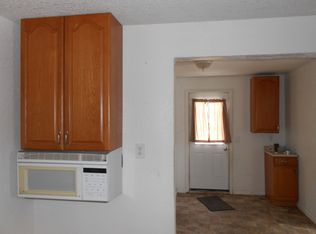
Don't miss this incredible opportunity! This charming 3-bedroom, 1-bath home is priced aggressively and offers exceptional value for homeowners and investors alike. Inside, you'll find an updated kitchen featuring white shaker cabinets, a farmhouse sink, and all appliances included. Stay comfortable year-round with central air conditioning, and enjoy the convenience of a full basement providing plenty of storage space. Outside, the fenced yard offers room to relax or play, while the side deck is perfect for entertaining or enjoying your morning coffee. The oversized detached 2-car garage features electricity, its own 100-amp electrical panel, and a floor drain—ideal for hobbies, storage, or a workshop. Situated on what appears to be a generous lot, this property offers extra outdoor space and endless potential. With this attractive price, schedule your showing today before it's gone! Sale will be subject to short sale approval.
For sale
Price cut: $15.1K (8/12)
$149,900
716 Webster St, Bay City, MI 48708
3beds
1,092sqft
Single Family Residence
Built in 1892
0.25 Acres Lot
$146,700 Zestimate®
$137/sqft
$-- HOA
What's special
Central air conditioningFarmhouse sinkAll appliances included
- 75 days
- 306
- 35
Zillow last checked:
Listing updated:
Listed by:
Jamie Broderick 989-850-2161,
eXp Realty
Source: MiRealSource,MLS#: 50214029 Originating MLS: Bay County REALTOR Association
Originating MLS: Bay County REALTOR AssociationFacts & features
Interior
Bedrooms & bathrooms
- Bedrooms: 3
- Bathrooms: 1
- Full bathrooms: 1
Rooms
- Room types: Bedroom
Bedroom 1
- Features: Wood
- Level: Second
- Area: 204
- Dimensions: 17 x 12
Bedroom 2
- Level: Second
- Area: 120
- Dimensions: 10 x 12
Bedroom 3
- Level: First
- Area: 132
- Dimensions: 11 x 12
Bathroom 1
- Level: First
- Area: 72
- Dimensions: 9 x 8
Dining room
- Level: First
- Area: 132
- Dimensions: 11 x 12
Kitchen
- Features: Wood
- Level: First
- Area: 156
- Dimensions: 13 x 12
Living room
- Features: Wood
- Level: First
- Area: 240
- Dimensions: 20 x 12
Heating
- Forced Air, Natural Gas
Cooling
- Central Air
Appliances
- Included: Gas Water Heater
- Laundry: First Floor Laundry
Features
- Flooring: Wood
- Basement: Block,Full,Partially Finished,Unfinished
- Has fireplace: No
Interior area
- Total structure area: 2,016
- Total interior livable area: 1,092 sqft
- Finished area above ground: 1,092
- Finished area below ground: 0
Property
Parking
- Total spaces: 2
- Parking features: Detached
- Garage spaces: 2
Features
- Levels: Two
- Stories: 2
- Fencing: Fenced
- Frontage type: Road
- Frontage length: 100
Lot
- Size: 0.25 Acres
- Dimensions: 100 x 111
Details
- Parcel number: 0916003229000800
- Special conditions: Private
Construction
Type & style
- Home type: SingleFamily
- Architectural style: Ranch
- Property subtype: Single Family Residence
Materials
- Vinyl Siding
- Foundation: Basement
Condition
- Year built: 1892
Utilities & green energy
- Sewer: Public Sanitary
- Water: Public
Community & HOA
Community
- Subdivision: Daglishs Div Portsmouth
HOA
- Has HOA: No
Location
- Region: Bay City
Financial & listing details
- Price per square foot: $137/sqft
- Tax assessed value: $104,100
- Annual tax amount: $2,432
- Date on market: 7/7/2026
- Cumulative days on market: 75 days
- Listing agreement: Exclusive Right To Sell
- Listing terms: Cash,Conventional,FHA,VA Loan
Estimated market value
$146,700
$139,000 - $154,000
$1,267/mo
Price history
| Date | Event | Price |
|---|---|---|
| 8/12/2026 | Price change | $149,900-9.2%$137/sqft |
Source:  MIDMLS #50214011 Report a problem MIDMLS #50214011 Report a problem | ||
| 7/7/2026 | Listed for sale | $165,000+5.1%$151/sqft |
Source: MIDMLS #50214011 Report a problem | ||
| 7/17/2024 | Sold | $157,000$144/sqft |
Source: Public Record Report a problem | ||
Public tax history
| Year | Property taxes | Tax assessment |
|---|---|---|
| 2025 | $1,631 +5.8% | $52,050 +12.1% |
| 2024 | $1,542 | $46,450 +15.3% |
| 2023 | -- | $40,300 +10% |
| 2022 | -- | $36,650 +3.5% |
| 2021 | -- | $35,400 +14% |
| 2020 | $1,422 | $31,050 +2.5% |
| 2019 | -- | $30,300 +2.2% |
| 2018 | $1,422 -2.1% | $29,650 +4.6% |
| 2017 | $1,453 | $28,350 -3.9% |
| 2016 | $1,453 | $29,500 -8.5% |
| 2015 | $1,453 -6.7% | $32,250 -2.9% |
| 2014 | $1,557 | $33,200 +5.2% |
| 2013 | -- | $31,550 -12% |
| 2012 | -- | $35,850 -6.6% |
| 2011 | -- | $38,400 +22.3% |
| 2010 | -- | $31,400 -17.9% |
| 2009 | -- | $38,250 -0.6% |
| 2008 | -- | $38,500 +5.5% |
| 2007 | -- | $36,500 -0.1% |
| 2006 | -- | $36,550 |
| 2005 | -- | $36,550 +8.1% |
| 2004 | -- | $33,800 +10.5% |
| 2003 | -- | $30,600 +10.1% |
| 2002 | $768 | $27,800 +56.2% |
| 2000 | -- | $17,800 |
Find assessor info on the county website
Monthly payment
Est. payment
Payment breakdown
Explore the cost of this home by adjusting the details. Changes won't be saved.Climate risks
Neighborhood: 48708
Nearby schools
Schools provided by the listing agent
- District: Bay City School District
Source: MiRealSource. This data may not be complete. We recommend contacting the local school district to confirm school assignments for this home.
Similar homes
- $169,0003 bd2 ba1.2k sqft1205 Michigan Ave, Bay City, MI 48708For Sale

 MLS ID #50217787, Oaks Hollister, Make It Happen Real Estate. MiRealSource
 - $149,9003 bd1 ba1.2k sqft1400 Smith St, Essexville, MI 48732For Sale
 MLS ID #50222141, Cynthia A Sinicki, Cindy Sinicki Realty. MiRealSource
 - $129,9003 bd1 ba1.5k sqft709 S Jackson St, Bay City, MI 48708For Sale
 MLS ID #50220785, Colton Rine, Five Star Real Estate. MiRealSource
 - $161,9004 bd2 ba1.5k sqft2127 3rd St, Bay City, MI 48708For Sale
 MLS ID #50220541, Kristi Robins, Real Estate One Great Lakes Bay. MiRealSource
 - $127,5002 bd1 ba1.1k sqft612 Webster St, Bay City, MI 48708For SaleMLS ID #50216449, Melissa L Reed, JPAR - Great Lakes Bay Region. MiRealSource
- $163,0003 bd1 ba1.3k sqft2300 S Lincoln St, Bay City, MI 48708For SaleMLS ID #50204555, Erin Schreiner, Non-Member Office. MiRealSource
- $124,9003 bd2 ba1.2k sqft401 Stanton St, Bay City, MI 48708For SaleMLS ID #50208014, Cesar Ortega, Ayre/Rhinehart Bay REALTORS. MiRealSource
- $90,0003 bd1 ba1k sqft700 24th St, Bay City, MI 48708For SaleMLS ID #50220668, Kelly Wolf, Berkshire Hathaway HomeServices. MiRealSource
- $116,0003 bd1 ba1.4k sqft2213 Broadway St, Bay City, MI 48708For SaleMLS ID #50210992, Wade Eckenrod, RE/MAX Results. MiRealSource
- $124,9004 bd2 ba1.5k sqft1101 S Farragut St, Bay City, MI 48708For SaleMLS ID #50217196, Quentin Lane, BOMIC Real Estate. MiRealSource
- $120,0003 bd2 ba1.1k sqft301 S Catherine St, Bay City, MI 48706For SaleMLS ID #50219935, Chanel DuBois, Berkshire Hathaway HomeServices, Bay City. MiRealSource
- $112,0002 bd2 ba816 sqft802 24th St, Bay City, MI 48708For SaleMLS ID #50216133, Troy Schearer, JPAR - Great Lakes Bay Region. MiRealSource
- $112,8002 bd1 ba816 sqft2004 28th St, Bay City, MI 48708For SaleMLS ID #50219875, Robin Yost-Ellison, RE/MAX Results. MiRealSource
- $174,9002 bd2 ba952 sqft2507 7th St, Bay City, MI 48708For SaleMLS ID #50218100, Jennifer L Hanson, Ayre/Rhinehart Bay REALTORS. MiRealSource
- $121,9002 bd1 ba1k sqft108 S Monroe St, Bay City, MI 48708For SaleMLS ID #50211809, Jean Ann Styn-DeShano, RE/MAX Results. MiRealSource
- $117,5003 bd2 ba1.3k sqft503 E Clara St, Bay City, MI 48706For SaleMLS ID #50219934, Chanel DuBois, Berkshire Hathaway HomeServices, Bay City. MiRealSource
- $99,9002 bd1 ba1k sqft1530 Elizabeth St, Bay City, MI 48708For SaleMLS ID #50221992, Cynthia A Sinicki, Cindy Sinicki Realty. MiRealSource
- $105,0004 bd2 ba1.4k sqft1511 11th St, Bay City, MI 48708For SaleMLS ID #50217778, Jamie Diffin, Gateway Brokerage. MiRealSource
- $88,0004 bd2 ba960 sqft813 Fitzhugh St, Bay City, MI 48708For SaleMLS ID #50221640, Jennette Lewis, NextHome Greater Tri-cities. MiRealSource
- $109,9003 bd1 ba918 sqft1609 Fremont Ave, Bay City, MI 48708For SaleMLS ID #50167983, Diana Smith, Berkshire Hathaway HomeServices. MiRealSource
