Welcome to 901 E Pine Street in Midland! This charming 2-bedroom, 1-bath ranch offers 836 square feet of convenient single-story living. The functional floor plan features a spacious living room, separate dining area, and kitchen with ample room for everyday needs. Enjoy the convenience of main-floor laundry, with the washer, dryer, refrigerator, and stove all included in the sale. Additional features include natural gas heating, wall/window air conditioning, and public water and sewer. Situated on a 60x120 lot totaling approximately 0.16 acres, this property also offers a welcoming covered front porch, perfect for relaxing outdoors. Conveniently located near Downtown Midland, Dow Diamond, and the vibrant Midtown District, you'll enjoy easy access to local restaurants, shopping, entertainment, and community events. Located within Midland Public Schools, this affordable home presents a great opportunity for first-time buyers, those looking to downsize, or investors seeking to expand their rental portfolio. Opportunities at this price point don't come along every day! Whether you're looking to stop renting, simplify your lifestyle, or add to your investment portfolio, this property deserves a closer look. Don't wait—schedule your private showing today and discover the potential that 901 E Pine Street has to offer!
For sale
$119,000
901 E Pine St, Midland, MI 48640
2beds
836sqft
Single Family Residence
Built in 1918
6,969 Square Feet Lot
$117,300 Zestimate®
$142/sqft
$-- HOA
What's special
Natural gas heatingMain-floor laundrySeparate dining area
- 9 days
- 966
- 57
Zillow last checked:
Listing updated:
Listed by:
Herb Saenz 989-492-4979,
Modern Realty 989-486-9770
Source: MiRealSource,MLS#: 50226852 Originating MLS: Saginaw Board of REALTORS
Facts & features
Interior
Bedrooms & bathrooms
- Bedrooms: 2
- Bathrooms: 1
- Full bathrooms: 1
- Main level bathrooms: 1
- Main level bedrooms: 2
Bedroom 1
- Features: Carpet
- Level: Main
- Area: 91
- Dimensions: 13 x 7
Bedroom 2
- Features: Carpet
- Level: Main
- Area: 77
- Dimensions: 11 x 7
Bathroom 1
- Features: Vinyl
- Level: Main
- Area: 42
- Dimensions: 6 x 7
Dining room
- Features: Carpet
- Level: Main
- Area: 143
- Dimensions: 13 x 11
Kitchen
- Features: Vinyl
- Level: Main
- Area: 143
- Dimensions: 13 x 11
Living room
- Features: Carpet
- Level: Main
- Area: 169
- Dimensions: 13 x 13
Heating
- Wall Furnace, Natural Gas
Cooling
- Wall/Window Unit(s)
Appliances
- Included: Dryer, Range/Oven, Refrigerator, Washer, Gas Water Heater
- Laundry: Main Level
Features
- Flooring: Carpet, Vinyl
- Basement: Crawl Space
- Has fireplace: No
Interior area
- Total structure area: 836
- Total interior livable area: 836 sqft
- Finished area above ground: 836
- Finished area below ground: 0
Property
Features
- Levels: One
- Stories: 1
- Frontage type: Road
- Frontage length: 60
Lot
- Size: 6,969 Square Feet
- Dimensions: 60 x 120
- Features: City Lot
Details
- Parcel number: 142110570
- Zoning description: Residential
- Special conditions: Private
Construction
Type & style
- Home type: SingleFamily
- Architectural style: Ranch
- Property subtype: Single Family Residence
Materials
- Vinyl Siding
- Foundation: Slab
Condition
- Year built: 1918
Utilities & green energy
- Sewer: Public Sanitary
- Water: Public
- Utilities for property: Internet Spectrum
Community & HOA
Community
- Subdivision: N/A
HOA
- Has HOA: No
Location
- Region: Midland
Financial & listing details
- Price per square foot: $142/sqft
- Tax assessed value: $105,200
- Annual tax amount: $1,443
- Date on market: 11/5/2026
- Listing agreement: Exclusive Right To Sell
- Listing terms: Cash,Conventional
- Road surface type: Paved
Estimated market value
$117,300
$111,000 - $123,000
$1,256/mo
Price history
| Date | Event | Price |
|---|---|---|
| 11/5/2026 | Listed for sale | $119,000+25.9%$142/sqft |
Source:  MiRealSource #50226852 Report a problem | ||
| 4/28/2022 | Listing removed | $94,500$113/sqft |
Source:  MIDMLS #50070220 Report a problem | ||
| 4/8/2022 | Listed for sale | $94,500$113/sqft |
Source: MIDMLS #50070220 Report a problem | ||
Public tax history
| Year | Property taxes | Tax assessment |
|---|---|---|
| 2025 | -- | $52,600 +11.4% |
| 2024 | -- | $47,200 +63.3% |
| 2023 | -- | $28,900 |
| 2022 | -- | $28,900 +12.9% |
| 2021 | -- | $25,600 +5.3% |
| 2020 | -- | $24,300 |
| 2019 | $1,139 | $24,300 -1.6% |
| 2018 | -- | $24,700 +24.1% |
| 2017 | -- | $19,900 +3.6% |
| 2016 | -- | $19,200 +1.1% |
| 2012 | -- | $19,000 -2.1% |
| 2011 | -- | $19,400 +3.2% |
| 2010 | -- | $18,800 -3.1% |
| 2009 | -- | $19,400 +12.1% |
| 2008 | -- | $17,300 +4.2% |
| 2007 | -- | $16,600 |
| 2006 | -- | $16,600 +1.2% |
| 2005 | -- | $16,400 +1.9% |
| 2004 | -- | $16,100 +3.2% |
| 2003 | -- | $15,600 |
Find assessor info on the county website
Monthly payment
Est. payment
Payment breakdown
Explore the cost of this home by adjusting the details. Changes won't be saved.Climate risks
Neighborhood: 48640
Nearby schools
Schools provided by the listing agent
- District: Midland Public Schools
Source: MiRealSource. This data may not be complete. We recommend contacting the local school district to confirm school assignments for this home.


Similar homes
- $150,0002 bd1 ba1.1k sqft1410 W Union St, Midland, MI 48640For Sale

 MLS ID #201840306, Deanna Babcock, RE/MAX of Higgins Lake. WWMLS
- $90,0002 bd2 ba708 sqft2874 E Ashby Rd, Midland, MI 48640For Sale
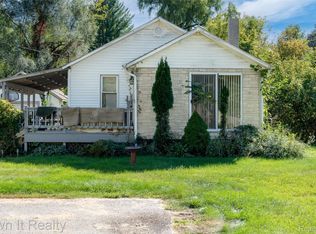
 MLS ID #20261079577, Ali Hassan Berry, Own It Realty. Realcomp II
- $159,0002 bd1 ba840 sqft1205 Michigan St, Midland, MI 48640For Sale
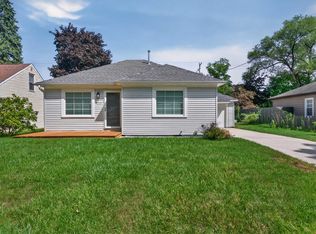
 MLS ID #50221183, Taylor Ozimac, Ayre Rhinehart Real Estate Partners. MIDMLS
- $149,9002 bd1 ba787 sqft319 W Nickels St, Midland, MI 48640For Sale
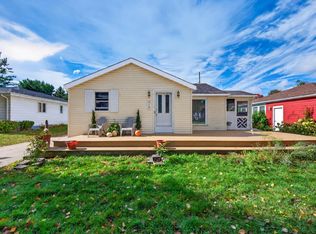 MLS ID #50223974, Krista Martelli, Ayre Rhinehart Real Estate Partners. MIDMLS
- $94,9002 bd2 ba840 sqft1711 S Poseyville Rd, Midland, MI 48640For Sale
 MLS ID #50202801, Rick Willson, JPAR - Great Lakes Bay Region. MiRealSource
- $165,0002 bd1 ba1.2k sqft2980 E Stewart Rd, Midland, MI 48640For SaleMLS ID #50222828, Judi Hughes, Modern Realty. MiRealSource
- $158,9002 bd2 ba1.1k sqft403 Cherryview Dr, Midland, MI 48640For SaleMLS ID #50226334, Barbara Rice, MID-LAND REALTORS. MIDMLS
- $119,0002 bd1 ba720 sqft3560 McKinley St, Saginaw, MI 48604For SaleMLS ID #50219111, Amy Retberg, Berkshire Hathaway HomeServices. MiRealSource
- $110,0002 bd1 ba680 sqft4052 N Water Rd, Sanford, MI 48657For SaleMLS ID #50224425, Zachary Schultz, JPAR - Great Lakes Bay Region. MiRealSource
- $120,0002 bd1 ba1k sqft1012 Litchfield St, Bay City, MI 48706For Sale
 MLS ID #26039291, Benjamin Ewing, Ewing Realty LLC. MichRIC
- $115,0002 bd1 ba1k sqft607 N Sophia St, Bay City, MI 48706For SaleMLS ID #50221686, Thomas Ciaciuch, Bay Valley Realty. MiRealSource
- $129,9003 bd2 ba1.2k sqft93 State Park Dr, Bay City, MI 48706For SaleMLS ID #50218234, Howard R Diefenbach, Century 21 Signature Realty - Bay City. MiRealSource
- $129,0004 bd1 ba1.2k sqft611 S Chilson St, Bay City, MI 48706For SaleMLS ID #50224004, Thomas Ciaciuch, Bay Valley Realty. MiRealSource
- $104,9003 bd1 ba1.1k sqft1003 N Linn St, Bay City, MI 48706For SaleMLS ID #50223858, Carter A Musselman, Berkshire Hathaway HomeServices, Bay City. MiRealSource
- $119,0002 bd1 ba1.2k sqft2016 Avon St, Saginaw, MI 48602For SaleMLS ID #50224556, Atonya Patterson, Berkshire Hathaway HomeServices. MiRealSource
