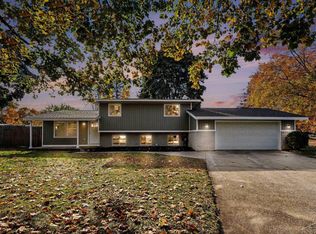
Enjoy the peace and privacy of country living with this 3-bedroom, 1-bath tri-level home set on 1.3 acres along a private drive. With a secluded setting and plenty of room to spread out, this property offers a great opportunity for those looking for extra space both inside and out. The large pole barn provides excellent versatility for storage, hobbies, equipment, or workshop space. Whether you're looking for a little more elbow room, a place to pursue your projects, or simply a quieter setting to call home, this property offers plenty of possibilities!
For sale
$195,000
4044 Miner Dr, Midland, MI 48642
3beds
1,542sqft
Single Family Residence
Built in 1977
1.29 Acres Lot
$193,300 Zestimate®
$126/sqft
$-- HOA
What's special
Large pole barnSecluded settingAlong a private drive
- 8 days
- 1,053
- 80
Likely to sell faster than
Zillow last checked:
Listing updated:
Listed by:
Matthew Montbriand 989-948-7660,
RE/MAX of Midland 989-832-0090
Source: MiRealSource,MLS#: 50226364 Originating MLS: Bay County REALTOR Association
Facts & features
Interior
Bedrooms & bathrooms
- Bedrooms: 3
- Bathrooms: 1
- Full bathrooms: 1
Bedroom 1
- Features: Laminate
- Level: Upper
- Area: 132
- Dimensions: 12 x 11
Bedroom 2
- Level: Upper
- Area: 143
- Dimensions: 13 x 11
Bedroom 3
- Level: Upper
- Area: 110
- Dimensions: 10 x 11
Bathroom 1
- Level: Upper
Family room
- Level: Lower
- Area: 231
- Dimensions: 21 x 11
Kitchen
- Features: Laminate
- Level: Main
- Area: 168
- Dimensions: 12 x 14
Living room
- Features: Laminate
- Level: Main
- Area: 238
- Dimensions: 14 x 17
Heating
- Forced Air, Natural Gas
Cooling
- Central Air
Appliances
- Included: Dishwasher, Dryer, Microwave, Range/Oven, Washer
Features
- Flooring: Laminate
- Basement: Crawl Space
- Has fireplace: No
Interior area
- Total structure area: 1,542
- Total interior livable area: 1,542 sqft
- Finished area above ground: 1,542
- Finished area below ground: 0
Property
Parking
- Total spaces: 1
- Parking features: Attached
- Attached garage spaces: 1
Features
- Levels: Multi/Split,Tri-Level
- Frontage type: Road
- Frontage length: 191
Lot
- Size: 1.29 Acres
- Dimensions: 191 x 294
Details
- Parcel number: 14001820010000
- Special conditions: Private
Construction
Type & style
- Home type: SingleFamily
- Property subtype: Single Family Residence
Materials
- Vinyl Siding, Wood Siding
Condition
- Year built: 1977
Utilities & green energy
- Sewer: Septic Tank
- Water: Public
Community & HOA
Community
- Subdivision: Na
HOA
- Has HOA: No
Location
- Region: Midland
Financial & listing details
- Price per square foot: $126/sqft
- Tax assessed value: $178,100
- Annual tax amount: $3,154
- Date on market: 10/30/2026
- Listing agreement: Exclusive Right To Sell
- Listing terms: Cash,Conventional,FHA,VA Loan
Estimated market value
$193,300
$184,000 - $203,000
$1,436/mo
Price history
| Date | Event | Price |
|---|---|---|
| 10/30/2026 | Listed for sale | $195,000+4139.1%$126/sqft |
Source:  MIDMLS #50226363 Report a problem | ||
| 8/1/1977 | Sold | $4,600$3/sqft |
Source: Agent Provided Report a problem | ||
Public tax history
| Year | Property taxes | Tax assessment |
|---|---|---|
| 2025 | $2,969 +5.9% | $89,050 +4.4% |
| 2024 | $2,804 +59.6% | $85,300 +12.2% |
| 2023 | $1,757 -30.1% | $76,050 +13.8% |
| 2022 | $2,513 +5.3% | $66,850 +6% |
| 2021 | $2,387 +52.6% | $63,050 +14.3% |
| 2020 | $1,565 +5.1% | $55,150 +18.3% |
| 2019 | $1,488 | $46,600 +10.3% |
| 2018 | $1,488 -2.9% | $42,250 +7.1% |
| 2017 | $1,533 | $39,450 -7% |
| 2016 | $1,533 | $42,400 -15.8% |
| 2015 | $1,533 | $50,350 |
| 2014 | -- | $50,350 +3.5% |
| 2013 | -- | $48,650 +3% |
| 2012 | -- | $47,250 +5.7% |
| 2011 | -- | $44,700 -7% |
| 2010 | -- | $48,050 -10.9% |
| 2009 | -- | $53,950 -5.8% |
| 2008 | -- | $57,250 -2.8% |
| 2007 | -- | $58,900 |
| 2006 | -- | $58,900 +1.3% |
| 2005 | -- | $58,150 +1.1% |
| 2004 | -- | $57,500 +1% |
| 2003 | -- | $56,950 +3% |
| 2002 | -- | $55,300 +8.2% |
| 2001 | -- | $51,100 |
Find assessor info on the county website
Monthly payment
Est. payment
Payment breakdown
Explore the cost of this home by adjusting the details. Changes won't be saved.Climate risks
Neighborhood: 48642
Nearby schools
Schools provided by the listing agent
- District: Bay City School District
Source: MiRealSource. This data may not be complete. We recommend contacting the local school district to confirm school assignments for this home.
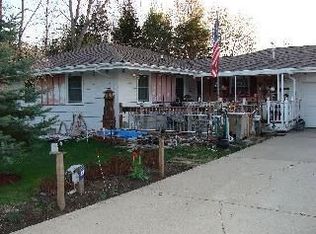
Similar homes
- $215,0003 bd2 ba1.5k sqft106 E Saint Andrews Rd, Midland, MI 48642For Sale
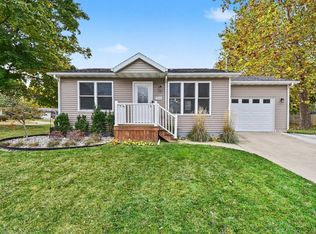 MLS ID #1952126, Nicholas Curtiss. NGLRMLS
- $220,0004 bd2 ba1.4k sqft3308 Waldo Ave, Midland, MI 48642For Sale
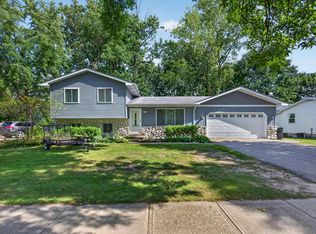
 MLS ID #50221786, Kendra Baillargeon, Ayre Rhinehart Real Estate Partners. MIDMLS
- $182,0005 bd2 ba1.8k sqft3115 Dawn Dr, Midland, MI 48642For Sale
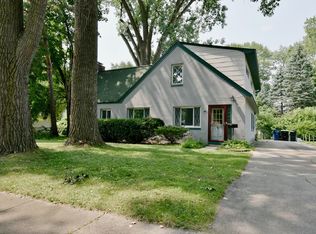
 MLS ID #50225790, Carrie Postma, RE/MAX of Midland. MiRealSource
- $264,9004 bd2 ba1.4k sqft2304 Judith Ct, Midland, MI 48642For Sale
 MLS ID #50226481, Polly Hollis, Homes by Hollis EXP. MiRealSource
- $209,9003 bd2 ba1.2k sqft6700 Trinklein Rd, Saginaw, MI 48609For SaleMLS ID #50226847, Lynn Moore, Berkshire Hathaway HomeServices. MiRealSource
- $165,0003 bd1 ba1.4k sqft1610 E Ashman St, Midland, MI 48642For SaleMLS ID #50219396, Emily Dickerson, Keller Williams Preferred Sanford. MiRealSource
- $199,0004 bd2 ba1.5k sqft880 E Price Rd, Midland, MI 48642For SaleMLS ID #50211299, Gordon Hall, RE/MAX of Midland. MIDMLS
- $199,9994 bd2 ba1.2k sqft4056 S Seven Mile Rd, Bay City, MI 48706For SaleMLS ID #50226471, Alana M Walczak, Hallmark Real Estate Inc.. MiRealSource
- $205,0003 bd1 ba1k sqft704 Prairie Creek Dr, Midland, MI 48640For SaleMLS ID #50226478, Anna Merillat, Coldwell Banker Professionals. MiRealSource
- $200,0003 bd2 ba1.1k sqft715 Smith Rd, Midland, MI 48640For SaleMLS ID #50225624, Jennafer Tipton, Modern Realty. MiRealSource
- $185,0003 bd1 ba1.2k sqft947 Shady Shore Dr, Bay City, MI 48706For SaleMLS ID #50226898, Karma McGaw, Good Karma Homes. MiRealSource
- $229,0003 bd1 ba1.1k sqft409 S Meridian Rd, Midland, MI 48640For SaleMLS ID #50226140, Ashley Wheeler, RE/MAX of Midland. MIDMLS
- $219,0004 bd2 ba1.7k sqft3095 Midland Rd, Saginaw, MI 48603For SaleMLS ID #50226608, Jennette Lewis, NextHome Greater Tri-cities. MiRealSource
- $285,0003 bd3 ba1.9k sqft3411 N Eastman Rd, Midland, MI 48642For SaleMLS ID #50225677, Christina Reimer, RE/MAX of Midland. MIDMLS
- $229,9003 bd1 ba1k sqft5726 N Jack Rd, Midland, MI 48642For SaleMLS ID #50224033, Christina Reimer, RE/MAX of Midland. MIDMLS
- $190,0003 bd3 ba1.5k sqft4901 Grandview Cir, Midland, MI 48640For SaleMLS ID #50223928, Jon Miller, Ayre Rhinehart Real Estate Partners. MIDMLS
- $229,9993 bd1 ba2k sqft1372 S Nine Mile Rd, Kawkawlin, MI 48631For SaleMLS ID #50221581, Daniel Matthews, Berkshire Hathaway HomeServices, Bay City. MiRealSource
- $209,9004 bd2 ba2.1k sqft2818 E Brooks Rd, Freeland, MI 48623For SaleMLS ID #50222007, Taylor Cobb, HOMEFLO. MiRealSource
- $287,0003 bd2 ba1.8k sqft380 S Main St Lot 1-2, Freeland, MI 48623For Sale
 MLS ID #79080075114, Tina M Alwood, EXP REALTY LLC. Realcomp II
