Welcome to 106 E St Andrews Road in Midland! This move-in ready home offers a functional layout, comfortable living spaces, and plenty of potential for everyday living. With three bedrooms and two full bathrooms, the home provides a practical setup for a variety of needs. Conveniently located near shopping, dining, parks, and local amenities, this property is ready for its next owners to move right in and enjoy!
For sale
$215,000
106 E Saint Andrews Rd, Midland, MI 48642
3beds
1,512sqft
Single Family Residence
Built in 2012
8,276 Square Feet Lot
$211,500 Zestimate®
$142/sqft
$-- HOA
What's special
Comfortable living spacesFunctional layoutThree bedrooms
- 21 days
- 2,314
- 140
Zillow last checked:
Listing updated:
Listed by:
Nicholas Curtiss,
COLDWELL BANKER MT. PLEASANT REALTY 989-773-5972
Source: NGLRMLS,MLS#: 1952126
Facts & features
Interior
Bedrooms & bathrooms
- Bedrooms: 3
- Bathrooms: 2
- Full bathrooms: 2
- Main level bathrooms: 1
- Main level bedrooms: 1
Primary bedroom
- Level: Main
- Area: 132
- Dimensions: 12 x 11
Bedroom 2
- Area: 110
- Dimensions: 11 x 10
Bedroom 3
- Area: 120
- Dimensions: 10 x 12
Primary bathroom
- Features: None
Kitchen
- Level: Main
- Area: 110
- Dimensions: 11 x 10
Living room
- Level: Main
- Area: 168
- Dimensions: 14 x 12
Heating
- Natural Gas
Cooling
- Central Air
Appliances
- Included: Refrigerator, Oven/Range, Disposal, Dishwasher, Microwave, Washer, Dryer, Freezer, Exhaust Fan, Instant Hot Water
- Laundry: Lower Level
Features
- Pantry, Ceiling Fan(s), Cable TV, WiFi
- Flooring: Carpet, Laminate
- Basement: Finished
- Has fireplace: No
- Fireplace features: None
Interior area
- Total structure area: 1,512
- Total interior livable area: 1,512 sqft
- Finished area above ground: 756
- Finished area below ground: 756
Property
Parking
- Total spaces: 1
- Parking features: Attached, Concrete
- Attached garage spaces: 1
Accessibility
- Accessibility features: None
Features
- Exterior features: None
- Waterfront features: None
Lot
- Size: 8,276 Square Feet
- Dimensions: 145 x 56 x 144 x 56
- Features: Level, Subdivided
Details
- Additional structures: None
- Parcel number: 141050503
- Zoning description: Residential
Construction
Type & style
- Home type: SingleFamily
- Architectural style: Ranch
- Property subtype: Single Family Residence
Materials
- Frame, Vinyl Siding
- Roof: Asphalt
Condition
- New construction: No
- Year built: 2012
Utilities & green energy
- Sewer: Public Sewer
- Water: Public
Green energy
- Energy efficient items: Not Applicable
- Water conservation: Not Applicable
Community & HOA
Community
- Features: None
- Security: Smoke Detector(s)
- Subdivision: Elmhurst Subdivision
HOA
- Services included: None
Location
- Region: Midland
Financial & listing details
- Price per square foot: $142/sqft
- Tax assessed value: $109,800
- Annual tax amount: $2,826
- Price range: $215K - $215K
- Date on market: 10/30/2026
- Cumulative days on market: 21 days
- Listing agreement: Exclusive Right Sell
- Listing terms: Conventional,Cash,FHA,VA Loan
- Ownership type: Private Owner
- Road surface type: Asphalt
Estimated market value
$211,500
$201,000 - $222,000
$1,721/mo
Price history
| Date | Event | Price |
|---|---|---|
| 10/30/2026 | Listed for sale | $215,000+87%$142/sqft |
Source:  NGLRMLS #1952126 Report a problem | ||
| 8/6/2020 | Sold | $115,000$76/sqft |
Source: Public Record Report a problem | ||
| 6/29/2020 | Pending sale | $115,000$76/sqft |
Source: RE/MAX of Midland #50015500 Report a problem | ||
| 6/25/2020 | Listed for sale | $115,000+3.8%$76/sqft |
Source: RE/MAX of Midland #50015500 Report a problem | ||
| 10/29/2013 | Sold | $110,800$73/sqft |
Source: Public Record Report a problem | ||
Public tax history
| Year | Property taxes | Tax assessment |
|---|---|---|
| 2025 | -- | $106,000 +15.2% |
| 2024 | -- | $92,000 +46% |
| 2023 | -- | $63,000 |
| 2022 | -- | $63,000 +0.3% |
| 2021 | -- | $62,800 +9.6% |
| 2020 | -- | $57,300 +9.6% |
| 2019 | $2,297 | $52,300 -19.4% |
| 2018 | -- | $64,900 +10.9% |
| 2017 | -- | $58,500 +6.6% |
| 2016 | -- | $54,900 |
Find assessor info on the county website
Monthly payment
Est. payment
Payment breakdown
Explore the cost of this home by adjusting the details. Changes won't be saved.Climate risks
Neighborhood: 48642
Nearby schools
Schools provided by the listing agent
- District: Midland Public Schools
Source: NGLRMLS. This data may not be complete. We recommend contacting the local school district to confirm school assignments for this home.


Similar homes
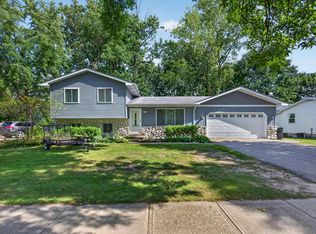
- $238,0003 bd3 ba1.7k sqft4604 Congress Dr, Midland, MI 48642For Sale

 MLS ID #50227114, Shelley Cluff, NextHome Park Place. MiRealSource
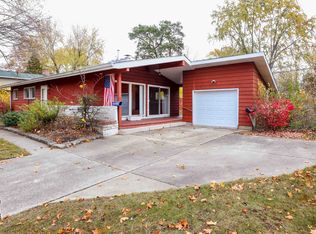
- $220,0004 bd2 ba1.4k sqft3308 Waldo Ave, Midland, MI 48642For Sale
 MLS ID #50221786, Kendra Baillargeon, Ayre Rhinehart Real Estate Partners. MIDMLS
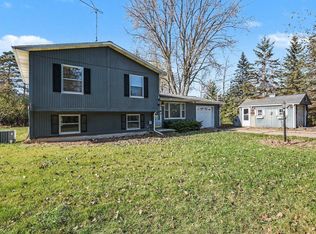
- $189,0003 bd2 ba1.2k sqft3406 Westbrier Ter, Midland, MI 48642For Sale
 MLS ID #50227104, Lisa Wiltse, Coldwell Banker Professionals. MIDMLS
- $195,0003 bd1 ba1.5k sqft4044 Miner Dr, Midland, MI 48642For Sale
 MLS ID #50226364, Matthew Montbriand, RE/MAX of Midland. MiRealSource
- $299,9004 bd2 ba1.5k sqft1910 Rapanos Dr, Midland, MI 48642For SaleMLS ID #50227901, Kendra Baillargeon, Ayre Rhinehart Real Estate Partners. MIDMLS
- $182,0005 bd2 ba1.8k sqft3115 Dawn Dr, Midland, MI 48642For SaleMLS ID #50225790, Carrie Postma, RE/MAX of Midland. MiRealSource
- $264,9004 bd2 ba1.4k sqft2304 Judith Ct, Midland, MI 48642For SaleMLS ID #50226481, Polly Hollis, Homes by Hollis EXP. MiRealSource
- $209,9002 bd3 ba1.3k sqft1405 Pheasant Ridge Dr, Midland, MI 48640For SaleMLS ID #50227951, Joshua Burch, Ayre Rhinehart Real Estate Partners. MIDMLS
- $165,0003 bd1 ba1.4k sqft1610 E Ashman St, Midland, MI 48642For SaleMLS ID #50219396, Emily Dickerson, Keller Williams Preferred Sanford. MiRealSource
- $229,9003 bd1 ba1k sqft5726 N Jack Rd, Midland, MI 48642For SaleMLS ID #50224033, Christina Reimer, RE/MAX of Midland. MIDMLS
- $199,5003 bd2 ba1.1k sqft715 Smith Rd, Midland, MI 48640For SaleMLS ID #50225624, Jennafer Tipton, Modern Realty. MiRealSource
- $295,0003 bd3 ba1.6k sqft3400 Westbrier Ter, Midland, MI 48642For SaleMLS ID #50219698, Josh Cunningham, Modern Realty. MIDMLS
- $155,0003 bd2 ba1.1k sqft2209 Carolina St, Midland, MI 48642For SaleMLS ID #50224739, Drew Dulaney, RE/MAX of Midland. MiRealSource
- $199,0004 bd2 ba1.5k sqft880 E Price Rd, Midland, MI 48642For SaleMLS ID #50211299, Gordon Hall, RE/MAX of Midland. MIDMLS
- $229,0003 bd1 ba1.1k sqft409 S Meridian Rd, Midland, MI 48640For SaleMLS ID #50226140, Ashley Wheeler, RE/MAX of Midland. MIDMLS
- $285,0003 bd3 ba1.9k sqft3411 N Eastman Rd, Midland, MI 48642For SaleMLS ID #50225677, Christina Reimer, RE/MAX of Midland. MIDMLS
- $299,0003 bd3 ba1.9k sqft5800 Lamplighter Ln, Midland, MI 48642For SaleMLS ID #50224275, Christina Reimer, RE/MAX of Midland. MIDMLS
- $190,0003 bd3 ba1.5k sqft4901 Grandview Cir, Midland, MI 48640For SaleMLS ID #50223928, Jon Miller, Ayre Rhinehart Real Estate Partners. MIDMLS
- $214,0004 bd2 ba1.7k sqft3095 Midland Rd, Saginaw, MI 48603For SaleMLS ID #50226608, Jennette Lewis, NextHome Greater Tri-cities. MiRealSource
