Welcome to easy living at 1405 Pheasant Ridge! Nestled in a quiet Midland neighborhood just minutes from shopping and dining, this well-maintained condo offers comfort and convenience. The spacious primary suite features a private bath and walk-in closet, while main-floor laundry and an attached garage make everyday living a breeze. Enjoy your private backyard patio just off the dining room, perfect for relaxing or entertaining. Recent updates include a newer hot water heater, appliances, lights, LVP flooring, and garage door opener. The $300/month association fee covers water, lawn care, snow removal, and exterior maintenance for truly low-maintenance living.
For sale
$209,900
1405 Pheasant Ridge Dr, Midland, MI 48640
2beds
1,362sqft
Condominium
Built in 1987
-- sqft lot
$203,900 Zestimate®
$154/sqft
$300/mo HOA
What's special
Attached garagePrivate bathWalk-in closetLvp flooringGarage door openerSpacious primary suiteMain-floor laundry
- 60 days
- 641
- 12
Zillow last checked:
Listing updated:
Listed by:
Joshua Burch,
Ayre Rhinehart Real Estate Partners 989-631-7000
Source: MIDMLS,MLS#: 50214918
Facts & features
Interior
Bedrooms & bathrooms
- Bedrooms: 2
- Bathrooms: 3
- Full bathrooms: 2
- 1/2 bathrooms: 1
Bedroom 1
- Level: Second
- Area: 204
- Dimensions: 17 x 12
Bedroom 2
- Level: Second
- Area: 143
- Dimensions: 13 x 11
Bathroom 1
- Level: Second
- Area: 60
- Dimensions: 12 x 5
Bathroom 2
- Level: Second
Dining room
- Level: Main
- Area: 81
- Dimensions: 9 x 9
Kitchen
- Level: Main
- Area: 81
- Dimensions: 9 x 9
Living room
- Level: Main
- Area: 266
- Dimensions: 19 x 14
Heating
- Natural Gas, Forced Air
Cooling
- Central Air
Appliances
- Included: Dishwasher, Dryer, Range/Oven, Refrigerator, Washer, Gas Water Heater
- Laundry: Main Level
Features
- Flooring: Luxury Vinyl, Luxury Vinyl, Luxury Vinyl, Luxury Vinyl, Luxury Vinyl, Luxury Vinyl, Luxury Vinyl, Luxury Vinyl, Luxury Vinyl
- Basement: Poured
- Has fireplace: No
Interior area
- Total structure area: 1,362,666
- Total interior livable area: 1,362 sqft
- Finished area below ground: 0
Property
Parking
- Total spaces: 1
- Parking features: Attached, Garage
- Attached garage spaces: 1
Features
- Levels: Two
- Stories: 2
- Patio & porch: Patio, Porch
Details
- Parcel number: 140450056
Construction
Type & style
- Home type: Condo
- Architectural style: Traditional
- Property subtype: Condominium
Materials
- Vinyl Siding
- Foundation: Basement
Condition
- Year built: 1987
Utilities & green energy
- Sewer: Public Sanitary
- Water: Public
Community & HOA
Community
- Subdivision: Pheasant Ridge Condo
HOA
- Has HOA: Yes
- Amenities included: Grounds Maintenance
- Services included: HOA, Snow Removal
- HOA fee: $300 monthly
Location
- Region: Midland
Financial & listing details
- Price per square foot: $154/sqft
- Tax assessed value: $163,000
- Annual tax amount: $3,338
- Price range: $209.9K - $209.9K
- Date on market: 7/15/2026
- Cumulative days on market: 61 days
- Listing terms: Cash,Conventional,FHA,VA Loan
- Ownership: Private
Estimated market value
$203,900
$194,000 - $214,000
$1,747/mo
Price history
| Date | Event | Price |
|---|---|---|
| 7/15/2026 | Listed for sale | $209,900+42.3%$154/sqft |
Source:  MIDMLS #50214918 Report a problem MIDMLS #50214918 Report a problem | ||
| 4/20/2023 | Sold | $147,500+5.4%$108/sqft |
Source: Public Record Report a problem | ||
| 3/14/2023 | Pending sale | $139,900$103/sqft |
Source: MIDMLS #50102888 Report a problem | ||
| 3/8/2023 | Listed for sale | $139,900$103/sqft |
Source: MIDMLS #50102888 Report a problem | ||
Public tax history
| Year | Property taxes | Tax assessment |
|---|---|---|
| 2025 | -- | $81,500 +0.2% |
| 2024 | -- | $81,300 +36.4% |
| 2023 | -- | $59,600 |
| 2022 | -- | $59,600 -4.8% |
| 2021 | -- | $62,600 +2.5% |
| 2020 | -- | $61,100 +4.3% |
| 2019 | $2,183 | $58,600 -13.4% |
| 2018 | -- | $67,700 +12.5% |
| 2017 | -- | $60,200 +1.2% |
| 2016 | -- | $59,500 +15.8% |
| 2012 | -- | $51,400 |
| 2011 | -- | $51,400 |
| 2010 | -- | $51,400 -3.9% |
| 2009 | -- | $53,500 -13.8% |
| 2008 | -- | $62,100 |
| 2007 | -- | $62,100 |
| 2006 | -- | $62,100 +1% |
| 2005 | -- | $61,500 +2% |
| 2004 | -- | $60,300 +3.1% |
| 2003 | -- | $58,500 |
Find assessor info on the county website
Monthly payment
Est. payment
Payment breakdown
Explore the cost of this home by adjusting the details. Changes won't be saved.Climate risks
Neighborhood: 48640
Nearby schools
Schools provided by the listing agent
- District: Midland Public Schools
Source: MIDMLS. This data may not be complete. We recommend contacting the local school district to confirm school assignments for this home.
- $299,300-- bd-- ba-- sqft1405 Pheasant Ridge Dr #38, Midland, MI 48640Off Market
- $297,900-- bd-- ba-- sqft1407 Pheasant Ridge Dr #37, Midland, MI 48640Off Market

- $195,0002 bd2 ba1k sqft1407 Pheasant Ridge Dr, Midland, MI 48640Sold
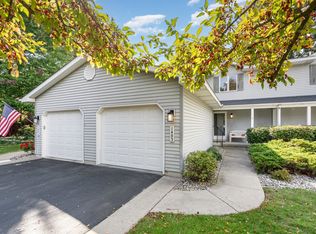
- $182,0002 bd3 ba1.3k sqft1403 Pheasant Ridge Dr #39, Midland, MI 48640Sold
Similar homes
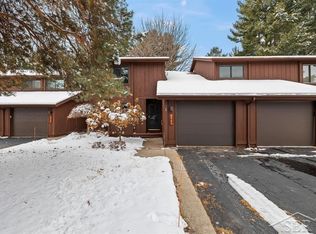
- $209,0002 bd2 ba1.5k sqft4903 Grandview Cir, Midland, MI 48640For Sale
 MLS ID #50195647, Bryan Gardner, Modern Realty. MiRealSource
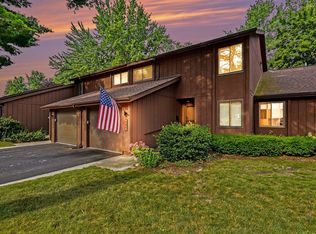
 - $199,0003 bd3 ba1.5k sqft4938 Grandview Cir, Midland, MI 48640For Sale
 MLS ID #50216536, Tom Webb, Century 21 Signature Realty Midland. MIDMLS
 - $215,0003 bd3 ba1.8k sqft4310 Arlington St, Midland, MI 48642For Sale
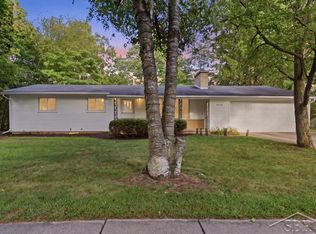 MLS ID #50221480, Logan Richetti, Modern Realty. MiRealSource
 - $229,9004 bd4 ba1.3k sqft912 W Meadowbrook Dr, Midland, MI 48640For Sale
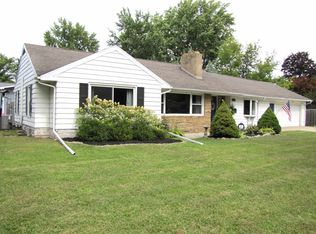 MLS ID #50220167, Linda Barth, Coldwell Banker Professionals. MIDMLS
 - $185,0003 bd1 ba1k sqft709 Maple St, Midland, MI 48640For SaleMLS ID #50221195, Brett Nowak, Modern Realty. MiRealSource
- $199,9993 bd2 ba1.4k sqft5010 Universal Dr, Midland, MI 48640For SaleMLS ID #50192140, Rick Loose, Ayre Rhinehart Real Estate Partners. MIDMLS
- $245,0003 bd2 ba1.5k sqft4121 Jefferson Ave, Midland, MI 48640For SaleMLS ID #50220821, Linda Bennett Dice, Ayre Rhinehart Real Estate Partners. MIDMLS
- $199,8954 bd3 ba1.8k sqft1867 S Five Mile Rd, Midland, MI 48640For SaleMLS ID #50212273, Heather Baker, Baker-Kehoe Realty LLC. MiRealSource
- $163,0002 bd1 ba840 sqft1205 Michigan St, Midland, MI 48640For SaleMLS ID #50221183, Taylor Ozimac, Ayre Rhinehart Real Estate Partners. MIDMLS
- $210,0004 bd2 ba1.6k sqft130 W Bradford Rd, Midland, MI 48640For SaleMLS ID #50216092, Shelley Cluff, NextHome Park Place. MiRealSource
- $190,0002 bd2 ba1k sqft201 E Patrick Rd, Midland, MI 48640For SaleMLS ID #50219300, Bridget Sonntag, Ayre Rhinehart Real Estate Partners. MIDMLS
- $185,0002 bd1 ba1.2k sqft3087 E Gordonville Rd, Midland, MI 48640For SaleMLS ID #50209373, Tracy Sampson, RE/MAX of Midland. MiRealSource
- $199,0003 bd2 ba1.5k sqft502 E Ashman St, Midland, MI 48642For SaleMLS ID #50220437, Josh Cunningham, Modern Realty. MIDMLS
- $178,5004 bd2 ba1.4k sqft5409 Tyler St, Midland, MI 48642For SaleMLS ID #50219406, Mo Bringard, NextHome Park Place. MiRealSource
- $175,0003 bd1 ba1.1k sqft2209 Carolina St, Midland, MI 48642For SaleMLS ID #50221319, Drew Dulaney, RE/MAX of Midland. MIDMLS
- $174,9003 bd1 ba1.3k sqft2609 Jefferson Ave, Midland, MI 48640For SaleMLS ID #50215455, Joshua Burch, Ayre Rhinehart Real Estate Partners. MIDMLS
