Enjoy low-maintenance living in this beautifully updated 2 bedroom, 1.5 bath condo set in a convenient central location. Fresh paint and all-new flooring create a modern, cohesive look throughout. The bright kitchen features white cabinets and an easy flow into the dining and living areas, where a gas fireplace adds warmth and charm. Upstairs, you’ll find two spacious bedrooms with generous closet space. A main-floor half bath provides extra convenience for guests. With its refreshed interior, comfortable layout, and close proximity to shopping, restaurants, and everyday essentials, this condo offers both style and practicality in one inviting package.
For sale
Price cut: $23.1K (10/6)
$189,900
4903 Grandview Cir, Midland, MI 48640
2beds
1,536sqft
Condominium
Built in 1982
-- sqft lot
$188,900 Zestimate®
$124/sqft
$300/mo HOA
What's special
Fresh paintTwo spacious bedroomsGenerous closet spaceBright kitchenAll-new flooringWhite cabinets
- 306 days
- 410
- 10
Zillow last checked:
Listing updated:
Listed by:
Bryan Gardner 989-513-8145,
Modern Realty 989-486-9770
Source: MiRealSource,MLS#: 50195647 Originating MLS: Saginaw Board of REALTORS
Originating MLS: Saginaw Board of REALTORSFacts & features
Interior
Bedrooms & bathrooms
- Bedrooms: 2
- Bathrooms: 2
- Full bathrooms: 1
- 1/2 bathrooms: 1
Rooms
- Room types: Living Room, First Flr Lavatory, Second Flr Full Bathroom, Dining "L"
Bedroom 1
- Level: Upper
- Area: 216
- Dimensions: 18 x 12
Bedroom 2
- Level: Upper
- Area: 192
- Dimensions: 12 x 16
Bathroom 1
- Level: Second
Dining room
- Level: Main
- Area: 56
- Dimensions: 7 x 8
Kitchen
- Level: Main
- Area: 96
- Dimensions: 8 x 12
Living room
- Level: Main
- Area: 336
- Dimensions: 24 x 14
Heating
- Forced Air, Natural Gas
Cooling
- Central Air
Appliances
- Included: Dishwasher, Dryer, Microwave, Range/Oven, Refrigerator, Washer, Gas Water Heater
Features
- Basement: Concrete
- Number of fireplaces: 1
- Fireplace features: Gas, Living Room
Interior area
- Total structure area: 2,240
- Total interior livable area: 1,536 sqft
- Finished area above ground: 1,536
- Finished area below ground: 0
Property
Parking
- Total spaces: 1
- Parking features: Attached
- Attached garage spaces: 1
Features
- Levels: Two
- Stories: 2
- Patio & porch: Patio, Porch
- Waterfront features: None
- Frontage type: Road
- Frontage length: 0
Lot
- Features: Cul-De-Sac
Details
- Parcel number: 140450222
- Zoning description: Residential
- Special conditions: Private
Construction
Type & style
- Home type: Condo
- Architectural style: Traditional
- Property subtype: Condominium
- Attached to another structure: Yes
Materials
- Wood Siding
- Foundation: Basement, Concrete Perimeter
Condition
- New construction: No
- Year built: 1982
Utilities & green energy
- Sewer: Public Sanitary
- Water: Public
Community & HOA
Community
- Subdivision: Sylvan Pines Condo
HOA
- Has HOA: Yes
- HOA fee: $300 monthly
Location
- Region: Midland
Financial & listing details
- Price per square foot: $124/sqft
- Tax assessed value: $160,400
- Annual tax amount: $2,430
- Date on market: 12/5/2025
- Cumulative days on market: 302 days
- Listing agreement: Exclusive Right To Sell
- Listing terms: Cash,Conventional,FHA,VA Loan
Estimated market value
$188,900
$179,000 - $198,000
$1,725/mo
Price history
| Date | Event | Price |
|---|---|---|
| 10/6/2026 | Price change | $189,900-10.8%$124/sqft |
Source:  MIDMLS #50195634 Report a problem MIDMLS #50195634 Report a problem | ||
| 8/18/2026 | Price change | $213,000+1.9%$139/sqft |
Source: MIDMLS #50195634 Report a problem | ||
| 6/2/2026 | Price change | $209,000-2.8%$136/sqft |
Source: MIDMLS #50195634 Report a problem | ||
| 2/23/2026 | Listed for sale | $215,000$140/sqft |
Source: MIDMLS #50195634 Report a problem | ||
| 2/18/2026 | Pending sale | $215,000$140/sqft |
Source:  MiRealSource #50195647 Report a problem MiRealSource #50195647 Report a problem | ||
| 1/28/2026 | Price change | $215,000-6.1%$140/sqft |
Source: MIDMLS #50195634 Report a problem | ||
| 12/5/2025 | Listed for sale | $229,000+27.2%$149/sqft |
Source: MIDMLS #50195634 Report a problem | ||
| 9/16/2025 | Sold | $180,000-2.7%$117/sqft |
Source: MIDMLS #50184214 Report a problem | ||
| 8/22/2025 | Pending sale | $185,000$120/sqft |
Source: MIDMLS #50184214 Report a problem | ||
| 8/17/2025 | Price change | $185,000-7.5%$120/sqft |
Source: MIDMLS #50184214 Report a problem | ||
| 8/5/2025 | Listed for sale | $200,000$130/sqft |
Source: MIDMLS #50184214 Report a problem | ||
Public tax history
| Year | Property taxes | Tax assessment |
|---|---|---|
| 2025 | -- | $80,200 +4.2% |
| 2024 | -- | $77,000 +33.9% |
| 2023 | -- | $57,500 |
| 2022 | -- | $57,500 +9.3% |
| 2021 | -- | $52,600 +2.7% |
| 2020 | -- | $51,200 +4.9% |
| 2019 | $2,067 | $48,800 -15.9% |
| 2018 | -- | $58,000 +14.2% |
| 2017 | -- | $50,800 +1.2% |
| 2016 | -- | $50,200 -11.9% |
| 2012 | -- | $57,000 |
| 2011 | -- | $57,000 |
| 2010 | -- | $57,000 -4% |
| 2009 | -- | $59,400 -3.9% |
| 2008 | -- | $61,800 +4% |
| 2007 | -- | $59,400 |
| 2006 | -- | $59,400 +1% |
| 2005 | -- | $58,800 +2.1% |
| 2004 | -- | $57,600 +3% |
| 2003 | -- | $55,900 |
Find assessor info on the county website
Monthly payment
Est. payment
Payment breakdown
Explore the cost of this home by adjusting the details. Changes won't be saved.Climate risks
Neighborhood: 48640
Nearby schools
Schools provided by the listing agent
- District: Midland Public Schools
Source: MiRealSource. This data may not be complete. We recommend contacting the local school district to confirm school assignments for this home.


Similar homes
- $199,0003 bd3 ba1.5k sqft4938 Grandview Cir, Midland, MI 48640For Sale
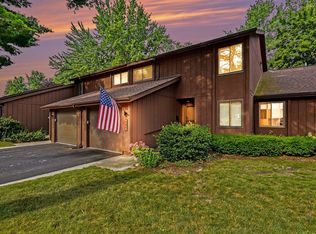
 MLS ID #50216536, Tom Webb, Century 21 Signature Realty Midland. MIDMLS
 - $199,9993 bd2 ba1.4k sqft5010 Universal Dr, Midland, MI 48640For Sale
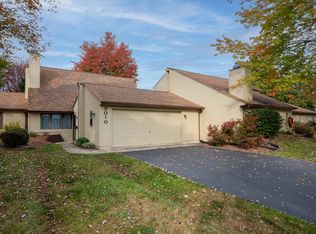 MLS ID #50192140, Rick Loose, Ayre Rhinehart Real Estate Partners. MIDMLS
 - $214,9004 bd2 ba1.6k sqft3712 Waldo Ave, Midland, MI 48642For Sale
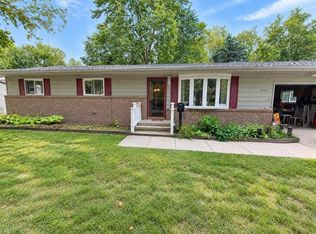
 MLS ID #50223731, Jamie Broderick, eXp Realty. MiRealSource
 - $185,0002 bd1 ba1.2k sqft3087 E Gordonville Rd, Midland, MI 48640For Sale
 MLS ID #50209373, Tracy Sampson, RE/MAX of Midland. MiRealSource
 - $175,0002 bd1 ba1.2k sqft2980 E Stewart Rd, Midland, MI 48640For SaleMLS ID #50222828, Judi Hughes, Modern Realty. MiRealSource
- $205,0003 bd2 ba1.2k sqft617 E Ashman St, Midland, MI 48642For SaleMLS ID #50223651, Patrick Devereaux, RE/MAX New Image. MiRealSource
- $235,0003 bd2 ba1.5k sqft4121 Jefferson Ave, Midland, MI 48640For SaleMLS ID #50220821, Linda Bennett Dice, Ayre Rhinehart Real Estate Partners. MIDMLS
- $163,0002 bd1 ba840 sqft1205 Michigan St, Midland, MI 48640For SaleMLS ID #50221183, Taylor Ozimac, Ayre Rhinehart Real Estate Partners. MIDMLS
- $182,0005 bd2 ba1.8k sqft3115 Dawn Dr, Midland, MI 48642For SaleMLS ID #50218188, Carrie Postma, RE/MAX of Midland. MIDMLS
- $139,9002 bd2 ba1.3k sqft311 W Nelson St, Midland, MI 48640For SaleMLS ID #50211045, Micah Guigou, Ayre Rhinehart Real Estate Partners. MIDMLS
- $170,0003 bd1 ba1.4k sqft1610 E Ashman St, Midland, MI 48642For SaleMLS ID #50219396, Emily Dickerson, Modern Realty. MiRealSource
- $195,0003 bd2 ba1.6k sqft1038 E Freeland Rd, Merrill, MI 48637For Sale
 MLS ID #26050739, Adam Rymill, Epique Realty. MichRIC
 - $189,0004 bd1 ba940 sqft700 Waldo Ave, Midland, MI 48642For SaleMLS ID #50211395, Matthew Rapanos, Ayre Rhinehart Real Estate Partners. MIDMLS
- $235,0004 bd2 ba1.4k sqft3308 Waldo Ave, Midland, MI 48642For SaleMLS ID #50221786, Kendra Baillargeon, Ayre Rhinehart Real Estate Partners. MIDMLS
- $179,9003 bd2 ba1.2k sqft762 E Red Keg Ct, Midland, MI 48642For SaleMLS ID #50216276, Margaret Walther, Century 21 Signature Realty - Bay City. MiRealSource
- $209,9004 bd2 ba2.1k sqft2818 E Brooks Rd, Freeland, MI 48623For SaleMLS ID #50222007, Taylor Cobb, HOMEFLO. MiRealSource
- $160,0003 bd1 ba1.1k sqft2209 Carolina St, Midland, MI 48642For SaleMLS ID #50221319, Drew Dulaney, RE/MAX of Midland. MIDMLS
- $217,9994 bd2 ba1.8k sqft1414 Clay St, Midland, MI 48642For SaleMLS ID #50221051, Jenny McCulloch, Keller Williams Preferred. MiRealSource
- $274,9003 bd2 ba1.8k sqft1452 W Isabella Rd, Midland, MI 48640For Sale
 MLS ID #20261072648, Steve Koleno, Beycome Brokerage Realty LLC. Realcomp II
 - $125,0003 bd1 ba885 sqft915 E Indian St, Midland, MI 48640For SaleMLS ID #50212328, Taylor Eurton-Henderson, Ayre Rhinehart Real Estate Partners. MIDMLS
