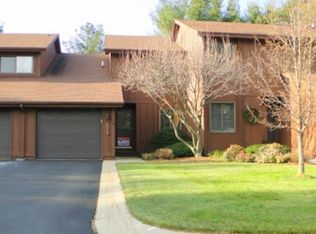
This one feels like a classic home from the second you walk in. Quartz counters throughout, real oak floors, and updated black fixtures that give the whole place a clean, modern edge. The galley kitchen is efficient without feeling cramped, and every detail in it feels intentional. The bathrooms got the same treatment: quartz counters, console vanities. There is nothing generic feeling about this home. White 6 panel doors and white trim run through the entire house, along with oak floors on the main level. This place feels impeccably clean and neat, the kind of clean that makes you want to take your shoes off before you even ask. Furnace and central air are just a couple years old, so you're not walking into a to-do list, and the condo association recently painted the exteriors, too. And then there's the back deck. Step out and you'll find a private patio space that feels like someone dropped a little English garden into the backyard. It's the kind of spot you'll actually use for morning coffee or evening wine. To wrap up the important details, there is a basement with a finished rec room and an attached garage so you don't need to tackle the weather when unloading groceries. The association fee is $300/month and covers landscaping, mowing, plowing, and exterior maintenance. Make a move to a worry free home so you can travel or just relax knowing it is someone elses' job to mow the lawn or shovel the drive. If you've been looking for a home that feels finished, not just fixed up, this is worth a look.
Sold for $235,000
Zillow last checked:
Listing updated:
Bought with:
Non Member
Non Member Office
Source: MiRealSource,MLS#: 50216277 Originating MLS: Saginaw Board of REALTORS
Originating MLS: Saginaw Board of REALTORSPrice history
| Date | Event | Price |
|---|---|---|
| 9/1/2026 | Sold | $235,000+2.2%$118/sqft |
Source:  MiRealSource #50216277 Report a problem MiRealSource #50216277 Report a problem | ||
| 8/20/2026 | Pending sale | $230,000$116/sqft |
Source:  NextHome #50216272 Report a problem NextHome #50216272 Report a problem | ||
| 7/27/2026 | Listed for sale | $230,000+44.7%$116/sqft |
Source:  MIDMLS #50216272 Report a problem MIDMLS #50216272 Report a problem | ||
| 10/23/2024 | Listing removed | $159,000+1%$80/sqft |
Source: MIDMLS #50055062 Report a problem | ||
| 10/23/2023 | Listing removed | -- |
Source: MIDMLS #50055062 Report a problem | ||
| 10/25/2021 | Sold | $157,500-0.9%$79/sqft |
Source: Public Record Report a problem | ||
| 9/17/2021 | Pending sale | $159,000$80/sqft |
Source: MIDMLS #50055062 Report a problem | ||
| 9/14/2021 | Listed for sale | $159,000+27.2%$80/sqft |
Source: MIDMLS #50055062 Report a problem | ||
| 4/16/2019 | Sold | $125,000-0.7%$63/sqft |
Source: Agent Provided Report a problem | ||
| 3/22/2019 | Pending sale | $125,900$63/sqft |
Source: Coldwell Banker Professionals #31361089 Report a problem | ||
| 3/22/2019 | Listed for sale | $125,900+14.5%$63/sqft |
Source: Coldwell Banker Professionals #31361089 Report a problem | ||
| 9/18/2013 | Sold | $110,000-1.8%$55/sqft |
Source: Public Record Report a problem | ||
| 6/28/2013 | Listed for sale | $112,000$56/sqft |
Source: RE/MAX of Midland #131316 Report a problem | ||
Nearby homes

Sell for more on Zillow
Get a Zillow Showcase℠ listing at no additional cost and you could sell for .
$236,300
2% more
+$4,726
With Zillow Showcase(estimated)
$241,026
