Desirable Sylvan Pines Condo! Welcome to 4938 Grandview Circle in Midland. This inviting 3-bedroom condo is completely move-in ready and packed with great features. Gorgeous hardwood floors highlight the main living spaces, bringing warmth and elegance to the home. The layout boasts a spacious primary suite featuring its own private, attached bathroom. Downstairs, a fully finished basement offers a large rec/family room, giving you all the extra living space you need. Step outside to a fantastic private deck—perfect for relaxing or entertaining outdoors. Don't miss your chance to own in this fantastic community; schedule your showing today!
For sale
Price cut: $9K (9/9)
$199,000
4938 Grandview Cir, Midland, MI 48640
3beds
1,536sqft
Condominium, 1 to 4 Units, Attached, Townhouse
Built in 1983
-- sqft lot
$195,600 Zestimate®
$130/sqft
$300/mo HOA
What's special
Fully finished basementGorgeous hardwood floorsPrivate attached bathroomSpacious primary suiteFantastic private deck
- 70 days
- 580
- 24
Zillow last checked:
Listing updated:
Listed by:
Tom Webb,
Century 21 Signature Realty Midland 989-837-2100,
Karah Ralph,
Century 21 Signature Realty Midland
Source: MIDMLS,MLS#: 50216536
Facts & features
Interior
Bedrooms & bathrooms
- Bedrooms: 3
- Bathrooms: 3
- Full bathrooms: 2
- 1/2 bathrooms: 1
Rooms
- Room types: Entry, Family Room, First Floor Laundry, Living Room, Recreation Room, Primary Bedroom, Primary Bathroom, First Flr Lavatory, Second Flr Full Bathroom, Breakfast Nook/Room, Formal Dining Room
Bedroom 1
- Features: Carpet
- Level: Upper
- Area: 204
- Dimensions: 17 x 12
Bedroom 2
- Features: Carpet
- Level: Upper
- Area: 156
- Dimensions: 12 x 13
Bedroom 3
- Features: Carpet
- Level: Upper
- Area: 132
- Dimensions: 12 x 11
Bathroom 1
- Features: Vinyl Floor
- Level: Upper
- Area: 40
- Dimensions: 8 x 5
Bathroom 2
- Features: Vinyl Floor
- Level: Upper
- Area: 49
- Dimensions: 7 x 7
Dining room
- Features: Wood Floor
- Level: Main
- Area: 96
- Dimensions: 8 x 12
Family room
- Features: Carpet
- Level: Lower
- Area: 432
- Dimensions: 24 x 18
Kitchen
- Features: Wood Floor
- Level: Main
- Area: 56
- Dimensions: 7 x 8
Living room
- Features: Carpet
- Level: Main
- Area: 192
- Dimensions: 16 x 12
Heating
- Natural Gas, Forced Air
Cooling
- Ceiling Fan(s), Central Air
Appliances
- Included: Disposal, Gas Water Heater
Features
- Walk-In Closet(s)
- Flooring: Hardwood, Vinyl, Carpet, Carpet, Carpet, Carpet, Wood, Carpet, Vinyl, Vinyl, Wood
- Basement: Block,Full,Partially Finished,Interior Entry
- Has fireplace: No
Interior area
- Total structure area: 1,536,704
- Total interior livable area: 1,536 sqft
- Finished area below ground: 528
Property
Parking
- Total spaces: 1
- Parking features: Attached, Electric in Garage, Garage Door Opener, Direct Access, 1 Space, Garage
- Attached garage spaces: 1
Features
- Levels: Two
- Stories: 2
- Patio & porch: Deck, Porch
- Waterfront features: None
- Frontage length: 0
Details
- Parcel number: 140450276
- Zoning description: Residential
Construction
Type & style
- Home type: Townhouse
- Property subtype: Condominium, 1 to 4 Units, Attached, Townhouse
Materials
- Wood
- Foundation: Basement
Condition
- Year built: 1983
Utilities & green energy
- Sewer: Public Sanitary
- Water: Public
- Utilities for property: Cable/Internet Avail.
Community & HOA
Community
- Subdivision: Sylvan Pines
HOA
- Has HOA: Yes
- Amenities included: Grounds Maintenance, Street Lights
- Services included: HOA, Snow Removal, Trash
- HOA fee: $300 monthly
Location
- Region: Midland
Financial & listing details
- Price per square foot: $130/sqft
- Tax assessed value: $165,400
- Annual tax amount: $3,382
- Price range: $199K - $199K
- Date on market: 7/29/2026
- Cumulative days on market: 71 days
- Listing terms: Cash,Conventional,FHA,VA Loan
- Ownership: Private
- Road surface type: Paved
Estimated market value
$195,600
$186,000 - $205,000
$1,838/mo
Price history
| Date | Event | Price |
|---|---|---|
| 9/9/2026 | Price change | $199,000-4.3%$130/sqft |
Source:  MIDMLS #50216536 Report a problem MIDMLS #50216536 Report a problem | ||
| 7/29/2026 | Listed for sale | $208,000+41.5%$135/sqft |
Source: MIDMLS #50216536 Report a problem | ||
| 1/13/2023 | Sold | $147,000-1.3%$96/sqft |
Source: Public Record Report a problem | ||
| 12/29/2022 | Pending sale | $149,000$97/sqft |
Source: MIDMLS #50098164 Report a problem | ||
| 12/22/2022 | Listed for sale | $149,000$97/sqft |
Source: MIDMLS #50098164 Report a problem | ||
Public tax history
| Year | Property taxes | Tax assessment |
|---|---|---|
| 2025 | -- | $82,700 +3.2% |
| 2024 | -- | $80,100 +33.9% |
| 2023 | -- | $59,800 |
| 2022 | -- | $59,800 +9.3% |
| 2021 | -- | $54,700 +3% |
| 2020 | -- | $53,100 +4.9% |
| 2019 | $2,141 | $50,600 -15.9% |
| 2018 | -- | $60,200 +14.4% |
| 2017 | -- | $52,600 +1.3% |
| 2016 | -- | $51,900 -7% |
| 2012 | -- | $55,800 |
| 2011 | -- | $55,800 |
| 2010 | -- | $55,800 -4% |
| 2009 | -- | $58,100 -4% |
| 2008 | -- | $60,500 +4% |
| 2007 | -- | $58,200 |
| 2006 | -- | $58,200 +1% |
| 2005 | -- | $57,600 +1.9% |
| 2004 | -- | $56,500 +2.9% |
| 2003 | -- | $54,900 |
Find assessor info on the county website
Monthly payment
Est. payment
Payment breakdown
Explore the cost of this home by adjusting the details. Changes won't be saved.Climate risks
Neighborhood: 48640
Nearby schools
Schools provided by the listing agent
- District: Midland Public Schools
Source: MIDMLS. This data may not be complete. We recommend contacting the local school district to confirm school assignments for this home.

Similar homes
- $214,9004 bd2 ba1.6k sqft3712 Waldo Ave, Midland, MI 48642For Sale
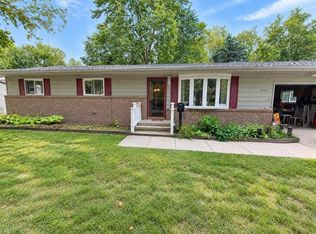
 MLS ID #50223731, Jamie Broderick, eXp Realty. MiRealSource
 - $199,9993 bd2 ba1.4k sqft5010 Universal Dr, Midland, MI 48640For Sale
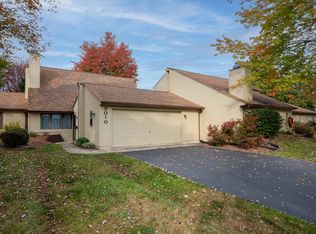
 MLS ID #50192140, Rick Loose, Ayre Rhinehart Real Estate Partners. MIDMLS
 - $189,9002 bd2 ba1.5k sqft4903 Grandview Cir, Midland, MI 48640For Sale
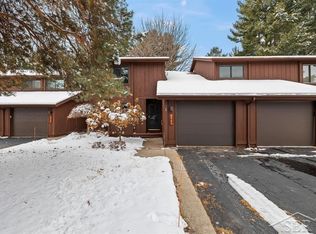 MLS ID #50195647, Bryan Gardner, Modern Realty. MiRealSource
 - $205,0003 bd2 ba1.2k sqft617 E Ashman St, Midland, MI 48642For Sale
 MLS ID #50223651, Patrick Devereaux, RE/MAX New Image. MiRealSource
 - $219,0004 bd4 ba1.3k sqft912 W Meadowbrook Dr, Midland, MI 48640For SaleMLS ID #50220167, Linda Barth, Coldwell Banker Professionals. MIDMLS
- $235,0003 bd2 ba1.5k sqft4121 Jefferson Ave, Midland, MI 48640For SaleMLS ID #50220821, Linda Bennett Dice, Ayre Rhinehart Real Estate Partners. MIDMLS
- $289,0003 bd3 ba1.7k sqft5312 Perrine Rd, Midland, MI 48640For SaleMLS ID #50218393, Yafreisy Melo Castillo, Century 21 Signature Realty Midland. MIDMLS
- $195,0003 bd2 ba1.6k sqft1038 E Freeland Rd, Merrill, MI 48637For Sale
 MLS ID #26050739, Adam Rymill, Epique Realty. MichRIC
 - $185,0002 bd1 ba1.2k sqft3087 E Gordonville Rd, Midland, MI 48640For SaleMLS ID #50209373, Tracy Sampson, RE/MAX of Midland. MiRealSource
- $175,0002 bd1 ba1.2k sqft2980 E Stewart Rd, Midland, MI 48640For SaleMLS ID #50222828, Judi Hughes, Modern Realty. MiRealSource
- $235,0004 bd2 ba1.4k sqft3308 Waldo Ave, Midland, MI 48642For SaleMLS ID #50221786, Kendra Baillargeon, Ayre Rhinehart Real Estate Partners. MIDMLS
- $170,0003 bd1 ba1.4k sqft1610 E Ashman St, Midland, MI 48642For SaleMLS ID #50219396, Emily Dickerson, Modern Realty. MiRealSource
- $269,9004 bd2 ba1.7k sqft413 Hollybrook Dr, Midland, MI 48642For SaleMLS ID #50223786, Rachel Belgiorno, RE/MAX New Image. MiRealSource
- $182,0005 bd2 ba1.8k sqft3115 Dawn Dr, Midland, MI 48642For SaleMLS ID #50218188, Carrie Postma, RE/MAX of Midland. MIDMLS
- $217,9994 bd2 ba1.8k sqft1414 Clay St, Midland, MI 48642For SaleMLS ID #50221051, Jenny McCulloch, Keller Williams Preferred. MiRealSource
- $139,9002 bd2 ba1.3k sqft311 W Nelson St, Midland, MI 48640For SaleMLS ID #50211045, Micah Guigou, Ayre Rhinehart Real Estate Partners. MIDMLS
- $189,0004 bd1 ba940 sqft700 Waldo Ave, Midland, MI 48642For SaleMLS ID #50211395, Matthew Rapanos, Ayre Rhinehart Real Estate Partners. MIDMLS
- $163,0002 bd1 ba840 sqft1205 Michigan St, Midland, MI 48640For SaleMLS ID #50221183, Taylor Ozimac, Ayre Rhinehart Real Estate Partners. MIDMLS
- $209,9004 bd2 ba2.1k sqft2818 E Brooks Rd, Freeland, MI 48623For SaleMLS ID #50222007, Taylor Cobb, HOMEFLO. MiRealSource
- $145,0003 bd1 ba1k sqft1310 State St, Midland, MI 48640For SaleMLS ID #50221834, Teresa Quintana, Century 21 Signature Realty Midland. MiRealSource
