Beautifully Updated 3-Bedroom, 2-Bath Condominium with Modern Comforts and Thoughtful Design Step into comfort and convenience in this beautifully maintained 3-bedroom, 2-bath condominium featuring a desirable main-floor primary bedroom and a smart, functional layout. The main level offers easy living with an updated full bath that includes a washer and dryer for added convenience. The bright, inviting living room features a cozy gas fireplace with an elegant tile surround and the dining room opens to a private patio overlooking the peaceful common area — perfect for relaxing or entertaining. Upstairs, you’ll find two spacious bedrooms and a full bath, providing plenty of room for family, guests, or a home office. The home has been thoughtfully updated with major improvements, including a new furnace and A/C (2019), granite kitchen countertops and stainless steel appliances (2022), a custom walk-in shower (2023), and high-rise toilets (2024). Additional features include a covered entryway and an attached 2.5-car garage, offering ample parking and storage space. Close proximity to the Pere Marquette Rail Trail, restaurants, shopping and My Michigan Medical Center. Move-in ready and filled with modern updates, this home combines comfort, style, and convenience in an ideal setting.
For sale
Price cut: $15K (7/27)
$199,999
5010 Universal Dr, Midland, MI 48640
3beds
1,473sqft
Condominium
Built in 1987
-- sqft lot
$199,400 Zestimate®
$136/sqft
$300/mo HOA
What's special
Cozy gas fireplaceMain-floor primary bedroomCovered entrywayCustom walk-in showerGranite kitchen countertopsSpacious bedroomsWasher and dryer
- 351 days
- 642
- 22
Zillow last checked:
Listing updated:
Listed by:
Rick Loose,
Ayre Rhinehart Real Estate Partners 989-631-7000
Source: MIDMLS,MLS#: 50192140
Facts & features
Interior
Bedrooms & bathrooms
- Bedrooms: 3
- Bathrooms: 2
- Full bathrooms: 2
Rooms
- Room types: First Floor Bedroom, First Floor Laundry, Living Room
Bedroom 1
- Features: Carpet
- Level: First
- Area: 180
- Dimensions: 15 x 12
Bedroom 2
- Features: Carpet
- Level: Second
- Area: 169
- Dimensions: 13 x 13
Bedroom 3
- Features: Carpet
- Level: Second
- Area: 143
- Dimensions: 13 x 11
Bathroom 1
- Features: Vinyl Floor
- Level: First
- Area: 88
- Dimensions: 11 x 8
Bathroom 2
- Features: Vinyl Floor
- Level: Second
- Area: 40
- Dimensions: 5 x 8
Dining room
- Features: Laminate Floor
- Level: First
- Area: 120
- Dimensions: 12 x 10
Kitchen
- Features: Laminate Floor
- Level: First
- Area: 100
- Dimensions: 10 x 10
Living room
- Features: Carpet
- Level: First
- Area: 304
- Dimensions: 19 x 16
Heating
- Natural Gas, Forced Air
Cooling
- Ceiling Fan(s), Central Air
Appliances
- Included: Dishwasher, Disposal, Dryer, Range/Oven, Refrigerator, Washer, Electric Water Heater
- Laundry: First Level, Vinyl Floor
Features
- Walk-In Closet(s)
- Flooring: Carpet, Carpet, Carpet, Carpet, Laminate, Vinyl, Vinyl, Vinyl, Laminate
- Windows: Window Treatments
- Has basement: No
- Has fireplace: Yes
- Fireplace features: Gas, Living Room
Interior area
- Total structure area: 14,730
- Total interior livable area: 1,473 sqft
- Finished area below ground: 0
Property
Parking
- Total spaces: 2.5
- Parking features: Attached, Electric in Garage, Garage Door Opener, Direct Access, Garage
- Attached garage spaces: 2.5
Features
- Levels: Two
- Stories: 2
- Patio & porch: Patio
- Exterior features: Lawn Sprinkler
Details
- Parcel number: 140696067
Construction
Type & style
- Home type: Condo
- Architectural style: Other
- Property subtype: Condominium
Materials
- Wood
- Foundation: Crawl
Condition
- Year built: 1987
Utilities & green energy
- Sewer: Public Sanitary
- Water: Public
- Utilities for property: Cable/Internet Avail.
Community & HOA
Community
- Subdivision: Raintree Condo
HOA
- Has HOA: Yes
- Services included: Snow Removal
- HOA fee: $300 monthly
- HOA phone: 989-859-8233
Location
- Region: Midland
Financial & listing details
- Price per square foot: $136/sqft
- Tax assessed value: $141,800
- Annual tax amount: $2,563
- Price range: $200K - $200K
- Date on market: 10/21/2025
- Cumulative days on market: 345 days
- Listing terms: Cash,Conventional,FHA,VA Loan
- Ownership: Private
- Road surface type: Paved
Estimated market value
$199,400
$189,000 - $209,000
$1,530/mo
Price history
| Date | Event | Price |
|---|---|---|
| 7/27/2026 | Price change | $199,999-7%$136/sqft |
Source:  MIDMLS #50192140 Report a problem MIDMLS #50192140 Report a problem | ||
| 4/21/2026 | Price change | $215,000-4.4%$146/sqft |
Source: MIDMLS #50192140 Report a problem | ||
| 2/5/2026 | Price change | $225,000-2.2%$153/sqft |
Source: MIDMLS #50192140 Report a problem | ||
| 11/28/2025 | Listed for sale | $230,000$156/sqft |
Source: MIDMLS #50192140 Report a problem | ||
| 11/22/2025 | Pending sale | $230,000$156/sqft |
Source: MIDMLS #50192140 Report a problem | ||
| 10/21/2025 | Listed for sale | $230,000+87%$156/sqft |
Source: MIDMLS #50192140 Report a problem | ||
| 2/13/2018 | Listing removed | $123,000$84/sqft |
Source: Coldwell Banker Professionals #1775127 Report a problem | ||
| 1/23/2018 | Pending sale | $123,000$84/sqft |
Source: Coldwell Banker Professionals #30911368 Report a problem | ||
| 12/26/2017 | Listed for sale | $123,000+7%$84/sqft |
Source: Coldwell Banker Professionals #1775127 Report a problem | ||
| 7/22/2002 | Sold | $115,000$78/sqft |
Source: Agent Provided Report a problem | ||
Public tax history
| Year | Property taxes | Tax assessment |
|---|---|---|
| 2025 | -- | $70,900 +0.6% |
| 2024 | -- | $70,500 +26.3% |
| 2023 | -- | $55,800 |
| 2022 | -- | $55,800 -4.9% |
| 2021 | -- | $58,700 +2.6% |
| 2020 | -- | $57,200 +5% |
| 2019 | $2,199 | $54,500 -15.4% |
| 2018 | -- | $64,400 +19.5% |
| 2017 | -- | $53,900 +1.3% |
| 2016 | -- | $53,200 -8.4% |
| 2012 | -- | $58,100 |
| 2011 | -- | $58,100 |
| 2010 | -- | $58,100 -4% |
| 2009 | -- | $60,500 |
| 2008 | -- | $60,500 |
| 2007 | -- | $60,500 |
| 2006 | -- | $60,500 +1% |
| 2005 | -- | $59,900 +2% |
| 2004 | -- | $58,700 +3% |
| 2003 | -- | $57,000 |
Find assessor info on the county website
Monthly payment
Est. payment
Payment breakdown
Explore the cost of this home by adjusting the details. Changes won't be saved.Climate risks
Neighborhood: 48640
Nearby schools
Schools provided by the listing agent
- Elementary: Woodcrest
- Middle: Jefferson
- High: HH Dow
- District: Midland Public Schools
Source: MIDMLS. This data may not be complete. We recommend contacting the local school district to confirm school assignments for this home.
Similar homes
- $199,0003 bd3 ba1.5k sqft4938 Grandview Cir, Midland, MI 48640For Sale
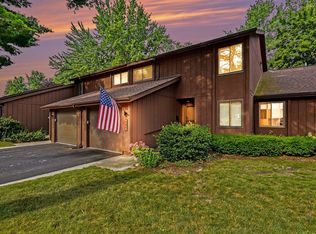
 MLS ID #50216536, Tom Webb, Century 21 Signature Realty Midland. MIDMLS
 - $214,9004 bd2 ba1.6k sqft3712 Waldo Ave, Midland, MI 48642For Sale
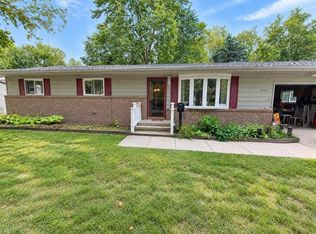
 MLS ID #50223731, Jamie Broderick, eXp Realty. MiRealSource
 - $189,9002 bd2 ba1.5k sqft4903 Grandview Cir, Midland, MI 48640For Sale
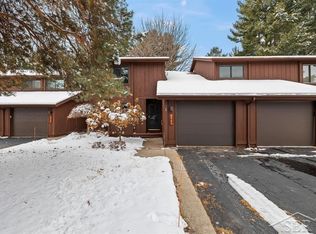 MLS ID #50195647, Bryan Gardner, Modern Realty. MiRealSource
 - $205,0003 bd2 ba1.2k sqft617 E Ashman St, Midland, MI 48642For Sale
 MLS ID #50223651, Patrick Devereaux, RE/MAX New Image. MiRealSource
 - $289,0003 bd3 ba1.7k sqft5312 Perrine Rd, Midland, MI 48640For SaleMLS ID #50218393, Yafreisy Melo Castillo, Century 21 Signature Realty Midland. MIDMLS
- $219,0004 bd4 ba1.3k sqft912 W Meadowbrook Dr, Midland, MI 48640For SaleMLS ID #50220167, Linda Barth, Coldwell Banker Professionals. MIDMLS
- $189,9894 bd3 ba1.8k sqft1867 S Five Mile Rd, Midland, MI 48640For SaleMLS ID #50212273, Heather Baker, Baker-Kehoe Realty LLC. MiRealSource
- $195,0003 bd2 ba1.6k sqft1038 E Freeland Rd, Merrill, MI 48637For Sale
 MLS ID #26050739, Adam Rymill, Epique Realty. MichRIC
 - $235,0003 bd2 ba1.5k sqft4121 Jefferson Ave, Midland, MI 48640For SaleMLS ID #50220821, Linda Bennett Dice, Ayre Rhinehart Real Estate Partners. MIDMLS
- $175,0002 bd1 ba1.2k sqft2980 E Stewart Rd, Midland, MI 48640For SaleMLS ID #50222828, Judi Hughes, Modern Realty. MiRealSource
- $185,0002 bd1 ba1.2k sqft3087 E Gordonville Rd, Midland, MI 48640For SaleMLS ID #50209373, Tracy Sampson, RE/MAX of Midland. MiRealSource
- $235,0004 bd2 ba1.4k sqft3308 Waldo Ave, Midland, MI 48642For SaleMLS ID #50221786, Kendra Baillargeon, Ayre Rhinehart Real Estate Partners. MIDMLS
- $199,0005 bd3 ba2k sqft508 E Grove St, Midland, MI 48640For SaleMLS ID #50194009, Matthew Rapanos, Ayre Rhinehart Real Estate Partners. MIDMLS
- $170,0003 bd1 ba1.4k sqft1610 E Ashman St, Midland, MI 48642For SaleMLS ID #50219396, Emily Dickerson, Modern Realty. MiRealSource
- $179,9003 bd2 ba1.2k sqft762 E Red Keg Ct, Midland, MI 48642For SaleMLS ID #50216276, Margaret Walther, Century 21 Signature Realty - Bay City. MiRealSource
- $168,5004 bd2 ba1.4k sqft5409 Tyler St, Midland, MI 48642For SaleMLS ID #50219406, Mo Bringard, NextHome Park Place. MiRealSource
- $160,0002 bd1 ba1.1k sqft1410 W Union St, Midland, MI 48640For Sale
 MLS ID #201840306, Deanna Babcock, RE/MAX of Higgins Lake. WWMLS
 - $229,9003 bd1 ba1k sqft5726 N Jack Rd, Midland, MI 48642For SaleMLS ID #50224033, Christina Reimer, RE/MAX of Midland. MIDMLS
- $182,0005 bd2 ba1.8k sqft3115 Dawn Dr, Midland, MI 48642For SaleMLS ID #50218188, Carrie Postma, RE/MAX of Midland. MIDMLS
- $274,9003 bd2 ba1.8k sqft1452 W Isabella Rd, Midland, MI 48640For Sale
 MLS ID #20261072648, Steve Koleno, Beycome Brokerage Realty LLC. Realcomp II
