This charming home offers something for everyone! It's full of comfortable spaces for everyone, whether you're indoors or outdoors in the great fenced yard. Hardwood floors and arched doorways add character. The lower level provides additional living area with family room with gas fireplace, full bath, storage room, laundry, and an additional room for crafting or playroom. the upstairs bedroom has 2 closets including a walk-in for extra storage.
For sale
$205,000
617 E Ashman St, Midland, MI 48642
3beds
1,236sqft
Single Family Residence
Built in 1947
8,276 Square Feet Lot
$200,800 Zestimate®
$166/sqft
$-- HOA
What's special
Storage roomGreat fenced yardHardwood floorsArched doorwaysComfortable spaces
- 16 days
- 2,159
- 199
Zillow last checked:
Listing updated:
Listed by:
Patrick Devereaux 989-280-2622,
RE/MAX New Image 989-790-0890
Source: MiRealSource,MLS#: 50223651 Originating MLS: Saginaw Board of REALTORS
Originating MLS: Saginaw Board of REALTORSFacts & features
Interior
Bedrooms & bathrooms
- Bedrooms: 3
- Bathrooms: 2
- Full bathrooms: 2
Rooms
- Room types: Living Room, Dining Room
Bedroom 1
- Features: Wood
- Level: First
- Area: 110
- Dimensions: 10 x 11
Bedroom 2
- Features: Wood
- Level: Second
- Area: 120
- Dimensions: 10 x 12
Bedroom 3
- Features: Wood
- Level: First
- Area: 100
- Dimensions: 10 x 10
Bathroom 1
- Level: First
Bathroom 2
- Level: Basement
Dining room
- Features: Laminate
- Level: First
- Area: 144
- Dimensions: 12 x 12
Kitchen
- Features: Laminate
- Level: First
- Area: 99
- Dimensions: 9 x 11
Living room
- Features: Wood
- Level: First
- Area: 192
- Dimensions: 12 x 16
Heating
- Forced Air, Natural Gas
Cooling
- Central Air
Appliances
- Included: Dishwasher, Dryer, Range/Oven, Refrigerator, Washer, Gas Water Heater
Features
- Eat-in Kitchen
- Flooring: Wood, Laminate
- Basement: Block,Finished
- Has fireplace: No
Interior area
- Total structure area: 2,076
- Total interior livable area: 1,236 sqft
- Finished area above ground: 1,236
- Finished area below ground: 0
Property
Parking
- Total spaces: 1
- Parking features: Garage, Detached, Electric in Garage, Garage Door Opener
- Garage spaces: 1
Features
- Levels: One and One Half
- Stories: 1.5
- Patio & porch: Deck, Porch
- Exterior features: Street Lights
- Fencing: Fenced
- Frontage type: Road
- Frontage length: 70
Lot
- Size: 8,276 Square Feet
- Dimensions: 70 x 120
- Features: Corner Lot, Subdivision, Sidewalks, Wooded, City Lot
Details
- Parcel number: 141050266
- Zoning description: Residential
- Special conditions: Private
Construction
Type & style
- Home type: SingleFamily
- Architectural style: Traditional
- Property subtype: Single Family Residence
Materials
- Vinyl Siding
- Foundation: Basement
Condition
- Year built: 1947
Utilities & green energy
- Sewer: Public Sanitary
- Water: Public
- Utilities for property: Cable/Internet Avail.
Community & HOA
Community
- Subdivision: Campbells
HOA
- Has HOA: No
Location
- Region: Midland
Financial & listing details
- Price per square foot: $166/sqft
- Tax assessed value: $177,600
- Annual tax amount: $2,218
- Date on market: 10/2/2026
- Cumulative days on market: 17 days
- Listing agreement: Exclusive Right To Sell
- Listing terms: Cash,Conventional,FHA,VA Loan
- Road surface type: Paved
Estimated market value
$200,800
$191,000 - $211,000
$1,450/mo
Price history
| Date | Event | Price |
|---|---|---|
| 10/17/2026 | Pending sale | $205,000$166/sqft |
Source:  MIDMLS #50223652 Report a problem MIDMLS #50223652 Report a problem | ||
| 10/13/2026 | Contingent | $205,000$166/sqft |
Source: MIDMLS #50223652 Report a problem | ||
| 10/2/2026 | Listed for sale | $205,000+78.3%$166/sqft |
Source:  MiRealSource #50223651 Report a problem MiRealSource #50223651 Report a problem | ||
| 7/1/2010 | Sold | $115,000-8%$93/sqft |
Source: MiRealSource #20034614 Report a problem | ||
| 3/6/2010 | Price change | $125,000-3.8%$101/sqft |
Source: Just Snooping.com, Inc. #100319 Report a problem | ||
| 2/19/2010 | Listed for sale | $129,900+91%$105/sqft |
Source: Just Snooping.com, Inc. #100319 Report a problem | ||
| 1/6/2003 | Sold | $68,000$55/sqft |
Source: Agent Provided Report a problem | ||
Public tax history
| Year | Property taxes | Tax assessment |
|---|---|---|
| 2025 | -- | $88,800 +15.9% |
| 2024 | -- | $76,600 +36.8% |
| 2023 | -- | $56,000 |
| 2022 | -- | $56,000 +6.9% |
| 2021 | -- | $52,400 +8.5% |
| 2020 | -- | $48,300 +6.2% |
| 2019 | $1,792 | $45,500 -14% |
| 2018 | -- | $52,900 +15.8% |
| 2017 | -- | $45,700 +4.6% |
| 2016 | -- | $43,700 +4% |
| 2012 | -- | $42,000 -2.6% |
| 2011 | -- | $43,100 -0.9% |
| 2010 | -- | $43,500 -6.5% |
| 2009 | -- | $46,500 +9.9% |
| 2008 | -- | $42,300 +3.9% |
| 2007 | -- | $40,700 |
| 2006 | -- | $40,700 +7.4% |
| 2005 | -- | $37,900 +1.9% |
| 2004 | -- | $37,200 +4.2% |
| 2003 | -- | $35,700 |
Find assessor info on the county website
Monthly payment
Est. payment
Payment breakdown
Explore the cost of this home by adjusting the details. Changes won't be saved.Climate risks
Neighborhood: 48642
Nearby schools
Schools provided by the listing agent
- District: Midland Public Schools
Source: MiRealSource. This data may not be complete. We recommend contacting the local school district to confirm school assignments for this home.
Similar homes
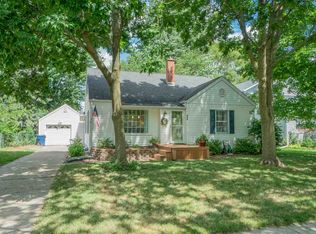
- $160,0003 bd2 ba1.1k sqft2209 Carolina St, Midland, MI 48642For Sale

 MLS ID #50224739, Drew Dulaney, RE/MAX of Midland. MiRealSource
 - $225,0004 bd2 ba1.4k sqft3308 Waldo Ave, Midland, MI 48642For Sale
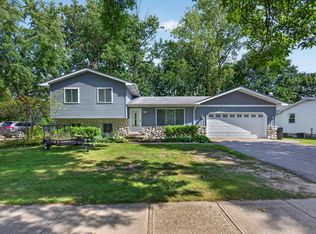
 MLS ID #50221786, Kendra Baillargeon, Ayre Rhinehart Real Estate Partners. MIDMLS
 - $182,0005 bd2 ba1.8k sqft3115 Dawn Dr, Midland, MI 48642For Sale
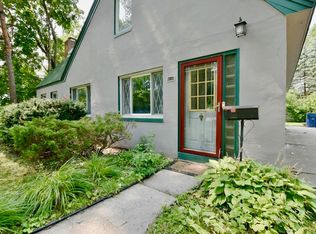 MLS ID #50218188, Carrie Postma, RE/MAX of Midland. MIDMLS
 - $170,0003 bd1 ba1.4k sqft1610 E Ashman St, Midland, MI 48642For Sale
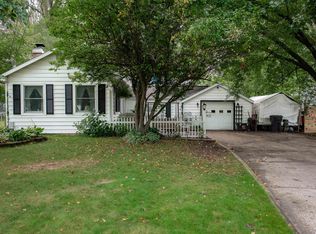 MLS ID #50219396, Emily Dickerson, Modern Realty. MiRealSource
 - $219,0003 bd1 ba1.4k sqft960 E Noyes Dr, Midland, MI 48640For Sale
 MLS ID #20261081545, Brittnay Ruff, Knockout Real Estate. Realcomp II
 - $189,0004 bd1 ba940 sqft700 Waldo Ave, Midland, MI 48642For SaleMLS ID #50211395, Matthew Rapanos, Ayre Rhinehart Real Estate Partners. MIDMLS
- $200,0002 bd1 ba1k sqft3697 N Sturgeon Rd, Midland, MI 48642For SaleMLS ID #50224229, Jennafer Tipton, Modern Realty. MiRealSource
- $229,9003 bd1 ba1k sqft5726 N Jack Rd, Midland, MI 48642For SaleMLS ID #50224033, Christina Reimer, RE/MAX of Midland. MIDMLS
- $235,0003 bd2 ba1.5k sqft4121 Jefferson Ave, Midland, MI 48640For SaleMLS ID #50220821, Linda Bennett Dice, Ayre Rhinehart Real Estate Partners. MIDMLS
- $159,9002 bd1 ba850 sqft1201 S Poseyville Rd, Midland, MI 48640For SaleMLS ID #50225219, Isaac Benson, Century 21 Signature Realty Midland. MIDMLS
- $275,0003 bd3 ba1.8k sqft4936 W Bis Rd, Midland, MI 48642For SaleMLS ID #50223820, Kelly Stinson, MID-LAND REALTORS. MIDMLS
- $155,0002 bd1 ba787 sqft319 W Nickels St, Midland, MI 48640For SaleMLS ID #50223974, Krista Martelli, Ayre Rhinehart Real Estate Partners. MIDMLS
- $169,0002 bd1 ba1.2k sqft2980 E Stewart Rd, Midland, MI 48640For SaleMLS ID #50222828, Judi Hughes, Modern Realty. MiRealSource
- $160,0002 bd1 ba1.1k sqft1410 W Union St, Midland, MI 48640For Sale
 MLS ID #201840306, Deanna Babcock, RE/MAX of Higgins Lake. WWMLS
 - $178,5003 bd1 ba1.7k sqft748 W Irish St, Sanford, MI 48657For SaleMLS ID #50224971, Shelley Cluff, NextHome Park Place. MiRealSource
- $163,0002 bd1 ba840 sqft1205 Michigan St, Midland, MI 48640For SaleMLS ID #50221183, Taylor Ozimac, Ayre Rhinehart Real Estate Partners. MIDMLS
- $199,0003 bd3 ba1.5k sqft4938 Grandview Cir, Midland, MI 48640For SaleMLS ID #50216536, Tom Webb, Century 21 Signature Realty Midland. MIDMLS
- $305,0003 bd3 ba1.5k sqft4621 Trotters Pointe Cir, Midland, MI 48642For SaleMLS ID #50221068, Bryan Gardner, Modern Realty. MiRealSource
- $189,9003 bd1 ba1k sqft1356 S River Rd, Saginaw, MI 48609For SaleMLS ID #50225220, James Theisen, Midge & Co. MiRealSource
- $125,0002 bd2 ba1.3k sqft311 W Nelson St, Midland, MI 48640For SaleMLS ID #50211045, Micah Guigou, Ayre Rhinehart Real Estate Partners. MIDMLS
