You already know this house. It’s the mint green one. Visible from two streets over, probably used as a landmark in someone’s directions at least once. You can’t miss it, and nobody ever has. But here’s what you don’t know unless you’ve been inside. The living room is enormous. Not “oh, that’s a nice size” enormous. More like “I brought all my staging furniture and had to call an audible” enormous. The kind of space where you stop worrying about fitting your stuff in and start thinking about what kind of life you want to live in it. Sectional, dining table that seats everyone, reading corner that doesn’t feel wedged in as an afterthought. There’s room for all of it. The kitchen eating area is just as generous, a full, open space waiting for someone to come in and truly claim it. Step outside and the story continues. Over two thirds of an acre with a covered back patio that makes the whole thing feel like a private retreat. Room to garden, room to play, room to just exist without a neighbor three feet away. Over 1,700 square feet. 3 bedrooms. A bathroom as cheerful as the exterior. A deep attached garage. And she’s had a lot of love put back into her recently, fresh paint, newer flooring, and little touches throughout that make her feel special. The mint green got your attention. The square footage is going to keep it.
For sale
Price cut: $6.5K (8/1)
$178,500
748 W Irish St, Sanford, MI 48657
3beds
1,700sqft
Single Family Residence
Built in 1954
0.67 Acres Lot
$175,500 Zestimate®
$105/sqft
$-- HOA
What's special
Room to gardenDeep attached garageRoom to playFresh paintCovered back patioNewer flooring
- 9 days
- 592
- 42
Zillow last checked:
Listing updated:
Listed by:
Shelley Cluff 989-430-1148,
NextHome Park Place 989-698-1100
Source: MiRealSource,MLS#: 50224971 Originating MLS: Saginaw Board of REALTORS
Originating MLS: Saginaw Board of REALTORSFacts & features
Interior
Bedrooms & bathrooms
- Bedrooms: 3
- Bathrooms: 1
- Full bathrooms: 1
Bedroom 1
- Level: First
- Area: 154
- Dimensions: 14 x 11
Bedroom 2
- Level: First
- Area: 100
- Dimensions: 10 x 10
Bedroom 3
- Level: First
- Area: 54
- Dimensions: 9 x 6
Bathroom 1
- Level: First
Kitchen
- Area: 126
- Dimensions: 14 x 9
Heating
- Baseboard, Boiler, Natural Gas
Features
- Basement: Crawl Space
- Has fireplace: No
Interior area
- Total structure area: 1,700
- Total interior livable area: 1,700 sqft
- Finished area above ground: 1,700
- Finished area below ground: 0
Property
Parking
- Total spaces: 1
- Parking features: Attached, Garage Door Opener
- Attached garage spaces: 1
Features
- Levels: One
- Stories: 1
- Frontage type: Road
- Frontage length: 100
Lot
- Size: 0.67 Acres
- Dimensions: 100 x 280
Details
- Parcel number: 08002310038000
- Special conditions: Private
Construction
Type & style
- Home type: SingleFamily
- Architectural style: Traditional
- Property subtype: Single Family Residence
Materials
- Block
Condition
- Year built: 1954
Utilities & green energy
- Sewer: Septic Tank
- Water: Public
Community & HOA
Community
- Subdivision: None
HOA
- Has HOA: No
Location
- Region: Sanford
Financial & listing details
- Price per square foot: $105/sqft
- Tax assessed value: $137,000
- Annual tax amount: $2,015
- Date on market: 10/15/2026
- Cumulative days on market: 78 days
- Listing agreement: Exclusive Right To Sell
- Listing terms: Cash,Conventional,FHA,VA Loan
Estimated market value
$175,500
$167,000 - $184,000
$1,582/mo
Price history
| Date | Event | Price |
|---|---|---|
| 10/15/2026 | Listed for sale | $178,500$105/sqft |
Source:  MiRealSource #50224971 Report a problem MiRealSource #50224971 Report a problem | ||
| 10/4/2026 | Pending sale | $178,500$105/sqft |
Source:  NextHome #50213027 Report a problem NextHome #50213027 Report a problem | ||
| 9/30/2026 | Listed for sale | $178,500$105/sqft |
Source:  MIDMLS #50213027 Report a problem MIDMLS #50213027 Report a problem | ||
| 8/24/2026 | Pending sale | $178,500$105/sqft |
Source: MiRealSource #50213065 Report a problem | ||
| 8/1/2026 | Price change | $178,500-3.5%$105/sqft |
Source: MiRealSource #50213065 Report a problem | ||
| 6/26/2026 | Listed for sale | $185,000+85%$109/sqft |
Source: MIDMLS #50213027 Report a problem | ||
| 5/17/2021 | Sold | $100,000$59/sqft |
Source: Public Record Report a problem | ||
Public tax history
| Year | Property taxes | Tax assessment |
|---|---|---|
| 2025 | $1,982 +8.4% | $68,500 +7.2% |
| 2024 | $1,828 +17.7% | $63,900 +14.9% |
| 2023 | $1,553 | $55,600 +14.4% |
| 2022 | -- | $48,600 +4.1% |
| 2021 | -- | $46,700 +3.8% |
| 2020 | -- | $45,000 +5.9% |
| 2019 | -- | $42,500 -0.7% |
| 2018 | -- | $42,800 +0.7% |
| 2017 | -- | $42,500 +3.4% |
| 2016 | -- | $41,100 +3.5% |
| 2014 | -- | $39,700 -2% |
| 2013 | -- | $40,500 +2.8% |
| 2012 | -- | $39,400 +1.8% |
| 2011 | -- | $38,700 -6.5% |
| 2010 | -- | $41,400 +3.2% |
| 2009 | -- | $40,100 -4.1% |
| 2008 | -- | $41,800 |
| 2007 | -- | $41,800 +4% |
| 2006 | -- | $40,200 +3.6% |
| 2005 | -- | $38,800 +2.5% |
| 2004 | -- | $37,850 +4% |
| 2003 | -- | $36,400 |
Find assessor info on the county website
Monthly payment
Est. payment
Payment breakdown
Explore the cost of this home by adjusting the details. Changes won't be saved.Climate risks
Neighborhood: 48657
Nearby schools
Schools provided by the listing agent
- District: Midland Public Schools
Source: MiRealSource. This data may not be complete. We recommend contacting the local school district to confirm school assignments for this home.
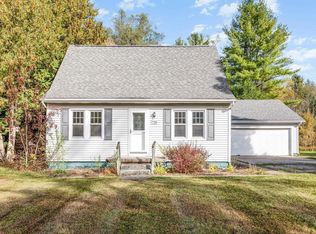
Similar homes
- $199,0003 bd2 ba1.7k sqft3840 N Water Rd, Sanford, MI 48657For Sale
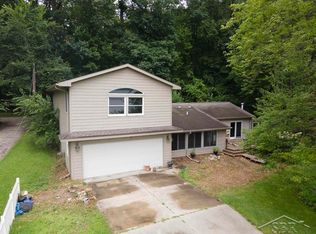
 MLS ID #50219691, Matt Smith, Modern Realty. MiRealSource
 - $230,0003 bd2 ba1.1k sqft1859 N Diana Dr, Sanford, MI 48657For Sale

 MLS ID #50225275, Gwen Breault, Ayre Rhinehart Real Estate Partners. MIDMLS
 - $159,0003 bd1 ba1.5k sqft6015 N Water Rd, Sanford, MI 48657For Sale
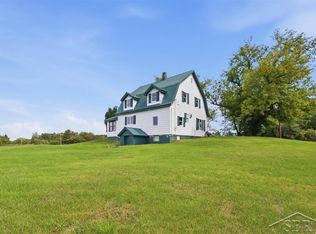 MLS ID #50222841, Jim Swanton, Modern Realty. MiRealSource
 - $182,0002 bd1 ba1k sqft2428 W Chippewa River Rd, Midland, MI 48640For Sale
 MLS ID #50225439, John Nemetz, John Nemetz & Associates LLC. MiRealSource
 - $182,0005 bd2 ba1.8k sqft3115 Dawn Dr, Midland, MI 48642For SaleMLS ID #50225790, Carrie Postma, RE/MAX of Midland. MiRealSource
- $179,9003 bd2 ba1.2k sqft762 E Red Keg Ct, Midland, MI 48642For SaleMLS ID #50216276, Margaret Walther, Century 21 Signature Realty - Bay City. MiRealSource
- $164,9002 bd2 ba1.1k sqft4960 N Skenes Rd, Sanford, MI 48657For SaleMLS ID #50221299, Justin McGregor, MI Skye Realty LLC. MiRealSource
- $94,9003 bd1 ba1.2k sqft2504 N Smith St, Sanford, MI 48657For SaleMLS ID #50223653, Hollie Bendall, House Smitten In The Mitten. MiRealSource
- $195,0002 bd2 ba1.9k sqft1442 Eleven Mile Rd, Auburn, MI 48611For SaleMLS ID #50225378, Brittany Kretz, Etiquette Times Realty. MiRealSource
- $245,0004 bd3 ba2k sqft2043/2047 N Neiner Rd, Sanford, MI 48657For SaleMLS ID #50207508, Anna Merillat, Coldwell Banker Professionals. MiRealSource
- $219,0003 bd1 ba1.4k sqft960 E Noyes Dr, Midland, MI 48640For Sale
 MLS ID #20261081545, Brittnay Ruff, Knockout Real Estate. Realcomp II
 - $197,5002 bd1 ba1k sqft3697 N Sturgeon Rd, Midland, MI 48642For SaleMLS ID #50224229, Jennafer Tipton, Modern Realty. MiRealSource
- $155,0003 bd2 ba1.1k sqft2209 Carolina St, Midland, MI 48642For SaleMLS ID #50224739, Drew Dulaney, RE/MAX of Midland. MiRealSource
- $169,0002 bd1 ba1.2k sqft2980 E Stewart Rd, Midland, MI 48640For SaleMLS ID #50222828, Judi Hughes, Modern Realty. MiRealSource
- $172,8003 bd2 ba1.4k sqft409 W Knox St, Beaverton, MI 48612For SaleMLS ID #50216206, KIMBERLY A STURGIS, RE/MAX RIVER HAVEN. MiRealSource
- $195,0003 bd2 ba1.6k sqft1038 E Freeland Rd, Merrill, MI 48637For Sale
 MLS ID #26050739, Adam Rymill, Epique Realty. MichRIC
 - $189,9003 bd2 ba1.2k sqft1215 Dale Rd, Beaverton, MI 48612For SaleMLS ID #26042006, Vaughn Greathouse, Five Star Real Estate (Grandv). MichRIC
