Thank you for checking out this 3 bed, 2 bath home. Seller takes pride in keeping this home well maintained and ready for you! Home offers an open floor plan for the kitchen/dining/living room area, attached HEATED 1 car garage. Invite friends and family inside on the 10x20 covered front deck. Enjoy the serenity of the country on the rear 14x20 deck. Home offers a generator hook-up. The very large 32x40 pole barn offers a ceiling height to accommodate a 5th wheel camper to be store inside. One end has a heated shop area and a large loft for even more storage! Don't miss out on this great home, contact an agent for your exclusive showing today!
For sale
$239,900
452 W Hull Rd, Sanford, MI 48657
3beds
1,200sqft
Single Family Residence
Built in 1970
2.3 Acres Lot
$264,800 Zestimate®
$200/sqft
$-- HOA
What's special
Heated shop area
- 3 days
- 685
- 72
Zillow last checked:
Listing updated:
Listed by:
KENT CRAWFORD 989-429-9516,
COLDWELL BANKER PROFESSIONALS 866-426-8224
Source: MiRealSource,MLS#: 50227093 Originating MLS: Clare Gladwin Board of REALTORS
Facts & features
Interior
Bedrooms & bathrooms
- Bedrooms: 3
- Bathrooms: 2
- Full bathrooms: 2
- Main level bathrooms: 1
Rooms
- Room types: Laundry, Living Room, Master Bedroom, Master Bathroom, First Flr Lavatory
Bedroom 1
- Features: Carpet
- Level: Upper
- Area: 216
- Dimensions: 18 x 12
Bedroom 2
- Features: Carpet
- Level: Upper
- Area: 144
- Dimensions: 12 x 12
Bedroom 3
- Features: Carpet
- Level: Upper
- Area: 144
- Dimensions: 12 x 12
Bathroom 1
- Features: Laminate
- Level: Upper
- Area: 90
- Dimensions: 10 x 9
Bathroom 2
- Features: Tile
- Level: Main
- Area: 35
- Dimensions: 7 x 5
Dining room
- Features: Wood
- Level: Main
- Area: 132
- Dimensions: 12 x 11
Kitchen
- Features: Wood
- Level: Main
- Area: 240
- Dimensions: 20 x 12
Living room
- Features: Wood
- Level: Main
- Area: 154
- Dimensions: 14 x 11
Heating
- Forced Air, Natural Gas
Cooling
- Ceiling Fan(s), Central Air
Appliances
- Included: Dishwasher, Dryer, Microwave, Range/Oven, Refrigerator, Washer, Water Softener Owned, Negotiable (Appliances), Gas Water Heater
- Laundry: First Floor Laundry, Main Level
Features
- Flooring: Hardwood, Carpet, Wood, Laminate
- Basement: Crawl Space
- Has fireplace: No
Interior area
- Total structure area: 1,200
- Total interior livable area: 1,200 sqft
- Finished area above ground: 1,200
- Finished area below ground: 0
Property
Parking
- Total spaces: 3
- Parking features: 3 or More Spaces, Garage, Driveway, Attached, Electric in Garage, Garage Door Opener, Direct Access
- Attached garage spaces: 1
Features
- Levels: Multi/Split,Bi-Level
- Patio & porch: Deck, Porch
- Has view: Yes
- View description: Rural View
- Frontage type: Road
- Frontage length: 180
Lot
- Size: 2.3 Acres
- Dimensions: 99900
- Features: Deep Lot - 150+ Ft., Large Lot - 65+ Ft., Wooded, Unpaved, Rural
Details
- Additional structures: Pole Barn, Workshop
- Parcel number: 01002420051000
- Zoning description: Residential
- Special conditions: Private
Construction
Type & style
- Home type: SingleFamily
- Architectural style: Ranch
- Property subtype: Single Family Residence
Materials
- Vinyl Siding
Condition
- New construction: No
- Year built: 1970
Utilities & green energy
- Electric: 200+ Amp Service, 220 Volts in Garage, Circuit Breakers, Generator NOT Included
- Sewer: Septic Tank
- Water: Private Well, Drilled Well
- Utilities for property: Cable/Internet Avail., Cable Connected, Electricity Connected, Natural Gas Connected, Water Connected, Internet Spectrum
Community & HOA
Community
- Subdivision: Edenville Twp
HOA
- Has HOA: No
Location
- Region: Sanford
Financial & listing details
- Price per square foot: $200/sqft
- Tax assessed value: $224,600
- Annual tax amount: $2,748
- Date on market: 11/9/2026
- Cumulative days on market: 4 days
- Listing agreement: Exclusive Right To Sell
- Listing terms: Cash,Conventional,FHA,VA Loan,USDA Loan,MIStateHsDevAuthority
- Road surface type: Gravel
Estimated market value
$264,800
$238,000 - $289,000
$1,790/mo
Price history
| Date | Event | Price |
|---|---|---|
| 11/9/2026 | Listed for sale | $239,900+54.8%$200/sqft |
Source:  MiRealSource #50227093 Report a problem | ||
| 3/13/2018 | Sold | $155,000+1.3%$129/sqft |
Source: Public Record Report a problem | ||
| 2/13/2018 | Pending sale | $153,000$128/sqft |
Source: Ayre/Rhinehart REALTORS #30958267 Report a problem | ||
| 1/23/2018 | Listed for sale | $153,000$128/sqft |
Source: Ayre/Rhinehart REALTORS #1780084 Report a problem | ||
Public tax history
| Year | Property taxes | Tax assessment |
|---|---|---|
| 2025 | $2,596 +2.9% | $112,300 +15.7% |
| 2024 | $2,522 +20% | $97,100 +9.7% |
| 2023 | $2,102 | $88,500 +14.2% |
| 2022 | -- | $77,500 +12.8% |
| 2021 | -- | $68,700 +3.5% |
| 2020 | -- | $66,400 +7.6% |
| 2019 | -- | $61,700 |
| 2018 | -- | $61,700 +2.2% |
| 2017 | -- | $60,400 +5.4% |
| 2016 | -- | $57,300 +4.9% |
| 2014 | -- | $54,600 +2.1% |
| 2013 | -- | $53,500 +2.9% |
| 2012 | -- | $52,000 -8.1% |
| 2011 | -- | $56,600 +0.9% |
| 2010 | -- | $56,100 -4.9% |
| 2009 | -- | $59,000 +2.8% |
| 2008 | -- | $57,400 -4% |
| 2007 | -- | $59,800 +11.6% |
| 2006 | -- | $53,600 |
| 2005 | -- | $53,600 +1.1% |
| 2004 | -- | $53,000 +6.6% |
| 2003 | -- | $49,700 |
Find assessor info on the county website
Monthly payment
Est. payment
Payment breakdown
Explore the cost of this home by adjusting the details. Changes won't be saved.Climate risks
Neighborhood: 48657
Nearby schools
Schools provided by the listing agent
- District: Meridian Public Schools
Source: MiRealSource. This data may not be complete. We recommend contacting the local school district to confirm school assignments for this home.
Similar homes
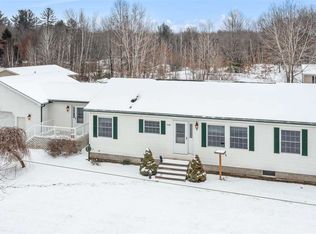
- $246,5004 bd2 ba1.5k sqft284 W Love Rd, Sanford, MI 48657For Sale

 MLS ID #50226477, Anna Merillat, Coldwell Banker Professionals. MiRealSource
- $299,0003 bd2 ba1.6k sqft313 Twin Lake Rd, Beaverton, MI 48612For Sale
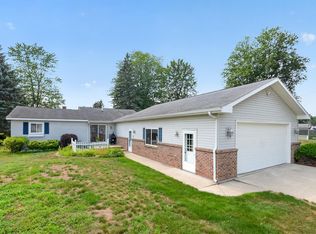 MLS ID #1952467, Denise Vinson. NGLRMLS
- $199,0003 bd2 ba1.7k sqft3840 N Water Rd, Sanford, MI 48657For Sale
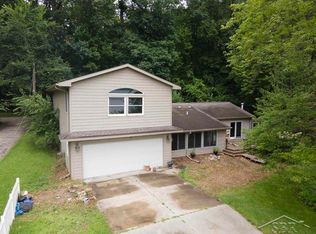 MLS ID #50219691, Matt Smith, Modern Realty. MiRealSource
- $219,0003 bd2 ba1.5k sqft1469 E Brushaber Rd, Beaverton, MI 48612For Sale
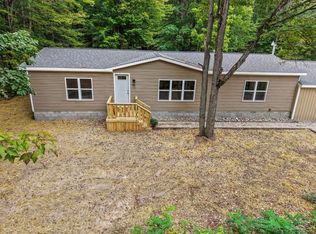 MLS ID #50222352, Tracy Sampson, RE/MAX of Midland. MiRealSource
- $235,0003 bd2 ba1.4k sqft1269 W Stewart Rd, Midland, MI 48640For Sale
 MLS ID #50226628, Christine Morley, Ayre Rhinehart Real Estate Partners. MIDMLS
- $235,0003 bd2 ba1.4k sqft1269 W Stewart Rd, Midland, MI 48640For SaleMLS ID #50226638, Christine Morley, Ayre/Rhinehart-Midland. MiRealSource
- $248,0003 bd3 ba1.7k sqft4604 Congress Dr, Midland, MI 48642For SaleMLS ID #50227114, Shelley Cluff, NextHome Park Place. MiRealSource
- $159,0003 bd1 ba1.5k sqft6015 N Water Rd, Sanford, MI 48657For SaleMLS ID #50222841, Jim Swanton, Modern Realty. MiRealSource
- $229,0003 bd1 ba1.1k sqft409 S Meridian Rd, Midland, MI 48640For SaleMLS ID #50226140, Ashley Wheeler, RE/MAX of Midland. MIDMLS
- $234,9003 bd1 ba1.3k sqft1517 S Whitney Rd, Beaverton, MI 48612For SaleMLS ID #50225463, Calyb A Shaw, Berkshire Hathaway HomeServices, Bay City. MiRealSource
- $355,0003 bd2 ba1.7k sqft3245 E Siebert Rd, Midland, MI 48642For SaleMLS ID #50227118, Kendra Baillargeon, Ayre Rhinehart Real Estate Partners. MIDMLS
- $229,9003 bd1 ba1k sqft5726 N Jack Rd, Midland, MI 48642For SaleMLS ID #50224033, Christina Reimer, RE/MAX of Midland. MIDMLS
- $229,0002 bd2 ba1.2k sqft440 W Knox Rd, Beaverton, MI 48612For SaleMLS ID #50226691, Rosemary Oskvarek, Real Estate One Great Lakes Bay. MiRealSource
- $189,0003 bd2 ba1.4k sqft2646 E Shearer Rd, Midland, MI 48642For SaleMLS ID #50225941, Monique Gilbert, Keller Williams Preferred. MiRealSource
- $259,9003 bd1 ba1.4k sqft1281 N Nine Mile Rd, Sanford, MI 48657For SaleMLS ID #50216366, Ann Arthur, RE/MAX of Midland. MIDMLS
- $199,0003 bd2 ba1.2k sqft3406 Westbrier Ter, Midland, MI 48642For SaleMLS ID #50227104, Lisa Wiltse, Coldwell Banker Professionals. MIDMLS
- $170,0003 bd1 ba1.7k sqft748 W Irish St, Sanford, MI 48657For SaleMLS ID #50224971, Shelley Cluff, NextHome Park Place. MiRealSource
- $189,9003 bd2 ba1.2k sqft1215 Dale Rd, Beaverton, MI 48612For Sale
 MLS ID #26042006, Vaughn Greathouse, Five Star Real Estate (Grandv). MichRIC
