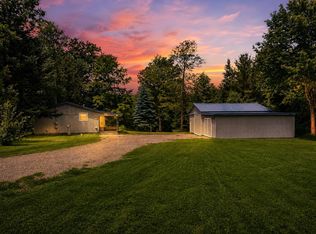
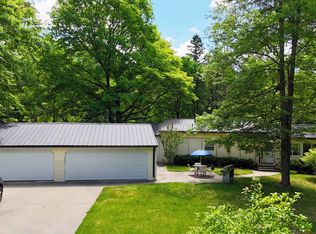
Completely turn-key and updated top-to-bottom, this light-filled 3-bedroom, 2-bathroom home is move-inready for today's buyers wanting zero hassle. Enjoy peace of mind from day one with a brand-new roof and new energy-efficientwindows throughout. Inside, seamless single-level living features beautiful Luxury Vinyl Plank (LVP) flooring flowing acrossevery room. The sleek, fully renovated kitchen features brand-new appliances—including one unit modern washer and dryer,complemented by updated bathrooms and all-new interior doors. The new sliding glass door allows you to step out back ontothe large wood deck, perfect for peaceful morning coffee or weekend gatherings overlooking a mature, private 3 acre yardsetting. Beyond the living spaces, hobbyists and craftspeople will love the attached 16x30 woodshop—complete with a solidcement floor, extra storage area, and full drywall. Fully finished, freshly painted, and updated from end-to-end, this home is arare find! Schedule your private showing today.
For sale
$219,000
1469 E Brushaber Rd, Beaverton, MI 48612
3beds
1,560sqft
Single Family Residence
Built in 1988
3 Acres Lot
$-- Zestimate®
$140/sqft
$-- HOA
What's special
Seamless single-level livingNew energy-efficient windowsLarge wood deckBrand-new roofAll-new interior doorsSleek fully renovated kitchenNew sliding glass door
- 1 day
- 420
- 50
Zillow last checked:
Listing updated:
Listed by:
Tracy Sampson 989-859-6286,
RE/MAX of Midland 989-832-0090
Source: MiRealSource,MLS#: 50222352 Originating MLS: Saginaw Board of REALTORS
Originating MLS: Saginaw Board of REALTORSFacts & features
Interior
Bedrooms & bathrooms
- Bedrooms: 3
- Bathrooms: 2
- Full bathrooms: 2
- Main level bathrooms: 2
- Main level bedrooms: 3
Bedroom 1
- Level: Main
- Area: 195
- Dimensions: 15 x 13
Bedroom 2
- Level: Main
- Area: 143
- Dimensions: 13 x 11
Bedroom 3
- Level: Main
- Area: 156
- Dimensions: 13 x 12
Bathroom 1
- Level: Main
Bathroom 2
- Level: Main
Kitchen
- Area: 168
- Dimensions: 14 x 12
Heating
- Forced Air, Propane
Appliances
- Included: Dishwasher, Microwave, Range/Oven, Refrigerator
Features
- Basement: Crawl Space
- Has fireplace: No
Interior area
- Total structure area: 1,560
- Total interior livable area: 1,560 sqft
- Finished area above ground: 1,560
- Finished area below ground: 0
Property
Features
- Levels: One
- Stories: 1
- Frontage type: Road
- Frontage length: 100
Lot
- Size: 3 Acres
- Dimensions: 100 x 330
- Features: Wooded
Details
- Parcel number: 03002640400110
- Special conditions: Private
Construction
Type & style
- Home type: SingleFamily
- Architectural style: Ranch
- Property subtype: Single Family Residence
Materials
- Vinyl Siding
Condition
- Year built: 1988
Utilities & green energy
- Sewer: Septic Tank
- Water: Private Well
Community & HOA
Community
- Subdivision: Unknown
HOA
- Has HOA: No
Location
- Region: Beaverton
Financial & listing details
- Price per square foot: $140/sqft
- Annual tax amount: $1,354
- Date on market: 9/19/2026
- Listing agreement: Exclusive Right To Sell
- Listing terms: Cash,Conventional,FHA,VA Loan
- Body type: Manufactured After 1976
Estimated market value
Not available
Estimated sales range
Not available
Not available
Price history
| Date | Event | Price |
|---|---|---|
| 9/19/2026 | Listed for sale | $219,000$140/sqft |
Source:  MIDMLS #50222325 Report a problem MIDMLS #50222325 Report a problem | ||
Public tax history
Tax history is unavailable.
Monthly payment
Est. payment
Payment breakdown
Explore the cost of this home by adjusting the details. Changes won't be saved.Climate risks
Neighborhood: 48612
Nearby schools
Schools provided by the listing agent
- District: Beaverton Rural Schools
Source: MiRealSource. This data may not be complete. We recommend contacting the local school district to confirm school assignments for this home.
Similar homes
- $239,9003 bd1 ba1.3k sqft1517 S Whitney Rd, Beaverton, MI 48612For Sale
 MLS ID #50220798, Calyb A Shaw, Berkshire Hathaway HomeServices, Bay City. MiRealSource
 - $225,0003 bd2 ba1.2k sqft1215 Dale Rd, Beaverton, MI 48612For Sale

 MLS ID #26042006, Vaughn Greathouse, Five Star Real Estate (Grandv). MichRIC
 - $249,9003 bd2 ba1.2k sqft5994 N Lake Sanford Rd, Sanford, MI 48657For Sale

 MLS ID #20261075089, Salwan Salmo, Golden Key Realty Group LLC. Realcomp II
 - $219,0003 bd1 ba1.6k sqft836 Poquonnock Dr, Hope, MI 48628For Sale
 MLS ID #50221792, Connie J Allen, Century 21 Signature Realty - Bay City. MiRealSource
 - $219,9003 bd2 ba2.3k sqft2567 N Starlite Ct, Sanford, MI 48657For SaleMLS ID #50221926, Donna McDaniel, Real Estate One Great Lakes Bay. MiRealSource
- $198,8233 bd2 ba1.2k sqft700 Hayes Rd, Beaverton, MI 48612For SaleMLS ID #50220041, IVIE BAKER, Baker-Kehoe Realty LLC. MiRealSource
- $209,0004 bd2 ba1.6k sqft1010 Creek Rd, Beaverton, MI 48612For SaleMLS ID #50213218, Karrie Hulme, REAL ESTATE ONE - GLADWIN. MiRealSource
- $140,0002 bd1 ba924 sqft5555 Bard Rd, Beaverton, MI 48612For SaleMLS ID #50222190, ROBIN WITKOWSKI, Century 21 Signature - Clare. MiRealSource
- $260,0003 bd2 ba1.1k sqft4575 Cummings Rd, Rhodes, MI 48652For SaleMLS ID #50221971, Kimberly McDonald, CUMMINGS REALTY. MiRealSource
- $259,9003 bd3 ba1.8k sqft3837 Pine Rd, Beaverton, MI 48612For SaleMLS ID #50202015, Dave Wieland, RE/MAX New Image. MiRealSource
- $220,0003 bd1 ba1k sqft704 Prairie Creek Dr, Midland, MI 48640For Sale
 MLS ID #50222338, Anna Merillat, Coldwell Banker Professionals. MIDMLS
 - $239,9003 bd2 ba1.2k sqft2310 S Whitney Beach Rd, Beaverton, MI 48612For SaleMLS ID #50209847, Karrie Hulme, REAL ESTATE ONE - GLADWIN. MiRealSource
- $214,9004 bd2 ba1.6k sqft3712 Waldo Ave, Midland, MI 48642For SaleMLS ID #50222142, Jamie Broderick, eXp Realty. MIDMLS
- $289,9003 bd2 ba1.4k sqft5454 Heron Cove Ct, Beaverton, MI 48612For SaleMLS ID #50215581, KENT CRAWFORD, COLDWELL BANKER PROFESSIONALS. MiRealSource
- $143,9003 bd2 ba1k sqft1096 E Walnut St, Beaverton, MI 48612For SaleMLS ID #50216607, Philip Essenmacher, SUGAR SPRINGS REAL ESTATE. MiRealSource
- $200,0003 bd2 ba1.6k sqft6851 Bay Gladwin County Line Rd, Bentley, MI 48613For SaleMLS ID #50220486, Mo Bringard, NextHome Park Place. MiRealSource
- $174,0003 bd2 ba1.2k sqft4800 Maxson Dr, Hope, MI 48628For SaleMLS ID #50214947, Francesca Krause, RE/MAX Advisors. MiRealSource
- $199,0002 bd2 ba1.1k sqft408 Glidden Rd, Beaverton, MI 48612For SaleMLS ID #50206797, Nick L McNamara, RE/MAX RIVERHAVEN--SS. MiRealSource
- $215,0002 bd1 ba850 sqft3964 N West River Rd, Sanford, MI 48657For SaleMLS ID #50221818, Matt Smith, Modern Realty. MiRealSource
