BEAVERTON CITY - Well maintained 2BR, 1.5BA ranch on a paved road close to Ross Lake. Includes kitchen appliances, living room with fireplace, central air, and updated kitchen w/granite countertops. Nice corner double-lot with insulated 2-car attached garage, concrete driveway, and rear deck. Recent updates include newer roof, water heater, furnace, knotty pine accent in dining/family room, & basement waterproof system. Ideal starter or retirement home - room for a third bedroom if needed! $149,900
For sale
$149,900
328 Sears St, Beaverton, MI 48612
2beds
1,360sqft
Single Family Residence
Built in ----
0.38 Acres Lot
$132,100 Zestimate®
$110/sqft
$-- HOA
What's special
Rear deckNewer roofNice corner double-lotCentral airKitchen appliances
- 1 day
- 279
- 23
Zillow last checked:
Listing updated:
Listed by:
WAYNE WALTS II 989-240-7733,
RE/MAX RIVER HAVEN 989-426-6893
Source: MiRealSource,MLS#: 50226801 Originating MLS: Clare Gladwin Board of REALTORS
Facts & features
Interior
Bedrooms & bathrooms
- Bedrooms: 2
- Bathrooms: 2
- Full bathrooms: 1
- 1/2 bathrooms: 1
- Main level bathrooms: 1
- Main level bedrooms: 2
Rooms
- Room types: Laundry
Bedroom 1
- Features: Carpet
- Level: Main
- Area: 121
- Dimensions: 11 x 11
Bedroom 2
- Features: Carpet
- Level: Main
- Area: 110
- Dimensions: 10 x 11
Bathroom 1
- Features: Linoleum
- Level: Main
- Area: 36
- Dimensions: 6 x 6
Family room
- Features: Carpet
- Level: Main
- Area: 253
- Dimensions: 23 x 11
Kitchen
- Level: Main
- Area: 132
- Dimensions: 11 x 12
Living room
- Features: Carpet
- Level: Main
- Area: 400
- Dimensions: 20 x 20
Heating
- Forced Air, Natural Gas
Cooling
- Ceiling Fan(s), Central Air
Appliances
- Included: Microwave, Range/Oven, Refrigerator, Water Softener Owned, Gas Water Heater
- Laundry: First Floor Laundry
Features
- Sump Pump
- Flooring: Linoleum, Carpet
- Windows: Window Treatments
- Basement: Block,Partial,Unfinished,Crawl Space
- Number of fireplaces: 1
- Fireplace features: Living Room, Wood Burning
Interior area
- Total structure area: 1,660
- Total interior livable area: 1,360 sqft
- Finished area above ground: 1,360
- Finished area below ground: 0
Property
Parking
- Total spaces: 2
- Parking features: Attached
- Attached garage spaces: 2
Features
- Levels: One
- Stories: 1
- Patio & porch: Deck
- Frontage type: Road
- Frontage length: 264
Lot
- Size: 0.38 Acres
- Dimensions: 132 x 132
- Features: Corner Lot
Details
- Parcel number: 16012000300100
- Zoning description: Residential
- Special conditions: Private
Construction
Type & style
- Home type: SingleFamily
- Architectural style: Ranch
- Property subtype: Single Family Residence
Materials
- Aluminum Siding
- Foundation: Basement
Utilities & green energy
- Sewer: Public Sanitary
- Water: Public
- Utilities for property: Cable/Internet Avail.
Community & HOA
Community
- Subdivision: Beaverton City Riverside Add
HOA
- Has HOA: No
Location
- Region: Beaverton
Financial & listing details
- Price per square foot: $110/sqft
- Tax assessed value: $121,600
- Annual tax amount: $50
- Date on market: 11/4/2026
- Listing agreement: Exclusive Right To Sell
- Listing terms: Cash,Conventional,FHA,VA Loan,USDA Loan,MIStateHsDevAuthority
- Road surface type: Paved
Estimated market value
$132,100
$96,000 - $169,000
$1,618/mo
Price history
| Date | Event | Price |
|---|---|---|
| 11/4/2026 | Listed for sale | $149,900+185.5%$110/sqft |
Source:  MiRealSource #50226801 Report a problem | ||
| 11/24/2010 | Sold | $52,500$39/sqft |
Source: MiRealSource #41012659 Report a problem | ||
Public tax history
| Year | Property taxes | Tax assessment |
|---|---|---|
| 2026 | -- | $60,800 +8.6% |
| 2025 | $44 | $56,000 +14.8% |
| 2024 | -- | $48,800 |
| 2023 | -- | -- |
| 2022 | -- | $39,100 |
| 2021 | -- | -- |
| 2020 | -- | $35,800 |
| 2018 | -- | -- |
| 2017 | -- | $32,300 +6.3% |
| 2016 | -- | $30,400 |
| 2015 | -- | -- |
| 2014 | -- | -- |
| 2013 | -- | $25,696 -9.8% |
| 2011 | -- | $28,500 -21.7% |
| 2010 | -- | $36,400 |
Find assessor info on the county website
Monthly payment
Est. payment
Payment breakdown
Explore the cost of this home by adjusting the details. Changes won't be saved.Climate risks
Neighborhood: 48612
Nearby schools

Similar homes
- $149,0002 bd2 ba1.6k sqft316 Lumm St, Gladwin, MI 48624For Sale
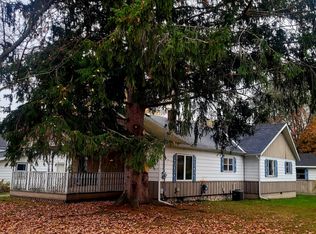
 MLS ID #26058431, Reichen Beaver, Greenridge Realty Holland. MichRIC
- $179,9002 bd1 ba978 sqft2991 Blades Rd, Beaverton, MI 48612For Sale
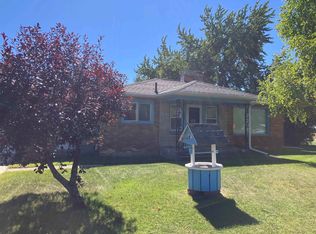
 MLS ID #50222944, KIMBERLY A STURGIS, RE/MAX RIVER HAVEN. MiRealSource
- $199,0002 bd2 ba1.1k sqft408 Glidden Rd, Beaverton, MI 48612For Sale
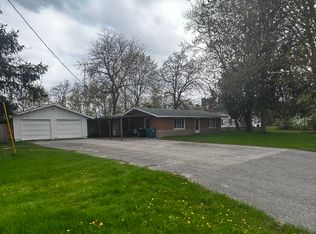 MLS ID #50206797, Nick L McNamara, RE/MAX RIVERHAVEN--SS. MiRealSource
- $--3 bd1 ba1.1k sqft558 Manzer Rd, Beaverton, MI 48612Auction
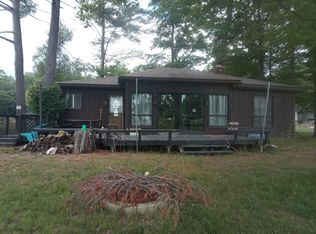 ServiceLink Auction
- $189,9003 bd2 ba1.2k sqft1215 Dale Rd, Beaverton, MI 48612For SaleMLS ID #26042006, Vaughn Greathouse, Five Star Real Estate (Grandv). MichRIC
- $190,0002 bd1 ba1.2k sqft5155 Martin Rd, Beaverton, MI 48612For SaleMLS ID #50226305, Troy Schearer, JPAR - Great Lakes Bay Region. MiRealSource
- $125,0003 bd1 ba1.1k sqft4305 Anderson Dr, Beaverton, MI 48612For SaleMLS ID #50222066, Jennafer Tipton, Modern Realty. MiRealSource
- $160,0004 bd1 ba1.3k sqft863 S M 18, Gladwin, MI 48624For SaleMLS ID #50219970, KIMBERLY A STURGIS, RE/MAX RIVER HAVEN. MiRealSource
- $134,9003 bd1 ba1k sqft1478 Oak St, Gladwin, MI 48624For Sale
 MLS ID #20261089194, William Keene, Epique Realty. Realcomp II
- $154,9002 bd1 ba1.1k sqft213 E Maple St, Gladwin, MI 48624For SaleMLS ID #50223896, KEVIN MORSE, REAL ESTATE ONE - GLADWIN. MiRealSource
- $169,9003 bd2 ba1.8k sqft2515 N Peterson Dr, Sanford, MI 48657For Sale
 MLS ID #50226404, Brandon Lewis, Ayre Rhinehart Real Estate Partners. MIDMLS
- $159,0003 bd1 ba1.5k sqft6015 N Water Rd, Sanford, MI 48657For SaleMLS ID #50222841, Jim Swanton, Modern Realty. MiRealSource
- $99,9002 bd2 ba980 sqft1696 S M 18 Rd, Gladwin, MI 48624For SaleMLS ID #50226416, BILLIE JO SCHULZ, ADVANCED REAL ESTATE LLC. MiRealSource
- $139,9003 bd1 ba1.1k sqft330 S Antler St, Gladwin, MI 48624For SaleMLS ID #50216913, WAYNE WALTS II, RE/MAX RIVER HAVEN. MiRealSource
- $124,9002 bd1 ba912 sqft124 W 1st St, Gladwin, MI 48624For SaleMLS ID #50225820, RANDY BIERLEIN, REAL ESTATE ONE - GLADWIN. MiRealSource
- $155,0003 bd1 ba1.1k sqft2976 S Clare Ave, Harrison, MI 48625For SaleMLS ID #50215749, Shari L Marhofer, Century 21 Signature - Clare. MiRealSource
- $149,9004 bd2 ba1.9k sqft400 N 6th St, Coleman, MI 48618For SaleMLS ID #26047119, Deanna Walters, Eagle Realty. MichRIC
- $140,0003 bd1 ba1k sqft1654 Opland Rd, Gladwin, MI 48624For SaleMLS ID #50225202, Philip Essenmacher, SUGAR SPRINGS REAL ESTATE. MiRealSource
- $159,0003 bd2 ba1k sqft425 E Maple St, Gladwin, MI 48624For SaleMLS ID #50215412, JOIE SAWDON, Century 21 Realty North. MiRealSource
