Motivated seller! Estate selling As -Is. Set back from the road on 2 acres, this 4-bedroom, 1-bath home offers 1,325 square feet of living space plus a 572-square-foot unfinished basement. The spacious yard features beautiful mature trees and a paved driveway, with a one-car attached garage and a two-car detached garage as an added bonus. Inside, you’ll find a spacious country eat-in kitchen with abundant cabinetry, a large living room, wide hallway, and built-in storage throughout. The upstairs bedroom features a walk-in closet along with additional storage, and newer appliances are included. Recent improvements include a new furnace in 2023, basement repairs and insulation completed in 2023, and a whole-home ventilation system installed in 2023. With four bedrooms, generous storage, three-car total garage capacity, additional unfinished basement space, and a beautiful 2-acre setting, this property offers plenty of room inside and out. Schedule your personal showing today!
Pending
$160,000
863 S M 18, Gladwin, MI 48624
4beds
1,325sqft
Single Family Residence
Built in 1950
2 Acres Lot
$175,300 Zestimate®
$121/sqft
$-- HOA
What's special
Two-car detached garageSpacious yardOne-car attached garageWide hallwayAdditional storageBuilt-in storage throughoutThree-car total garage capacity
- 58 days
- 98
- 2
Likely to sell faster than
Zillow last checked:
Listing updated:
Listed by:
KIMBERLY A STURGIS 989-387-4728,
RE/MAX RIVER HAVEN 989-426-6893
Source: MiRealSource,MLS#: 50219970 Originating MLS: Clare Gladwin Board of REALTORS
Originating MLS: Clare Gladwin Board of REALTORSFacts & features
Interior
Bedrooms & bathrooms
- Bedrooms: 4
- Bathrooms: 1
- Full bathrooms: 1
- Main level bathrooms: 1
- Main level bedrooms: 3
Rooms
- Room types: Breezeway
Bedroom 1
- Features: Carpet
- Level: Main
- Area: 140
- Dimensions: 14 x 10
Bedroom 2
- Features: Carpet
- Level: Main
- Area: 110
- Dimensions: 11 x 10
Bedroom 3
- Features: Carpet
- Level: Main
- Area: 117
- Dimensions: 9 x 13
Bedroom 4
- Features: Carpet
- Level: Upper
- Area: 180
- Dimensions: 10 x 18
Bathroom 1
- Features: Vinyl
- Level: Main
- Area: 63
- Dimensions: 9 x 7
Kitchen
- Features: Laminate
- Level: Main
- Area: 162
- Dimensions: 9 x 18
Living room
- Features: Carpet
- Level: Main
- Area: 289
- Dimensions: 17 x 17
Office
- Level: Upper
- Area: 70
- Dimensions: 7 x 10
Heating
- Forced Air, Natural Gas
Cooling
- Ceiling Fan(s), Central Air
Appliances
- Included: Dishwasher, Dryer, Microwave, Range/Oven, Refrigerator, Washer
Features
- Flooring: Carpet, Vinyl, Laminate
- Basement: Block,MI Basement,Partial,Michigan Basement
- Has fireplace: No
Interior area
- Total structure area: 1,897
- Total interior livable area: 1,325 sqft
- Finished area above ground: 1,325
- Finished area below ground: 0
Property
Parking
- Total spaces: 3
- Parking features: Attached, Detached
- Attached garage spaces: 3
Features
- Levels: One and One Half
- Stories: 1.5
- Patio & porch: Deck
- Has view: Yes
- View description: Rural View
- Frontage type: Road
- Frontage length: 265
Lot
- Size: 2 Acres
- Dimensions: 265 x 329
- Features: Rural
Details
- Additional structures: Shed(s)
- Parcel number: 10001230000400
- Zoning description: Residential
- Special conditions: Private
Construction
Type & style
- Home type: SingleFamily
- Architectural style: Farm House
- Property subtype: Single Family Residence
Materials
- Wood Siding
- Foundation: Basement
Condition
- New construction: No
- Year built: 1950
Utilities & green energy
- Sewer: Septic Tank
- Water: Private Well
Community & HOA
Community
- Subdivision: Grout
HOA
- Has HOA: No
Location
- Region: Gladwin
Financial & listing details
- Price per square foot: $121/sqft
- Tax assessed value: $124,200
- Annual tax amount: $1,268
- Date on market: 8/27/2026
- Cumulative days on market: 59 days
- Listing agreement: Exclusive Right To Sell
- Listing terms: Cash,Conventional
- Road surface type: Paved
Estimated market value
$175,300
$137,000 - $212,000
$1,710/mo
Price history
| Date | Event | Price |
|---|---|---|
| 9/25/2026 | Pending sale | $160,000$121/sqft |
Source:  MiRealSource #50219970 Report a problem MiRealSource #50219970 Report a problem | ||
| 8/27/2026 | Listed for sale | $160,000+97.5%$121/sqft |
Source: MiRealSource #50219970 Report a problem | ||
| 9/29/2014 | Sold | $81,000-17.3%$61/sqft |
Source: Agent Provided Report a problem | ||
| 10/26/2001 | Sold | $98,000$74/sqft |
Source: Agent Provided Report a problem | ||
Public tax history
| Year | Property taxes | Tax assessment |
|---|---|---|
| 2026 | $1,087 -11.7% | $62,100 -1.6% |
| 2025 | $1,230 +16% | $63,100 -4.8% |
| 2024 | $1,061 | $66,300 +37.8% |
| 2023 | -- | $48,100 +8.3% |
| 2022 | -- | $44,400 +4% |
| 2021 | -- | $42,700 +14.5% |
| 2020 | -- | $37,300 -7.4% |
| 2018 | -- | $40,300 +6.9% |
| 2017 | -- | $37,700 +3.7% |
| 2016 | -- | $36,350 |
| 2015 | -- | -- |
| 2014 | -- | $35,500 -3% |
| 2013 | -- | $36,600 |
Find assessor info on the county website
Monthly payment
Est. payment
Payment breakdown
Explore the cost of this home by adjusting the details. Changes won't be saved.Climate risks
Neighborhood: 48624
Nearby schools
Schools provided by the listing agent
- District: Gladwin Community Schools
Source: MiRealSource. This data may not be complete. We recommend contacting the local school district to confirm school assignments for this home.

Similar homes
- $130,0003 bd1 ba1.2k sqft800 N Cayuga St, Gladwin, MI 48624For Sale
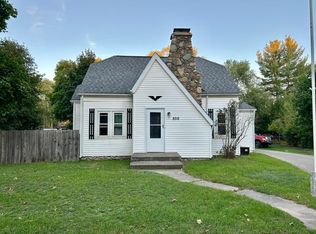
 MLS ID #50224204, MELISSA CASTILLO, Baker-Kehoe Realty LLC. MiRealSource
 - $149,0003 bd1 ba1k sqft1654 Opland Rd, Gladwin, MI 48624For Sale
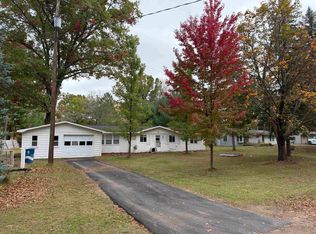 MLS ID #50225202, Philip Essenmacher, SUGAR SPRINGS REAL ESTATE. MiRealSource
 - $154,9002 bd1 ba1.1k sqft213 E Maple St, Gladwin, MI 48624For Sale
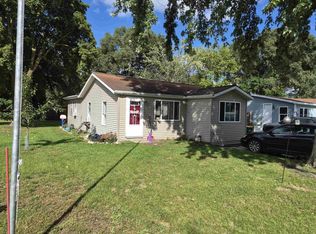 MLS ID #50223896, KEVIN MORSE, REAL ESTATE ONE - GLADWIN. MiRealSource
 - $164,9004 bd1 ba1.1k sqft528 Hilo Rd, Gladwin, MI 48624For Sale
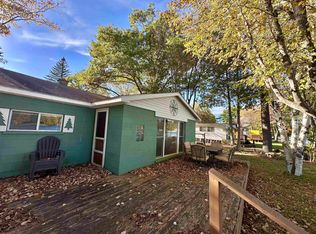 MLS ID #50224055, CARRIE HUCKINS, BETTER HOMES AND ACRES LLC. MiRealSource
 - $124,9002 bd1 ba1k sqft1225 W M 61, Gladwin, MI 48624For SaleMLS ID #50223959, KEVIN MORSE, REAL ESTATE ONE - GLADWIN. MiRealSource
- $169,0003 bd2 ba1.9k sqft1617 Aberdeen Dr, Gladwin, MI 48624For Sale
 MLS ID #201842723, Todd L Jansen, Century 21 Realty North Higgins Lake. WWMLS
 - $139,9003 bd1 ba1.1k sqft330 S Antler St, Gladwin, MI 48624For SaleMLS ID #50216913, WAYNE WALTS II, RE/MAX RIVER HAVEN. MiRealSource
- $165,0003 bd2 ba1k sqft1455 Eldon Ct, Gladwin, MI 48624For Sale
 MLS ID #26046487, Cheryl Molnar, Dreams Realty Investments LLC. MichRIC
 - $169,9003 bd1 ba1k sqft5453 Darby Way, Gladwin, MI 48624For SaleMLS ID #50219777, Philip Essenmacher, SUGAR SPRINGS REAL ESTATE. MiRealSource
- $159,0003 bd1 ba1.1k sqft2976 S Clare Ave, Harrison, MI 48625For SaleMLS ID #50215749, Shari L Marhofer, Century 21 Signature - Clare. MiRealSource
- $159,0003 bd2 ba1k sqft425 E Maple St, Gladwin, MI 48624For SaleMLS ID #50215412, JOIE SAWDON, Century 21 Realty North. MiRealSource
- $149,9003 bd2 ba1.4k sqft2511 Rhodes Rd, Rhodes, MI 48652For SaleMLS ID #50225328, Linda L Anderson, Bay Area Real Estate. MiRealSource
- $172,8003 bd2 ba1.4k sqft409 W Knox St, Beaverton, MI 48612For SaleMLS ID #50216206, KIMBERLY A STURGIS, RE/MAX RIVER HAVEN. MiRealSource
- $210,0004 bd1 ba1.8k sqft2854 Oberlin Rd, Gladwin, MI 48624For SaleMLS ID #201836996, Jerome Catalano, Neighborhood Realty. WWMLS
- $154,5002 bd1 ba744 sqft5882 Lakeside Dr, Gladwin, MI 48624For SaleMLS ID #50208819, Julie Pellerito, Baker-Kehoe Realty LLC. MiRealSource
- $95,0004 bd1 ba1.7k sqft220 W Beech St, Gladwin, MI 48624For SaleMLS ID #50213419, MELISSA CASTILLO, Baker-Kehoe Realty LLC. MiRealSource
- $165,0002 bd1 ba901 sqft524 Hilo Rd, Gladwin, MI 48624For SaleMLS ID #50210317, JUDY BOMAN, BETTER HOMES AND ACRES LLC. MiRealSource
- $204,3283 bd2 ba1.4k sqft1245 Chappel Valley Rd, Gladwin, MI 48624For SaleMLS ID #50211495, IVIE BAKER, Baker-Kehoe Realty LLC. MiRealSource
