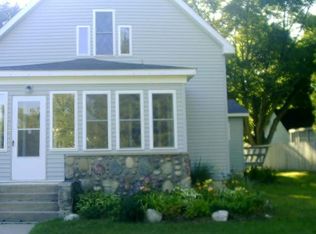
MOVE-IN-READY GLADWIN FARMHOUSE WITH POLE BARN GARAGE & LOFT! Offering 3 bedrooms, 1 bath and 1,647 sq. ft., this extensively updated home combines farmhouse character with the major improvements today's buyers are looking for— all at $159,500. Recent updates include a newer roof, vinyl siding, windows, interior and exterior doors, forced-air furnace, electric water heater, laminate flooring, fresh paint and updated landscaping. A detached 2-car pole barn-style garage with a full loft provides exceptional space for vehicles, storage, a workshop, hobbies or recreational equipment. Inside, enter through the convenient mudroom with FIRST-FLOOR LAUNDRY just off the kitchen. The kitchen features generous cabinetry and an impressive 7x9 WALK-IN PANTRY. The formal dining room showcases a floor-to-ceiling built-in china cabinet, while oversized windows bring abundant natural light into the spacious living room. A MAIN-FLOOR BEDROOM and full bath add convenience and flexibility. Upstairs, a large open loft leads to two additional bedrooms, including one with a walk-in closet. Outside, the corner lot offers a large yard, raised garden beds and plenty of room to enjoy the outdoors. With extensive updates, exceptional storage, flexible living space and a versatile garage with loft, this Gladwin home offers a lot at its price point. Schedule your showing and take a closer look!
For sale
Price cut: $500 (10/2)
$159,500
601 N Arcade St, Gladwin, MI 48624
3beds
1,647sqft
Single Family Residence
Built in 1826
8,712 Square Feet Lot
$155,100 Zestimate®
$97/sqft
$-- HOA
What's special
Electric water heaterFresh paintVinyl sidingWalk-in closetSpacious corner lotUpdated landscapingInterior and exterior doors
- 150 days
- 719
- 52
Zillow last checked:
Listing updated:
Listed by:
Erin Ryckman 989-506-0622,
CENTURY 21 LEE-MAC REALTY 989-463-6085
Source: NGLRMLS,MLS#: 1945040
Facts & features
Interior
Bedrooms & bathrooms
- Bedrooms: 3
- Bathrooms: 1
- Full bathrooms: 1
- Main level bathrooms: 1
- Main level bedrooms: 1
Rooms
- Room types: Dining Room, Workshop
Primary bedroom
- Level: Main
- Area: 97.82
- Dimensions: 7.3 x 13.4
Bedroom 2
- Level: Upper
- Area: 125
- Dimensions: 10 x 12.5
Bedroom 3
- Level: Upper
- Area: 85
- Dimensions: 8.5 x 10
Primary bathroom
- Features: None
Dining room
- Level: Main
- Area: 156.94
- Dimensions: 13.3 x 11.8
Family room
- Level: Upper
- Area: 198
- Dimensions: 11 x 18
Kitchen
- Level: Main
- Area: 160
- Dimensions: 16 x 10
Living room
- Level: Main
- Area: 258.02
- Dimensions: 13.3 x 19.4
Heating
- Forced Air, Natural Gas
Appliances
- Included: Electric Water Heater
- Laundry: Main Level
Features
- Pantry, Loft, Ceiling Fan(s)
- Flooring: Laminate, Vinyl, Carpet, Tile
- Basement: Michigan Basement
- Has fireplace: No
- Fireplace features: None
Interior area
- Total structure area: 1,647
- Total interior livable area: 1,647 sqft
- Finished area above ground: 1,647
- Finished area below ground: 0
Property
Parking
- Total spaces: 2
- Parking features: Detached, Gravel
- Garage spaces: 2
Accessibility
- Accessibility features: None
Features
- Patio & porch: Covered
- Waterfront features: None
Lot
- Size: 8,712 Square Feet
- Dimensions: 66 x 132 x 66 x 132
- Features: Cleared, Subdivided
Details
- Additional structures: None
- Parcel number: 17008008600100
- Zoning description: Residential
Construction
Type & style
- Home type: SingleFamily
- Architectural style: Farm House
- Property subtype: Single Family Residence
Materials
- Frame, Vinyl Siding
- Roof: Asphalt
Condition
- New construction: No
- Year built: 1826
- Major remodel year: 2026
Utilities & green energy
- Sewer: Public Sewer
- Water: Public
Community & HOA
Community
- Features: None
- Security: Smoke Detector(s)
- Subdivision: Grout, Foutch & Johnsons Add
HOA
- Services included: None
Location
- Region: Gladwin
Financial & listing details
- Price per square foot: $97/sqft
- Tax assessed value: $39,100
- Annual tax amount: $2,075
- Price range: $159.5K - $159.5K
- Date on market: 5/13/2026
- Cumulative days on market: 153 days
- Listing agreement: Exclusive Right Sell
- Listing terms: Conventional,Cash,FHA,MSHDA,USDA Loan,VA Loan
- Ownership type: Private Owner
- Road surface type: Asphalt
Estimated market value
$155,100
$147,000 - $163,000
$1,368/mo
Price history
| Date | Event | Price |
|---|---|---|
| 10/2/2026 | Price change | $159,500-0.3%$97/sqft |
Source:  NGLRMLS #1945040 Report a problem NGLRMLS #1945040 Report a problem | ||
| 7/28/2026 | Price change | $160,000-4.7%$97/sqft |
Source: NGLRMLS #1945040 Report a problem | ||
| 7/21/2026 | Price change | $167,900-4.1%$102/sqft |
Source: NGLRMLS #1945040 Report a problem | ||
| 6/11/2026 | Price change | $175,000-2.7%$106/sqft |
Source: NGLRMLS #1945040 Report a problem | ||
| 5/13/2026 | Listed for sale | $179,900+57.8%$109/sqft |
Source: NGLRMLS #1945040 Report a problem | ||
| 7/31/2024 | Sold | $114,000+1.8%$69/sqft |
Source:  MiRealSource #50146206 Report a problem MiRealSource #50146206 Report a problem | ||
| 6/25/2024 | Pending sale | $112,000$68/sqft |
Source: MiRealSource #50146206 Report a problem | ||
| 6/21/2024 | Listed for sale | $112,000+273.3%$68/sqft |
Source: MiRealSource #50146206 Report a problem | ||
| 10/24/2008 | Sold | $30,000$18/sqft |
Source: Agent Provided Report a problem | ||
Public tax history
| Year | Property taxes | Tax assessment |
|---|---|---|
| 2026 | $2,294 +75.3% | $42,600 +9% |
| 2025 | $1,309 +4.1% | $39,100 +7.7% |
| 2024 | $1,257 | $36,300 +14.5% |
| 2023 | -- | $31,700 +30.5% |
| 2022 | -- | $24,300 +1.7% |
| 2021 | -- | $23,900 +8.1% |
| 2020 | -- | $22,100 +15.7% |
| 2018 | -- | $19,100 +4.4% |
| 2017 | -- | $18,300 +1.7% |
| 2016 | -- | $18,000 -0.6% |
| 2015 | -- | $18,100 +4% |
| 2014 | -- | $17,400 -0.6% |
| 2013 | -- | $17,500 -25.2% |
| 2011 | -- | $23,400 -14.6% |
| 2010 | -- | $27,400 |
Find assessor info on the county website
Monthly payment
Est. payment
Payment breakdown
Explore the cost of this home by adjusting the details. Changes won't be saved.Climate risks
Neighborhood: 48624
Nearby schools
Schools provided by the listing agent
- District: Gladwin Community Schools
Source: NGLRMLS. This data may not be complete. We recommend contacting the local school district to confirm school assignments for this home.

Similar homes
- $154,9002 bd1 ba1.1k sqft213 E Maple St, Gladwin, MI 48624For Sale
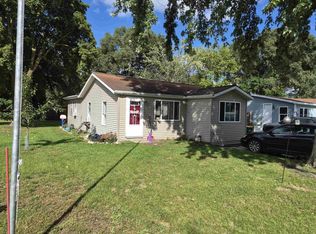
 MLS ID #50223896, KEVIN MORSE, REAL ESTATE ONE - GLADWIN. MiRealSource
 - $229,9006 bd4 ba1.8k sqft139 W Deer St, Gladwin, MI 48624For Sale
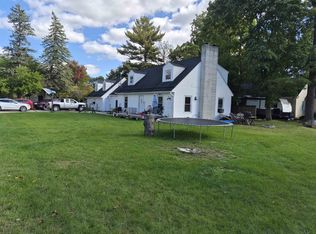 MLS ID #50223898, KEVIN MORSE, REAL ESTATE ONE - GLADWIN. MiRealSource
 - $164,9004 bd1 ba1.1k sqft528 Hilo Rd, Gladwin, MI 48624For Sale
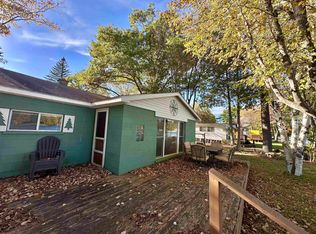 MLS ID #50224055, CARRIE HUCKINS, BETTER HOMES AND ACRES LLC. MiRealSource
 - $124,9002 bd1 ba1k sqft1225 W M 61, Gladwin, MI 48624For Sale
 MLS ID #50223959, KEVIN MORSE, REAL ESTATE ONE - GLADWIN. MiRealSource
 - $95,0004 bd1 ba1.7k sqft220 W Beech St, Gladwin, MI 48624For SaleMLS ID #50213419, MELISSA CASTILLO, Baker-Kehoe Realty LLC. MiRealSource
- $99,9002 bd1 ba920 sqft236 E Beech St, Gladwin, MI 48624For SaleMLS ID #50223933, KEVIN MORSE, REAL ESTATE ONE - GLADWIN. MiRealSource
- $169,0003 bd2 ba1.9k sqft1617 Aberdeen Dr, Gladwin, MI 48624For Sale
 MLS ID #201842723, Todd L Jansen, Century 21 Realty North Higgins Lake. WWMLS
 - $165,0002 bd1 ba901 sqft524 Hilo Rd, Gladwin, MI 48624For SaleMLS ID #50210317, JUDY BOMAN, BETTER HOMES AND ACRES LLC. MiRealSource
- $149,9003 bd1 ba1.7k sqft6280 Muma Rd, Gladwin, MI 48624For SaleMLS ID #50217258, Mo Bringard, NextHome Park Place. MiRealSource
- $165,0003 bd2 ba1k sqft1455 Eldon Ct, Gladwin, MI 48624For Sale
 MLS ID #26046487, Cheryl Molnar, Dreams Realty Investments LLC. MichRIC
 - $169,9003 bd1 ba1k sqft5453 Darby Way, Gladwin, MI 48624For SaleMLS ID #50219777, Philip Essenmacher, SUGAR SPRINGS REAL ESTATE. MiRealSource
- $154,9002 bd2 ba1.5k sqft4161 Pine St, Gladwin, MI 48624For SaleMLS ID #50206985, CAROLYN OCHAB, LADY OF THE LAKES NORTH. MiRealSource
- $204,3283 bd2 ba1.4k sqft1245 Chappel Valley Rd, Gladwin, MI 48624For SaleMLS ID #50211495, IVIE BAKER, Baker-Kehoe Realty LLC. MiRealSource
- $210,0004 bd1 ba1.8k sqft2854 Oberlin Rd, Gladwin, MI 48624For SaleMLS ID #201836996, Jerome Catalano, Neighborhood Realty. WWMLS
- $159,0003 bd1 ba1.5k sqft6015 N Water Rd, Sanford, MI 48657For SaleMLS ID #50222841, Jim Swanton, Modern Realty. MiRealSource
- $159,0003 bd1 ba1.1k sqft2976 S Clare Ave, Harrison, MI 48625For SaleMLS ID #50215749, Shari L Marhofer, Century 21 Signature - Clare. MiRealSource
- $180,0002 bd2 ba904 sqft2438 S Long Rd, Beaverton, MI 48612For SaleMLS ID #50223824, Erin Peffer, Five Star Real Estate. MiRealSource
- $172,8003 bd2 ba1.4k sqft409 W Knox St, Beaverton, MI 48612For SaleMLS ID #50216206, KIMBERLY A STURGIS, RE/MAX RIVER HAVEN. MiRealSource
- $180,0002 bd1 ba1k sqft5352 Worchester Way, Gladwin, MI 48624For Sale
 MLS ID #20261076432, Zack Lessner, New Michigan Realty. Realcomp II
