City of Gladwin: Nice 3 bedroom 1 bath home with an unfinished basement. Older home with a wood burning fireplace in the living room. 2 bedrooms on the main floor and 1-2 bedrooms upstairs. One bedroom on the main floor has a washer/dryer hookup in it but also has hookups in the basement too. Hardwood floors throughout but some need refinishing. Includes 2 car detached garage with cement floor and enclosed lean to with dirt floor. Large fenced in yard for the kids and/or dogs and walking distance to schools and football games. Nice deck for relaxing and grilling out on the back of the home inside the fenced area. Paved drive and sidewalks to the front door. Enclosed porch entry on the road side and a larger one on the back side of the home. Home is ready for a new family to make some finishing touches and make it their own. Take a look today!!
For sale
$144,900
800 N Cayuga St, Gladwin, MI 48624
3beds
1,200sqft
Single Family Residence
Built in 1939
0.27 Acres Lot
$145,900 Zestimate®
$121/sqft
$-- HOA
What's special
Large fenced in yardEnclosed lean toHardwood floors throughout
- 10 days
- 650
- 21
Likely to sell faster than
Zillow last checked:
Listing updated:
Listed by:
MELISSA CASTILLO 989-965-3170,
Baker-Kehoe Realty LLC 989-426-0664
Source: MiRealSource,MLS#: 50224204 Originating MLS: Clare Gladwin Board of REALTORS
Originating MLS: Clare Gladwin Board of REALTORSFacts & features
Interior
Bedrooms & bathrooms
- Bedrooms: 3
- Bathrooms: 1
- Full bathrooms: 1
- Main level bathrooms: 1
- Main level bedrooms: 2
Bedroom 1
- Features: Wood
- Level: Main
- Area: 120
- Dimensions: 12 x 10
Bedroom 2
- Features: Wood
- Level: Main
- Area: 110
- Dimensions: 11 x 10
Bedroom 3
- Features: Carpet
- Level: Upper
- Area: 224
- Dimensions: 16 x 14
Bathroom 1
- Features: Ceramic
- Level: Main
- Area: 35
- Dimensions: 7 x 5
Dining room
- Features: Wood
- Level: Main
- Area: 77
- Dimensions: 11 x 7
Kitchen
- Features: Wood
- Level: Main
- Area: 143
- Dimensions: 13 x 11
Living room
- Features: Wood
- Level: Main
- Area: 192
- Dimensions: 16 x 12
Heating
- Forced Air, Natural Gas
Cooling
- Central Air
Appliances
- Included: Range/Oven, Refrigerator, Washer, Gas Water Heater
Features
- Flooring: Hardwood, Wood, Carpet, Ceramic Tile
- Basement: Stone,Unfinished,Crawl Space
- Number of fireplaces: 1
- Fireplace features: Living Room, Wood Burning
Interior area
- Total structure area: 2,100
- Total interior livable area: 1,200 sqft
- Finished area above ground: 1,200
- Finished area below ground: 0
Property
Parking
- Total spaces: 3
- Parking features: 3 or More Spaces, Detached
- Garage spaces: 2
Features
- Levels: One and One Half
- Stories: 1.5
- Patio & porch: Deck, Porch
- Exterior features: Sidewalks
- Fencing: Fenced,Fence Owned
- Frontage type: Road
- Frontage length: 100
Lot
- Size: 0.27 Acres
- Dimensions: 100 x 116
- Features: Large Lot - 65+ Ft., Walk to School, Sidewalks, City Lot
Details
- Parcel number: 17008003500400
- Zoning description: Residential
- Special conditions: Private
Construction
Type & style
- Home type: SingleFamily
- Architectural style: Conventional Frame
- Property subtype: Single Family Residence
Materials
- Vinyl Siding
- Foundation: Basement, Stone
Condition
- New construction: No
- Year built: 1939
Utilities & green energy
- Sewer: Public Sanitary
- Water: Public
- Utilities for property: Cable/Internet Avail., Electricity Connected, Natural Gas Connected, Sewer Connected, Water Connected
Community & HOA
Community
- Subdivision: Gladwin City Grout Foutch & Johnson
HOA
- Has HOA: No
Location
- Region: Gladwin
Financial & listing details
- Price per square foot: $121/sqft
- Tax assessed value: $114,600
- Annual tax amount: $1,377
- Date on market: 10/8/2026
- Listing agreement: Exclusive Right To Sell
- Listing terms: Cash,Conventional
- Road surface type: Paved
Estimated market value
$145,900
$123,000 - $168,000
$1,322/mo
Price history
| Date | Event | Price |
|---|---|---|
| 10/8/2026 | Listed for sale | $144,900+107.3%$121/sqft |
Source:  MiRealSource #50224204 Report a problem MiRealSource #50224204 Report a problem | ||
| 9/3/2015 | Sold | $69,900+39.8%$58/sqft |
Source: MiRealSource #41020493 Report a problem | ||
| 2/14/2008 | Sold | $50,000$42/sqft |
Source:  NGLRMLS #1752613 Report a problem NGLRMLS #1752613 Report a problem | ||
Public tax history
| Year | Property taxes | Tax assessment |
|---|---|---|
| 2026 | $1,368 -0.7% | $57,300 +8.7% |
| 2025 | $1,377 +68.6% | $52,700 +7.6% |
| 2024 | $817 | $49,000 +14.8% |
| 2023 | -- | $42,700 +18% |
| 2022 | -- | $36,200 +0.6% |
| 2021 | -- | $36,000 +22.9% |
| 2020 | -- | $29,300 +1.7% |
| 2018 | -- | $28,800 +0.3% |
| 2017 | -- | $28,700 +0.3% |
| 2016 | -- | $28,600 |
| 2015 | -- | -- |
| 2014 | -- | $20,500 -1.4% |
| 2013 | -- | $20,800 |
Find assessor info on the county website
Monthly payment
Est. payment
Payment breakdown
Explore the cost of this home by adjusting the details. Changes won't be saved.Climate risks
Neighborhood: 48624
Nearby schools
Schools provided by the listing agent
- District: Gladwin Community Schools
Source: MiRealSource. This data may not be complete. We recommend contacting the local school district to confirm school assignments for this home.

Similar homes
- $154,9002 bd1 ba1.1k sqft213 E Maple St, Gladwin, MI 48624For Sale
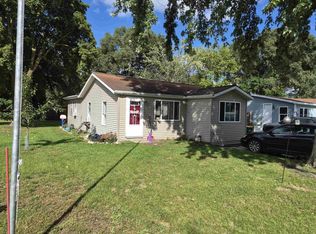
 MLS ID #50223896, KEVIN MORSE, REAL ESTATE ONE - GLADWIN. MiRealSource
 - $139,9003 bd1 ba1.1k sqft330 S Antler St, Gladwin, MI 48624For Sale
 MLS ID #50216913, WAYNE WALTS II, RE/MAX RIVER HAVEN. MiRealSource
 - $159,5003 bd1 ba1.6k sqft601 N Arcade St, Gladwin, MI 48624For Sale
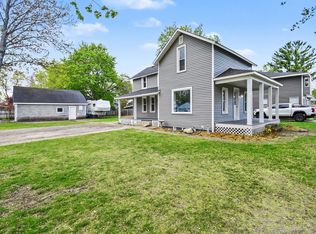 MLS ID #1945040, Erin Ryckman. NGLRMLS
 - $175,0003 bd1 ba1k sqft1654 Opland Rd, Gladwin, MI 48624For Sale
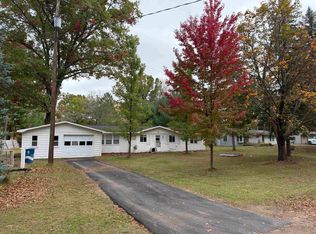 MLS ID #50225202, Philip Essenmacher, SUGAR SPRINGS REAL ESTATE. MiRealSource
 - $124,9002 bd1 ba1k sqft1225 W M 61, Gladwin, MI 48624For SaleMLS ID #50223959, KEVIN MORSE, REAL ESTATE ONE - GLADWIN. MiRealSource
- $99,9002 bd1 ba920 sqft236 E Beech St, Gladwin, MI 48624For SaleMLS ID #50223933, KEVIN MORSE, REAL ESTATE ONE - GLADWIN. MiRealSource
- $159,0003 bd2 ba1k sqft425 E Maple St, Gladwin, MI 48624For SaleMLS ID #50215412, JOIE SAWDON, Century 21 Realty North. MiRealSource
- $95,0004 bd1 ba1.7k sqft220 W Beech St, Gladwin, MI 48624For SaleMLS ID #50213419, MELISSA CASTILLO, Baker-Kehoe Realty LLC. MiRealSource
- $205,0003 bd2 ba1.2k sqft412 Lumm St, Gladwin, MI 48624For SaleMLS ID #50224240, Jennafer Tipton, Modern Realty. MiRealSource
- $164,9004 bd1 ba1.1k sqft528 Hilo Rd, Gladwin, MI 48624For SaleMLS ID #50224055, CARRIE HUCKINS, BETTER HOMES AND ACRES LLC. MiRealSource
- $165,0003 bd2 ba1k sqft1455 Eldon Ct, Gladwin, MI 48624For Sale
 MLS ID #26046487, Cheryl Molnar, Dreams Realty Investments LLC. MichRIC
 - $154,5002 bd1 ba744 sqft5882 Lakeside Dr, Gladwin, MI 48624For SaleMLS ID #50208819, Julie Pellerito, Baker-Kehoe Realty LLC. MiRealSource
- $169,9003 bd1 ba1k sqft5453 Darby Way, Gladwin, MI 48624For SaleMLS ID #50219777, Philip Essenmacher, SUGAR SPRINGS REAL ESTATE. MiRealSource
- $154,9002 bd2 ba1.5k sqft4161 Pine St, Gladwin, MI 48624For SaleMLS ID #50206985, CAROLYN OCHAB, LADY OF THE LAKES NORTH. MiRealSource
- $143,9003 bd2 ba1k sqft1096 E Walnut St, Beaverton, MI 48612For SaleMLS ID #50216607, Philip Essenmacher, SUGAR SPRINGS REAL ESTATE. MiRealSource
- $204,3283 bd2 ba1.4k sqft1245 Chappel Valley Rd, Gladwin, MI 48624For SaleMLS ID #50211495, IVIE BAKER, Baker-Kehoe Realty LLC. MiRealSource
- $149,9003 bd2 ba1.3k sqft1861 E East Stockwell Rd, Harrison, MI 48625For SaleMLS ID #50221003, ROBIN WITKOWSKI, Century 21 Signature - Clare. MiRealSource
- $165,0002 bd1 ba901 sqft524 Hilo Rd, Gladwin, MI 48624For SaleMLS ID #50210317, JUDY BOMAN, BETTER HOMES AND ACRES LLC. MiRealSource
- $114,0003 bd1 ba1k sqft382 Shappell St, Harrison, MI 48625For SaleMLS ID #50225012, KARI GARBER, HARRISON REALTY INC.. MiRealSource
