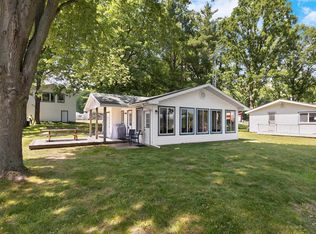
Ready for the water to come back? You can be ready with this 1400sq ft, very well maintained, 3 bed, 2 bath home that sits on a full acre of property. There is a new seawall a couple years ago. Steel roof and updated decks in the last 3 years. This place offers water access on both sides of it!! Check it out today!
For sale
$289,900
5454 Heron Cove Ct, Beaverton, MI 48612
3beds
1,404sqft
Single Family Residence
Built in 2007
1 Acres Lot
$279,500 Zestimate®
$206/sqft
$-- HOA
What's special
New seawallUpdated decksFull acre of propertySteel roof
- 33 days |
- 639 |
- 23 |
Zillow last checked:
Listing updated:
Listed by:
KENT CRAWFORD 989-429-9516,
COLDWELL BANKER PROFESSIONALS 866-426-8224
Source: MiRealSource,MLS#: 50215581 Originating MLS: Clare Gladwin Board of REALTORS
Originating MLS: Clare Gladwin Board of REALTORSFacts & features
Interior
Bedrooms & bathrooms
- Bedrooms: 3
- Bathrooms: 2
- Full bathrooms: 2
- Main level bathrooms: 2
- Main level bedrooms: 3
Rooms
- Room types: Entry, Bedroom, Laundry, Master Bedroom, Living Room, Master Bathroom, Bathroom
Primary bedroom
- Level: First
Bedroom 1
- Features: Carpet
- Level: Main
- Area: 156
- Dimensions: 13 x 12
Bedroom 2
- Features: Carpet
- Level: Main
- Area: 120
- Dimensions: 12 x 10
Bedroom 3
- Features: Carpet
- Level: Main
- Area: 108
- Dimensions: 12 x 9
Bathroom 1
- Features: Linoleum
- Level: Main
- Area: 72
- Dimensions: 12 x 6
Bathroom 2
- Features: Linoleum
- Level: Main
- Area: 40
- Dimensions: 8 x 5
Dining room
- Features: Carpet
- Level: Main
- Area: 144
- Dimensions: 12 x 12
Kitchen
- Features: Linoleum
- Level: Main
- Area: 132
- Dimensions: 12 x 11
Living room
- Features: Carpet
- Level: Main
- Area: 228
- Dimensions: 19 x 12
Heating
- Forced Air, Propane
Cooling
- Central Air
Appliances
- Included: Dishwasher, Range/Oven, Refrigerator, Water Softener Owned, Electric Water Heater
- Laundry: First Floor Laundry
Features
- Cathedral/Vaulted Ceiling, Walk-In Closet(s), Pantry
- Flooring: Carpet, Linoleum
- Basement: Block,Crawl Space
- Has fireplace: No
Interior area
- Total structure area: 1,404
- Total interior livable area: 1,404 sqft
- Finished area above ground: 1,404
- Finished area below ground: 0
Property
Parking
- Total spaces: 3
- Parking features: 3 or More Spaces
Features
- Levels: One
- Stories: 1
- Patio & porch: Deck
- Has view: Yes
- View description: Water, Canal, Lake
- Has water view: Yes
- Water view: Water,Canal,Lake
- Waterfront features: All Sports Lake, Canal Front, Seawall, Waterfront
- Body of water: Wixom Lake
- Frontage length: 211
Lot
- Size: 1 Acres
- Dimensions: 43560
- Features: Deep Lot - 150+ Ft., Unpaved, Dead End, Irregular Lot, Platted, Subdivision
Details
- Additional structures: Shed(s)
- Parcel number: 15002540400400
- Zoning: residential
- Zoning description: Residential
- Special conditions: Private,Standard
Construction
Type & style
- Home type: SingleFamily
- Architectural style: Ranch
- Property subtype: Single Family Residence
Materials
- Vinyl Siding
Condition
- Year built: 2007
Utilities & green energy
- Electric: 150 Amp Service, Circuit Breakers
- Sewer: Septic Tank
- Water: Private Well
- Utilities for property: Electricity Connected, Propane, Propane Tank Leased, Sewer Connected, Water Connected
Community & HOA
Community
- Subdivision: Heron Cove
HOA
- Has HOA: No
Location
- Region: Beaverton
Financial & listing details
- Price per square foot: $206/sqft
- Tax assessed value: $503
- Annual tax amount: $3,114
- Date on market: 7/21/2026
- Listing agreement: Exclusive Right To Sell
- Listing terms: Cash,Conventional,FHA,MIStateHsDevAuthority,USDA Loan,VA Loan
- Road surface type: Gravel
Estimated market value
$279,500
$266,000 - $293,000
$1,800/mo
Price history
| Date | Event | Price |
|---|---|---|
| 7/21/2026 | Listed for sale | $289,900$206/sqft |
Source:  MiRealSource #50215581 Report a problem MiRealSource #50215581 Report a problem | ||
Public tax history
| Year | Property taxes | Tax assessment |
|---|---|---|
| 2025 | $2,582 +37.6% | $109,400 +8% |
| 2024 | $1,876 | $101,300 +39.1% |
| 2023 | -- | $72,800 +18.2% |
| 2022 | -- | $61,600 -13.7% |
| 2021 | -- | $71,400 -13.7% |
| 2020 | -- | $82,700 -7% |
| 2018 | -- | $88,900 +22.6% |
| 2016 | -- | $72,500 |
| 2015 | -- | -- |
| 2014 | -- | $72,900 +7.2% |
| 2013 | -- | $68,000 |
Find assessor info on the county website
Monthly payment
Est. payment
Payment breakdown
Explore the cost of this home by adjusting the details. Changes won't be saved.Climate risks
Neighborhood: 48612
Nearby schools
GreatSchools rating
- 5/10Beaverton Middle SchoolGrades: PK-5Distance: 6.8 mi
- 6/10Beaverton High SchoolGrades: 6-12Distance: 6.8 mi
Schools provided by the listing agent
- District: Beaverton Rural Schools
Source: MiRealSource. This data may not be complete. We recommend contacting the local school district to confirm school assignments for this home.
- $199,000-- bd-- ba-- sqft5446 Heron Cove Ct, Beaverton, MI 48612Off Market
- $300,300-- bd-- ba-- sqft5462 Heron Cove Ct, Beaverton, MI 48612Off Market
- $189,9002 bd1 ba910 sqft5469 Heron Cv, Beaverton, MI 48612For Sale

- $180,5003 bd2 ba1k sqft5465 Heron Cv, Beaverton, MI 48612Off Market

- $150,800-- bd-- ba-- sqft5459 Heron Cv, Beaverton, MI 48612Off Market
- $185,100-- bd-- ba-- sqft5455 Heron Cv, Beaverton, MI 48612Off Market
- $279,6003 bd2 ba1.9k sqft5477 Heron Cv, Beaverton, MI 48612Off Market
- $359,600-- bd-- ba-- sqft5470 Heron Cove Ct, Beaverton, MI 48612Off Market
A local agent can set up tours, give advice and negotiate with sellers.
Similar homes
- $325,0003 bd2 ba1.6k sqft313 Twin Lake Rd, Beaverton, MI 48612For Sale

 MLS ID #50218737, Denise Vinson, Century 21 Signature Realty Midland. MIDMLS
 - $299,9002 bd2 ba1.1k sqft5423 Oakridge Dr, Beaverton, MI 48612For Sale
 MLS ID #50215125, CONNIE NABER, CGBOR Guest Listings. MiRealSource
 - $225,0003 bd2 ba1.2k sqft1215 Dale Rd, Beaverton, MI 48612For Sale

 MLS ID #26042006, Vaughn Greathouse, Five Star Real Estate (Grandv). MichRIC
 - $309,0003 bd2 ba1.5k sqft1583 Long Rd, Beaverton, MI 48612For Sale
 MLS ID #50218545, Paul Clarke, Modern Realty. MiRealSource
 - $295,0003 bd2 ba1.6k sqft4175 Hicks Rd, Beaverton, MI 48612For SaleMLS ID #50202407, Connie J Allen, Century 21 Signature Realty - Bay City. MiRealSource
- $289,9003 bd2 ba1.6k sqft4772 S Bard Rd, Beaverton, MI 48612For Sale
 MLS ID #20261041230, Jessica Juel, Arterra Luxe Collection LLC. Realcomp II
 - $259,9003 bd3 ba1.8k sqft3837 Pine Rd, Beaverton, MI 48612For SaleMLS ID #50202015, Dave Wieland, RE/MAX New Image. MiRealSource
- $399,9003 bd3 ba1.4k sqft233 Red Oak Dr, Beaverton, MI 48612For SaleMLS ID #50202998, JESSICA KIDD, COLDWELL BANKER PROFESSIONALS. MiRealSource
- $280,0003 bd2 ba1.2k sqft5994 N Lake Sanford Rd, Sanford, MI 48657For SaleMLS ID #20261040591, Salwan Salmo, Golden Key Realty Group LLC. Realcomp II
- $239,9003 bd1 ba1.3k sqft1517 S Whitney Rd, Beaverton, MI 48612For SaleMLS ID #50215628, Calyb A Shaw, Berkshire Hathaway HomeServices, Bay City. MiRealSource
- $249,3205 bd2 ba1.4k sqft1231 Aspen Dr, Beaverton, MI 48612For SaleMLS ID #50138325, Julie Pellerito, Baker-Kehoe Realty LLC. MiRealSource
- $189,9002 bd1 ba910 sqft5469 Heron Cv, Beaverton, MI 48612For SaleMLS ID #50217679, KENT CRAWFORD, COLDWELL BANKER PROFESSIONALS. MiRealSource
- $333,0003 bd2 ba1.5k sqft139 E Hickory Ridge Dr, Midland, MI 48642For SaleMLS ID #50219070, Linda Barth, Coldwell Banker Professionals. MIDMLS
- $362,0003 bd1 ba1.3k sqft4181 S Oak Dr, Beaverton, MI 48612For SaleMLS ID #20261040571, Scott J McErlane, Community Appraisal. Realcomp II
- $349,5003 bd3 ba1.3k sqft933 W Walter Rd, Sanford, MI 48657For SaleMLS ID #50218995, Karma McGaw, Good Karma Homes. MiRealSource
- $414,9003 bd2 ba1.5k sqft5458 Oakridge Dr, Beaverton, MI 48612For SaleMLS ID #50209482, Lauren Darrow, Century 21 Signature Realty. MiRealSource
- $399,9004 bd3 ba1.9k sqft5331 Oakridge Dr, Beaverton, MI 48612For SaleMLS ID #50207583, Linda Barth, Coldwell Banker Professionals. MIDMLS
- $249,9002 bd2 ba1k sqft5738 Roehrs Rd, Beaverton, MI 48612For SaleMLS ID #50212121, Linda L Anderson, Bay Area Real Estate. MiRealSource
- $--3 bd1 ba1.1k sqft1017 W Marsh Rd, Sanford, MI 48657AuctionAuction.com 2
- $239,9003 bd2 ba1.2k sqft2310 S Whitney Beach Rd, Beaverton, MI 48612For SaleMLS ID #50209847, Karrie Hulme, REAL ESTATE ONE - GLADWIN. MiRealSource
