Discover this stunning Wixom Lake waterfront home featuring 104 feet of prime lake frontage! Nestled on just over an acre, this property offers expansive lakefront living with breathtaking panoramic views from the front deck and yard.
The well-maintained residence includes a spacious 3-bedroom layout with an open floor plan. Enjoy a beautifully updated kitchen, new wood laminate flooring, and a lakeside master bedroom with charming log-enhanced walls. The natural fireplace and large living room doorwall leading to the deck add to the home's appeal.
Additional features include a 14x22 bunkhouse, recently renovated for comfort with heating and window A/C, perfect for family and guests. The 28x40 pole barn, with concrete floors and three garage doors, provides ample storage and easy access.
Situated on a double lot that is over 420 feet deep and more than 100 feet wide, this property also boasts towering mature trees and much more.
For sale
$362,000
4181 S Oak Dr, Beaverton, MI 48612
3beds
1,331sqft
:
Get pre-qualified$2,409/mo
Single Family Residence
Built in 1952
0.98 Acres Lot
$347,900 Zestimate®
$272/sqft
$-- HOA
What's special
Expansive lakefront livingNatural fireplaceWixom lake waterfront homeWell-maintained residenceOpen floor planTowering mature treesLakeside master bedroom
- 57 days |
- 586 |
- 32 |
Zillow last checked:
Listing updated:
Listed by:
Scott J McErlane 248-332-6988,
Community Appraisal 248-332-6988
Source: Realcomp II,MLS#: 20261040571
Facts & features
Interior
Bedrooms & bathrooms
- Bedrooms: 3
- Bathrooms: 1
- Full bathrooms: 1
Bedroom
- Level: Entry
- Area: 208
- Dimensions: 13 X 16
Bedroom
- Level: Entry
- Area: 144
- Dimensions: 12 X 12
Bedroom
- Level: Entry
- Area: 132
- Dimensions: 11 X 12
Other
- Level: Entry
- Area: 40
- Dimensions: 8 X 5
Dining room
- Level: Entry
- Area: 180
- Dimensions: 12 X 15
Family room
- Level: Entry
- Area: 240
- Dimensions: 16 X 15
Kitchen
- Level: Entry
- Area: 255
- Dimensions: 15 X 17
Heating
- Forced Air, Natural Gas
Features
- Has basement: No
- Has fireplace: No
Interior area
- Total interior livable area: 1,331 sqft
- Finished area above ground: 1,331
Property
Parking
- Parking features: Driveway, No Garage
Features
- Levels: One
- Stories: 1
- Entry location: GroundLevel
- Patio & porch: Deck, Porch
- Pool features: None
- On waterfront: Yes
- Waterfront features: All Sports Lake, Lake Front
- Body of water: Wixom Lake
Lot
- Size: 0.98 Acres
- Dimensions: 102.00 x 417.10
- Features: Water View
Details
- Additional structures: Other, Pole Barn
- Parcel number: 03010500003410
- Special conditions: Short Sale No,Standard
Construction
Type & style
- Home type: SingleFamily
- Architectural style: Ranch
- Property subtype: Single Family Residence
Materials
- Vinyl Siding
- Foundation: Crawl Space
- Roof: Asphalt
Condition
- Platted Sub
- New construction: No
- Year built: 1952
Utilities & green energy
- Sewer: Public Sewer
- Water: Well
- Utilities for property: Above Ground Utilities
Community & HOA
Community
- Subdivision: GLADLAND SHORES SUB
HOA
- Has HOA: No
Location
- Region: Beaverton
Financial & listing details
- Price per square foot: $272/sqft
- Tax assessed value: $79,170
- Annual tax amount: $3,106
- Date on market: 6/2/2026
- Cumulative days on market: 57 days
- Listing agreement: Exclusive Agency
- Listing terms: Cash,Conventional,FHA,Usda Loan,Va Loan
Estimated market value
$347,900
$331,000 - $365,000
$1,440/mo
Price history
| Date | Event | Price |
|---|---|---|
| 6/2/2026 | Listed for sale | $362,000+3.5%$272/sqft |
Source:  Realcomp II #20261040571 Report a problem Realcomp II #20261040571 Report a problem | ||
| 11/10/2025 | Listing removed | $349,900$263/sqft |
Source: Realcomp II #20251018051 Report a problem | ||
| 7/16/2025 | Listed for sale | $349,900$263/sqft |
Source: Realcomp II #20251018051 Report a problem | ||
| 9/13/2024 | Listing removed | $349,900$263/sqft |
Source: Realcomp II #20240057573 Report a problem | ||
| 8/9/2024 | Listed for sale | $349,900+59%$263/sqft |
Source: Realcomp II #20240057573 Report a problem | ||
| 9/12/2018 | Sold | $220,000+0%$165/sqft |
Source:  MiRealSource #41025033 Report a problem MiRealSource #41025033 Report a problem | ||
| 8/1/2018 | Pending sale | $219,929$165/sqft |
Source: KEHOE REALTY #169823 Report a problem | ||
| 7/30/2018 | Price change | $219,929-4.3%$165/sqft |
Source: KEHOE REALTY #169823 Report a problem | ||
| 7/21/2018 | Listed for sale | $229,717+48.2%$173/sqft |
Source: KEHOE REALTY #169823 Report a problem | ||
| 7/15/2010 | Sold | $155,000$116/sqft |
Source: MiRealSource #41012789 Report a problem | ||
Public tax history
| Year | Property taxes | Tax assessment |
|---|---|---|
| 2025 | $3,508 +47% | $122,900 +10.3% |
| 2024 | $2,386 | $111,400 +21.2% |
| 2023 | -- | $91,900 +21.9% |
| 2022 | -- | $75,400 -11.5% |
| 2021 | -- | $85,200 -20.9% |
| 2020 | -- | $107,700 +13.4% |
| 2018 | -- | $95,000 +4.4% |
| 2017 | -- | $91,000 +17.5% |
| 2016 | -- | $77,450 |
| 2015 | -- | -- |
| 2014 | -- | $91,400 +12.4% |
| 2013 | -- | $81,300 |
Find assessor info on the county website
Monthly payment
Est. payment
Payment breakdown
Explore the cost of this home by adjusting the details. Changes won't be saved.Climate risks
Neighborhood: 48612
Nearby schools
GreatSchools rating
- 5/10Beaverton Middle SchoolGrades: PK-5Distance: 8.3 mi
- 6/10Beaverton High SchoolGrades: 6-12Distance: 8.3 mi
- $183,300-- bd-- ba-- sqft4187 S Oak Dr, Beaverton, MI 48612Off Market
- $361,6004 bd2 ba1.8k sqft4173 S Oak Dr, Beaverton, MI 48612Off Market

- $302,700-- bd-- ba-- sqft4195 S Oak Dr, Beaverton, MI 48612Off Market
- $274,5003 bd1 ba1k sqft4165 S Oak Dr, Beaverton, MI 48612Off Market
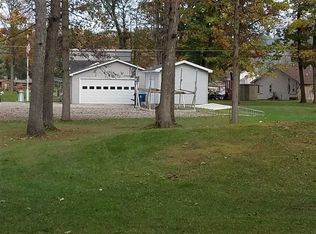
- $314,500-- bd-- ba-- sqft4197 S Oak Dr, Beaverton, MI 48612Off Market
- $232,4002 bd2 ba782 sqft4161 S Oak Dr, Beaverton, MI 48612Off Market
- $223,000-- bd-- ba-- sqft4157 S Oak Dr, Beaverton, MI 48612Off Market
- $226,0002 bd1 ba918 sqft4205 S Oak Dr, Beaverton, MI 48612Sold
A local agent can set up tours, give advice and negotiate with sellers.
Similar homes
- $399,9003 bd3 ba1.4k sqft233 Red Oak Dr, Beaverton, MI 48612For Sale
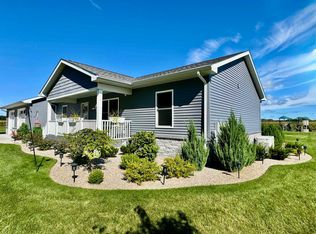
 MLS ID #50202998, JESSICA KIDD, COLDWELL BANKER PROFESSIONALS. MiRealSource
 - $249,3205 bd2 ba1.4k sqft1231 Aspen Dr, Beaverton, MI 48612For Sale
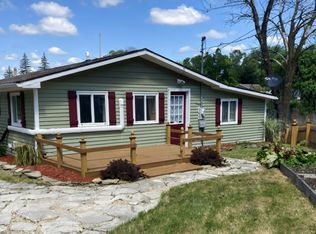 MLS ID #50138325, Julie Pellerito, Baker-Kehoe Realty LLC. MiRealSource
 - $269,9003 bd3 ba1.8k sqft3837 Pine Rd, Beaverton, MI 48612For Sale
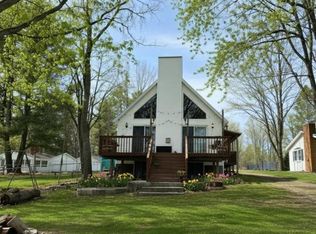 MLS ID #50202015, Dave Wieland, RE/MAX New Image. MiRealSource
 - $387,4004 bd2 ba1.8k sqft1361 McKimmy Dr, Beaverton, MI 48612For Sale
 MLS ID #50207295, Lauren Darrow, Century 21 Signature Realty. MiRealSource
 - $239,9003 bd1 ba1.3k sqft1517 S Whitney Rd, Beaverton, MI 48612For SaleMLS ID #50215628, Calyb A Shaw, Berkshire Hathaway HomeServices, Bay City. MiRealSource
- $364,9002 bd2 ba1.2k sqft4764 N Lang Rd, Beaverton, MI 48612For SaleMLS ID #50215822, BRENT DUFFETT, PEYTON PROPERTIES, LLC. MiRealSource
- $424,9003 bd2 ba1.5k sqft5458 Oakridge Dr, Beaverton, MI 48612For SaleMLS ID #50209482, Lauren Darrow, Century 21 Signature Realty. MiRealSource
- $429,9004 bd3 ba1.9k sqft5331 Oakridge Dr, Beaverton, MI 48612For Sale
 MLS ID #50207583, Linda Barth, Coldwell Banker Professionals. MIDMLS
 - $305,0003 bd2 ba1.6k sqft296 Island Dr, Beaverton, MI 48612For SaleMLS ID #50197614, Tyler Snyder, Ayre/Rhinehart-Midland. MiRealSource
- $189,9002 bd1 ba985 sqft3775 Oakridge Dr, Beaverton, MI 48612For SaleMLS ID #50213446, ALEX BILLOTTI, EXP Realty LLC. MiRealSource
- $295,0003 bd2 ba1.6k sqft4175 Hicks Rd, Beaverton, MI 48612For SaleMLS ID #50202407, Connie J Allen, Century 21 Signature Realty - Bay City. MiRealSource
- $289,9003 bd2 ba1.4k sqft2283 S River Rd, Beaverton, MI 48612For SaleMLS ID #1943922, Josh Theisen. NGLRMLS
- $239,9003 bd2 ba1.2k sqft2310 S Whitney Beach Rd, Beaverton, MI 48612For SaleMLS ID #50209847, Karrie Hulme, REAL ESTATE ONE - GLADWIN. MiRealSource
- $384,9004 bd2 ba1.4k sqft150 E Winegars Rd, Gladwin, MI 48624For SaleMLS ID #50200970, Jeremy Dennis, Century 21 Signature Realty. MiRealSource
- $215,0004 bd2 ba1.6k sqft1010 Creek Rd, Beaverton, MI 48612For SaleMLS ID #50213218, Karrie Hulme, REAL ESTATE ONE - GLADWIN. MiRealSource
- $359,9003 bd3 ba1.5k sqft1225 W Sun Oil Rd, Gladwin, MI 48624For SaleMLS ID #50213766, Jenna Ochab, LADY OF THE LAKES NORTH. MiRealSource
- $329,9002 bd3 ba1.9k sqft600 Bushong Beach Dr, Gladwin, MI 48624For Sale
 MLS ID #201840111, Lisa M Welke, Nexus Realty Group LLC. WWMLS
 - $305,0004 bd3 ba1.9k sqft3411 N Eastman Rd, Midland, MI 48642For SaleMLS ID #50216397, Kelly Stinson, MID-LAND REALTORS. MIDMLS
- $299,8503 bd2 ba1.6k sqft4772 S Bard Rd, Beaverton, MI 48612For Sale
 MLS ID #20261041230, Jessica Juel, Arterra Luxe Collection LLC. Realcomp II
 - $330,0003 bd3 ba1.9k sqft2015 Airfield Ln, Midland, MI 48642For SaleMLS ID #50216401, Gwen Breault, Ayre Rhinehart Real Estate Partners. MIDMLS
