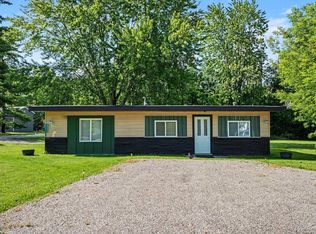
Enjoy lakeside living at its finest with this well-maintained ranch offering beautiful views of Wixom Lake, a bonus lot & an impressive pole barn - all in one affordable package. Whether you're searching for a year-round home or the perfect Up North getaway, this property has something for everyone. The 985 sq ft ranch has been lovingly cared for over the years with newer windows, newer siding & a comfortable, functional layout. A spacious 23' x 7' sunroom/mudroom provides flexible space to relax, enjoy the lake views or store all your outdoor gear. All appliances stay, including the washer, dryer & freezer, making this a truly move-in-ready opportunity. A rare highlight is the separate lot directly across the street, included in the sale, featuring a newer 32' x 40' pole barn with a 32' x 14' workshop - perfect for boats, vehicles, hobbies, storage or future projects. Additional features include a Generac generator for peace of mind, aluminum dock & a durable metal seawall. Conveniently located near US-10, you'll enjoy quick access to Midland, Bay City, Clare & Saginaw, while being just ~2.5 hours from Metro Detroit - making weekend escapes easy. Enjoy boating, fishing, nearby trails, local restaurants & all the recreation the Wixom Lake area has to offer. A rare opportunity combining lake views, extra land, exceptional storage & a move-in-ready home. Schedule your private showing today!
For sale
$189,900
3775 Oakridge Dr, Beaverton, MI 48612
2beds
985sqft
:
Get pre-qualified$1,289/mo
Single Family Residence
Built in 1950
0.31 Acres Lot
$147,300 Zestimate®
$193/sqft
$-- HOA
What's special
Aluminum dockDurable metal seawallWell-maintained ranchNewer sidingFlexible space to relaxMove-in-ready homeNewer windows
- 24 days |
- 1,364 |
- 88 |
Likely to sell faster than
Zillow last checked:
Listing updated:
Listed by:
ALEX BILLOTTI 989-600-9291,
EXP Realty LLC 269-600-4397
Source: MiRealSource,MLS#: 50213446 Originating MLS: Clare Gladwin Board of REALTORS
Originating MLS: Clare Gladwin Board of REALTORSFacts & features
Interior
Bedrooms & bathrooms
- Bedrooms: 2
- Bathrooms: 1
- Full bathrooms: 1
- Main level bathrooms: 1
- Main level bedrooms: 2
Bedroom 1
- Level: Main
- Area: 77
- Dimensions: 11 x 7
Bedroom 2
- Level: Main
- Area: 77
- Dimensions: 11 x 7
Bathroom 1
- Level: Main
Kitchen
- Area: 99
- Dimensions: 11 x 9
Living room
- Area: 187
- Dimensions: 17 x 11
Heating
- Forced Air, Natural Gas
Cooling
- None
Appliances
- Included: Dryer, Freezer, Microwave, Range/Oven, Refrigerator, Washer
Features
- Basement: None
- Has fireplace: No
Interior area
- Total structure area: 985
- Total interior livable area: 985 sqft
- Finished area above ground: 985
- Finished area below ground: 0
Property
Parking
- Total spaces: 3
- Parking features: 3 or More Spaces, Detached
- Garage spaces: 3
Features
- Levels: One
- Stories: 1
- Patio & porch: Deck, Porch
- Has view: Yes
- View description: Lake
- Has water view: Yes
- Water view: Lake
- Waterfront features: All Sports Lake, Lake Front, Waterfront
- Body of water: Wixom Lake
- Frontage length: 58
Lot
- Size: 0.31 Acres
- Features: Deep Lot - 150+ Ft., Subdivision
Details
- Parcel number: 03008500000600
- Zoning description: Residential
- Special conditions: Private
Construction
Type & style
- Home type: SingleFamily
- Architectural style: Ranch
- Property subtype: Single Family Residence
Materials
- Vinyl Siding
- Foundation: Slab
Condition
- Year built: 1950
Utilities & green energy
- Sewer: Public Sanitary
- Water: Private Well
Community & HOA
Community
- Subdivision: Burling Sub
HOA
- Has HOA: No
Location
- Region: Beaverton
Financial & listing details
- Price per square foot: $193/sqft
- Annual tax amount: $3,570
- Date on market: 7/1/2026
- Listing agreement: Exclusive Right To Sell
- Listing terms: Cash,Conventional,FHA,VA Loan
Estimated market value
$147,300
$127,000 - $165,000
$1,288/mo
Price history
| Date | Event | Price |
|---|---|---|
| 7/1/2026 | Listed for sale | $189,900+590.5%$193/sqft |
Source:  MiRealSource #50213446 Report a problem MiRealSource #50213446 Report a problem | ||
| 2/2/1990 | Sold | $27,500$28/sqft |
Source: Agent Provided Report a problem | ||
Public tax history
| Year | Property taxes | Tax assessment |
|---|---|---|
| 2025 | $2,246 +87.3% | $56,400 +9.1% |
| 2024 | $1,199 | $51,700 +23.4% |
| 2023 | -- | $41,900 +10.6% |
| 2022 | -- | $37,900 -2.6% |
| 2021 | -- | $38,900 -12.8% |
| 2020 | -- | $44,600 +7% |
| 2018 | -- | $41,700 -9% |
| 2017 | -- | $45,800 +12% |
| 2016 | -- | $40,900 |
| 2015 | -- | -- |
| 2014 | -- | $47,450 -3.4% |
| 2013 | -- | $49,100 +10.3% |
| 2011 | -- | $44,500 -38.9% |
| 2010 | -- | $72,800 |
Find assessor info on the county website
Monthly payment
Est. payment
Payment breakdown
Explore the cost of this home by adjusting the details. Changes won't be saved.Climate risks
Neighborhood: 48612
Nearby schools
GreatSchools rating
- 5/10Beaverton Middle SchoolGrades: PK-5Distance: 8.3 mi
- 6/10Beaverton High SchoolGrades: 6-12Distance: 8.3 mi
Schools provided by the listing agent
- District: Beaverton Rural Schools
Source: MiRealSource. This data may not be complete. We recommend contacting the local school district to confirm school assignments for this home.
- $425,0004 bd1 ba1.6k sqft3771 Oakridge Dr, Beaverton, MI 48612For Sale By Owner

- $5,000-- bd-- ba-- sqft1121 Burling Dr, Beaverton, MI 48612Off Market
- $--0.342 AcresLot 6 Oakridge, Beaverton, MI 48612Off Market
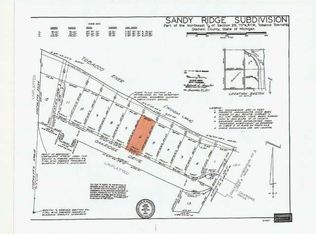
- $5,000-- bd-- ba-- sqft1119 Burling Dr, Beaverton, MI 48612Off Market
- $22,800-- bd-- ba-- sqft1122 Redwood Dr, Beaverton, MI 48612Off Market
- $--6,300 Square FeetOakridge Drive, Beaverton, MI 48612Off Market
- $15,600-- bd-- ba-- sqft3742 Lakeview Dr, Beaverton, MI 48612Off Market
- $77,500-- bd-- ba-- sqft1111 Burling Dr, Beaverton, MI 48612Off Market
A local agent can set up tours, give advice and negotiate with sellers.
A local lender can help you make sure your offer is ready when you are.
Similar homes
- $239,9003 bd1 ba1.3k sqft1517 S Whitney Rd, Beaverton, MI 48612For Sale
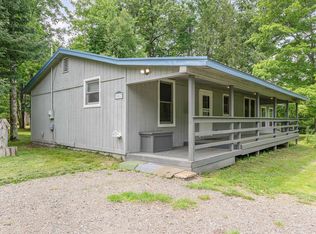
 MLS ID #50215628, Calyb A Shaw, Berkshire Hathaway HomeServices, Bay City. MiRealSource
 - $175,0002 bd1 ba1.2k sqft4610 Poplar Dr, Beaverton, MI 48612For Sale
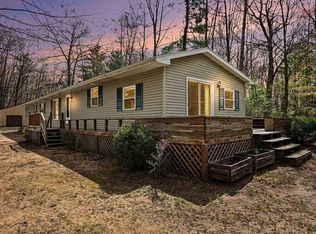
 MLS ID #50207144, Joshua Burch, Ayre Rhinehart Real Estate Partners. MIDMLS
 - $179,9002 bd1 ba978 sqft2991 Blades Rd, Beaverton, MI 48612For Sale
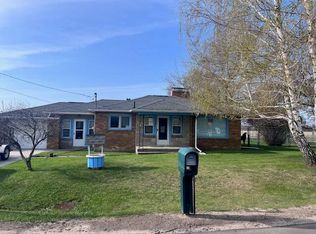
 MLS ID #26021702, Jeff Pyciak, Coldwell Banker Schmidt - Onekama. MichRIC
 - $129,9003 bd2 ba1.1k sqft4042 S Oak Dr, Beaverton, MI 48612For Sale
 MLS ID #50213139, Ashley Wheeler, RE/MAX of Midland. MiRealSource
 - $219,9002 bd2 ba1.1k sqft408 Glidden Rd, Beaverton, MI 48612For SaleMLS ID #50206797, Nick L McNamara, RE/MAX RIVERHAVEN--SS. MiRealSource
- $195,0003 bd1 ba964 sqft6819 N Flock Rd, Beaverton, MI 48612For SaleMLS ID #50199661, Yafreisy Melo Castillo, Century 21 Signature Realty Midland. MIDMLS
- $239,9003 bd2 ba1.2k sqft2310 S Whitney Beach Rd, Beaverton, MI 48612For SaleMLS ID #50209847, Karrie Hulme, REAL ESTATE ONE - GLADWIN. MiRealSource
- $145,0003 bd2 ba1k sqft1096 Walnut Rd, Beaverton, MI 48612For Sale By Owner
- $99,9003 bd1 ba967 sqft1334 Denton Creek Rd, Beaverton, MI 48612For SaleMLS ID #50210419, MARILYN HARRELL, BETTER HOMES AND ACRES LLC. MiRealSource
- $229,0003 bd2 ba1.2k sqft5367 Grouse Ct, Beaverton, MI 48612For SaleMLS ID #50204611, ALEX BILLOTTI, EXP Realty LLC. MiRealSource
- $174,0003 bd2 ba1.2k sqft4800 Maxson Dr, Hope, MI 48628For SaleMLS ID #50214947, Francesca Krause, RE/MAX Advisors. MiRealSource
- $149,9004 bd1 ba1.1k sqft528 Hilo Rd, Gladwin, MI 48624For SaleMLS ID #50215719, CARRIE HUCKINS, BETTER HOMES AND ACRES LLC. MiRealSource
- $99,9002 bd1 ba700 sqft1441 Burma Trl, Beaverton, MI 48612For SaleMLS ID #50211120, SONYA LOOSE, CENTURY 21 SIGNATURE - MIDLAND. MiRealSource
- $179,7773 bd1 ba1k sqft519 E Sun Oil Rd, Gladwin, MI 48624For SaleMLS ID #50203008, IVIE BAKER, Baker-Kehoe Realty LLC. MiRealSource
- $149,9001 bd-- ba616 sqft4734 Benchley Dr, Beaverton, MI 48612For SaleMLS ID #1946334, Vic Williamson. NGLRMLS
- $149,9992 bd1 ba1.2k sqft362 Beech St, Gladwin, MI 48624For SaleMLS ID #50213111, KIMBERLY A STURGIS, RE/MAX RIVER HAVEN. MiRealSource
- $155,0003 bd1 ba984 sqft500 Wildes St, Midland, MI 48640For SaleMLS ID #50215869, Katrin Thorson, Ayre Rhinehart Real Estate Partners. MIDMLS
- $--3 bd1 ba1k sqft1757 E Kitchen Rd, Pinconning, MI 48650AuctionServiceLink Auction
- $229,0002 bd1 ba1.1k sqft836 Poquonnock Dr, Hope, MI 48628For SaleMLS ID #50211140, Connie J Allen, Century 21 Signature Realty - Bay City. MiRealSource
- $249,9002 bd2 ba1k sqft5738 Roehrs Rd, Beaverton, MI 48612For SaleMLS ID #50212121, Linda L Anderson, Bay Area Real Estate. MiRealSource
