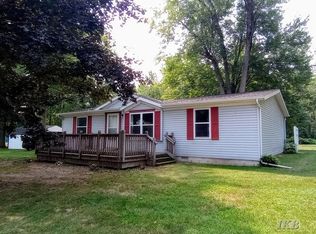
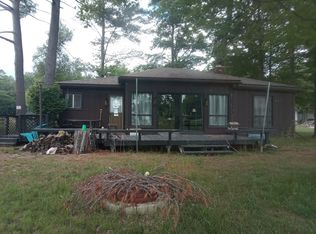
Just updated please read full ad. Waterfront Property with Private Dock, 4 Car Garage with 12 plus parking spots & Secluded Setting 2 bedrooms could possible 3 bedrooms with two egress windows in dry basement. Opportunities like this rarely come along! “With water levels anticipated to return in 2027, this property offers excellent future potential and may become even more desirable as waterfront access is restored.” Situated on approximately 3/4 of an acre, this unique waterfront property features 102 feet of canal frontage and a private L-shaped dock large enough to accommodate multiple watercraft. Invite friends and family to arrive by boat and dock right at your property, with plenty of parking available for guests. The canal provides easy access to Wixom Lake, the Tittabawassee River, and several popular waterfront dining and entertainment destinations, including The Juicy Bone. Many local restaurants and gathering spots offer customer boat docking, making waterfront living even more enjoyable. The property offers exceptional parking accommodations, including approximately 12 outdoor parking spaces, a fenced RV parking area with septic hookup and electrical connections, and a custom 30' x 40' four-car garage featuring newer insulated 18-foot-wide doors. A newly installed chain-link fence encloses approximately 100' x 60' of the property and includes four custom locking entry gates leading to various landscaped areas. The spacious fenced in area of the yard is a great place for outdoor activities such as volleyball, frisbee, horseshoe, and miniature golf. Nature lovers will appreciate the over 25 varieties of flowers, plants, and trees that bloom throughout the seasons, attracting butterflies, birds, waterfowl, and local wildlife including deer. The home consists of a single-wide manufactured home with a spacious living room addition overlooking the canal and dock. Features include: - 2 bedrooms, 1 bathroom - Full basement with 2 egress windows and potential for a large third bedroom. - Less than one-year-old textured black metal roof - New black gutters - Newer central air conditioning - Secondary backup furnace - Newer water heater - Public water and natural gas All appliances are included: - Stove - Refrigerator - Dishwasher - Washer and dryer - Energy-efficient chest freezer in the basement Additional features include a septic-connected RV hookup, fenced and gated RV parking area, and a private, quiet drive that enhances the property's secluded atmosphere. Home dimensions: 1,103sqft 1,103 square feet 0.76acre lot Garage dimensions: 30' x 40' (4 car) plus 12 additional spaces Land contract terms available VERY Motivated Seller – Don't Miss This Unique Waterfront Opportunity!
For sale
Price cut: $10K (8/27)
$219,000
836 Poquonnock Dr, Hope, MI 48628
2beds
1,103sqft
Single Family Residence, Manufactured Home
Built in 1971
0.76 Acres Lot
$-- Zestimate®
$199/sqft
$-- HOA
What's special
Secluded settingNew black guttersNewer water heaterNewer central air conditioningSecondary backup furnace
- 81 days
- 414
- 17
Likely to sell faster than
Zillow last checked:
Listing updated:
Listed by:
Connie J Allen 989-324-9956,
Century 21 Signature Realty - Bay City 989-686-4500
Source: MiRealSource,MLS#: 50211140 Originating MLS: Bay County REALTOR Association
Originating MLS: Bay County REALTOR AssociationFacts & features
Interior
Bedrooms & bathrooms
- Bedrooms: 2
- Bathrooms: 1
- Full bathrooms: 1
- Main level bathrooms: 1
- Main level bedrooms: 2
Bedroom 1
- Features: Carpet
- Level: Main
- Area: 121
- Dimensions: 11 x 11
Bedroom 2
- Features: Carpet
- Level: Main
- Area: 63
- Dimensions: 9 x 7
Bathroom 1
- Level: Main
Kitchen
- Features: Vinyl
- Level: Main
- Area: 165
- Dimensions: 15 x 11
Living room
- Features: Carpet
- Area: 304
- Dimensions: 19 x 16
Heating
- Forced Air, Natural Gas
Cooling
- Central Air
Features
- Flooring: Carpet, Vinyl
- Basement: Block,Daylight,Partial,Sump Pump
- Has fireplace: No
Interior area
- Total structure area: 1,603
- Total interior livable area: 1,103 sqft
- Finished area above ground: 1,103
- Finished area below ground: 0
Property
Parking
- Total spaces: 4
- Parking features: 3 or More Spaces, Garage, Driveway, Detached, Electric in Garage, Garage Door Opener
- Garage spaces: 4
Features
- Levels: One
- Stories: 1
- Patio & porch: Patio, Porch
- Exterior features: Garden
- Fencing: Fenced
- Has view: Yes
- View description: Canal
- Has water view: Yes
- Water view: Canal
- Waterfront features: Waterfront
- Frontage length: 180
Lot
- Size: 0.76 Acres
- Dimensions: 180 x 246
- Features: Wooded, Rural, Subdivision
Details
- Additional structures: Garage(s)
- Parcel number: 05006550005000
- Special conditions: Private
Construction
Type & style
- Home type: MobileManufactured
- Property subtype: Single Family Residence, Manufactured Home
Materials
- Vinyl Siding
- Foundation: Basement
Condition
- Year built: 1971
Utilities & green energy
- Sewer: Septic Tank
- Water: Public
Community & HOA
Community
- Subdivision: Shennecosset Sub
HOA
- Has HOA: No
Location
- Region: Hope
Financial & listing details
- Price per square foot: $199/sqft
- Annual tax amount: $2,515
- Date on market: 6/12/2026
- Cumulative days on market: 82 days
- Listing agreement: Exclusive Right To Sell
- Listing terms: Cash
- Road surface type: Paved
- Body type: Double Wide,Manufactured Before 1976
Estimated market value
Not available
Estimated sales range
Not available
Not available
Price history
| Date | Event | Price |
|---|---|---|
| 8/27/2026 | Price change | $219,000-4.4%$199/sqft |
Source:  MiRealSource #50211140 Report a problem MiRealSource #50211140 Report a problem | ||
| 7/17/2026 | Price change | $229,000-4.6%$208/sqft |
Source: MiRealSource #50211140 Report a problem | ||
| 6/19/2026 | Price change | $240,000-14.3%$218/sqft |
Source: MiRealSource #50211140 Report a problem | ||
| 6/12/2026 | Listed for sale | $280,000+133.3%$254/sqft |
Source: MiRealSource #50211140 Report a problem | ||
| 7/31/2023 | Sold | $120,000-3.9%$109/sqft |
Source:  Realcomp II #61050109463 Report a problem Realcomp II #61050109463 Report a problem | ||
| 7/15/2023 | Pending sale | $124,900$113/sqft |
Source:  MIDMLS #50109329 Report a problem MIDMLS #50109329 Report a problem | ||
| 6/30/2023 | Price change | $124,900-7.4%$113/sqft |
Source: MIDMLS #50109329 Report a problem | ||
| 5/19/2023 | Listed for sale | $134,900+3.8%$122/sqft |
Source: MIDMLS #50109329 Report a problem | ||
| 8/12/2022 | Listing removed | $129,900$118/sqft |
Source: MIDMLS #50076537 Report a problem | ||
| 6/2/2022 | Listed for sale | $129,900$118/sqft |
Source: MIDMLS #50076537 Report a problem | ||
| 1/2/2022 | Listing removed | $129,900$118/sqft |
Source: MIDMLS #50055736 Report a problem | ||
| 9/21/2021 | Listed for sale | $129,900$118/sqft |
Source: MIDMLS #50055736 Report a problem | ||
Public tax history
Tax history is unavailable.
Monthly payment
Climate risks
Neighborhood: 48628
Nearby schools
Schools provided by the listing agent
- District: Meridian Public Schools
Source: MiRealSource. This data may not be complete. We recommend contacting the local school district to confirm school assignments for this home.
Similar homes
- $250,0003 bd2 ba1.5k sqft1248 E Highwood Rd, Beaverton, MI 48612For Sale

 MLS ID #50220369, Cesar Ortega, Ayre/Rhinehart Bay REALTORS. MiRealSource
 - $198,8233 bd2 ba1.2k sqft700 Hayes Rd, Beaverton, MI 48612For Sale
 MLS ID #50220041, IVIE BAKER, Baker-Kehoe Realty LLC. MiRealSource
 - $174,0003 bd2 ba1.2k sqft4800 Maxson Dr, Hope, MI 48628For Sale
 MLS ID #50214947, Francesca Krause, RE/MAX Advisors. MiRealSource
 - $--3 bd1 ba1.1k sqft558 Manzer Rd, Beaverton, MI 48612Auction
 ServiceLink Auction
 - $200,0003 bd2 ba1.6k sqft6851 Bay Gladwin County Line Rd, Bentley, MI 48613For SaleMLS ID #50220486, Mo Bringard, NextHome Park Place. MiRealSource
- $225,0003 bd2 ba1.2k sqft1215 Dale Rd, Beaverton, MI 48612For Sale
 MLS ID #26042006, Vaughn Greathouse, Five Star Real Estate (Grandv). MichRIC
 - $224,4442 bd1 ba1k sqft344 W Brown St, Beaverton, MI 48612For SaleMLS ID #50220066, Heather Baker, Baker-Kehoe Realty LLC. MiRealSource
- $209,0004 bd2 ba1.6k sqft1010 Creek Rd, Beaverton, MI 48612For SaleMLS ID #50213218, Karrie Hulme, REAL ESTATE ONE - GLADWIN. MiRealSource
- $219,9002 bd2 ba1.1k sqft408 Glidden Rd, Beaverton, MI 48612For SaleMLS ID #50206797, Nick L McNamara, RE/MAX RIVERHAVEN--SS. MiRealSource
- $204,3283 bd2 ba1.4k sqft1245 Chappel Valley Rd, Gladwin, MI 48624For SaleMLS ID #50211495, IVIE BAKER, Baker-Kehoe Realty LLC. MiRealSource
- $136,5002 bd1 ba976 sqft1361 Elm Blvd, Beaverton, MI 48612For SaleMLS ID #50219820, KERRY REDMAN, RE/MAX RIVER HAVEN. MiRealSource
- $249,3205 bd2 ba1.4k sqft1231 Aspen Dr, Beaverton, MI 48612For SaleMLS ID #50138325, Julie Pellerito, Baker-Kehoe Realty LLC. MiRealSource
- $239,9003 bd1 ba1.3k sqft1517 S Whitney Rd, Beaverton, MI 48612For SaleMLS ID #50215628, Calyb A Shaw, Berkshire Hathaway HomeServices, Bay City. MiRealSource
- $249,0003 bd1 ba1k sqft5726 N Jack Rd, Midland, MI 48642For Sale
 MLS ID #50210864, Dick Peterson, Peterson & Watson RE. MIDMLS
 - $144,9003 bd2 ba1k sqft1096 E Walnut St, Beaverton, MI 48612For SaleMLS ID #50216607, Philip Essenmacher, SUGAR SPRINGS REAL ESTATE. MiRealSource
- $249,9002 bd2 ba1k sqft5738 Roehrs Rd, Beaverton, MI 48612For SaleMLS ID #50212121, Linda L Anderson, Bay Area Real Estate. MiRealSource
- $264,9003 bd2 ba1.6k sqft866 Lakeshore Dr, Gladwin, MI 48624For SaleMLS ID #50216244, MELISSA CASTILLO, Baker-Kehoe Realty LLC. MiRealSource
- $259,9003 bd2 ba1.4k sqft658 Rivers Terrace Rd, Gladwin, MI 48624For Sale
 MLS ID #201841420, Lisa M Welke, Nexus Realty Group LLC. WWMLS
 - $135,0002 bd1 ba849 sqft1365 Estey Rd, Beaverton, MI 48612For SaleMLS ID #50218525, Kelly Stinson, MID-LAND REALTORS. MIDMLS
- $239,9003 bd2 ba1.2k sqft2310 S Whitney Beach Rd, Beaverton, MI 48612For SaleMLS ID #50209847, Karrie Hulme, REAL ESTATE ONE - GLADWIN. MiRealSource
