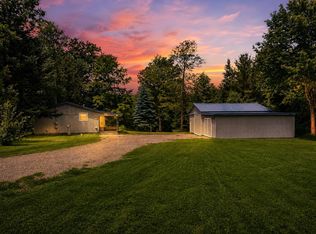
Hunter’s delight! This unique property offers 10 mostly wooded acres with groomed trails, watering holes, and a hunter’s shack, creating a great setting for enjoying the plentiful wildlife right outside your door. The property offers plenty of room for vehicles, equipment, hobbies, and storage with a 40' x 24' garage plus an additional 24' x 24' garage with a 12' lean-to. Both garages feature concrete floors and electricity. Outdoor features also include a 100' x 50' deer-fenced garden and a 16' x 12' covered rear deck overlooking the peaceful surroundings. The home is a 1986 double-wide manufactured home with a recorded Affidavit of Affixture and has benefited from numerous improvements over the years. Updates include a new septic tank in 2026, newer furnace in 2016, updated electrical service, Wallside windows installed in 2020 and 2026, RetroFoam insulation added in 2018, and a roof approximately 11 years old. The home also features a 4' crawl space for added accessibility. Whether you're looking for a hunting property, recreational retreat, hobby property, or simply 10 private acres with room to spread out, this property offers a combination of wooded acreage, useful outbuildings, wildlife habitat, and an updated home that's hard to find.
Accepting backups
$239,900
1248 E Highwood Rd, Beaverton, MI 48612
3beds
1,568sqft
Single Family Residence, Manufactured Home
Built in 1986
10 Acres Lot
$-- Zestimate®
$153/sqft
$-- HOA
What's special
- 22 days
- 886
- 72
Likely to sell faster than
Zillow last checked:
Listing updated:
Listed by:
Adam E Abt 810-955-1087,
NextHome Inspire 810-771-5240
Source: MiRealSource,MLS#: 50223133 Originating MLS: East Central Association of REALTORS
Originating MLS: East Central Association of REALTORSFacts & features
Interior
Bedrooms & bathrooms
- Bedrooms: 3
- Bathrooms: 2
- Full bathrooms: 2
Rooms
- Room types: Bedroom, Laundry, Master Bedroom, Living Room
Primary bedroom
- Level: First
Bedroom 1
- Features: Carpet
- Level: Entry
- Area: 182
- Dimensions: 14 x 13
Bedroom 2
- Features: Carpet
- Level: Entry
- Area: 143
- Dimensions: 13 x 11
Bedroom 3
- Features: Carpet
- Level: Entry
- Area: 130
- Dimensions: 13 x 10
Bathroom 1
- Features: Laminate
- Level: Entry
- Area: 35
- Dimensions: 5 x 7
Bathroom 2
- Features: Vinyl
- Level: Entry
- Area: 60
- Dimensions: 10 x 6
Dining room
- Features: Laminate
- Level: Entry
- Area: 110
- Dimensions: 11 x 10
Kitchen
- Features: Laminate
- Level: Entry
- Area: 182
- Dimensions: 14 x 13
Living room
- Features: Carpet
- Level: Entry
- Area: 432
- Dimensions: 27 x 16
Heating
- Forced Air, Propane
Cooling
- Ceiling Fan(s)
Appliances
- Included: Dryer, Range/Oven, Refrigerator, Washer, Water Softener Owned, Electric Water Heater
- Laundry: First Floor Laundry, Entry
Features
- Walk-In Closet(s)
- Flooring: Carpet, Laminate, Vinyl
- Basement: None,Crawl Space
- Has fireplace: No
Interior area
- Total structure area: 1,568
- Total interior livable area: 1,568 sqft
- Finished area above ground: 1,568
- Finished area below ground: 0
Property
Parking
- Total spaces: 4
- Parking features: Garage, Detached, Electric in Garage, Garage Door Opener, Heated Garage, Workshop in Garage
- Garage spaces: 4
Accessibility
- Accessibility features: Wheelchair Access, Accessible Approach with Ramp
Features
- Levels: One
- Stories: 1
- Patio & porch: Deck, Porch
- Exterior features: Garden
- Has view: Yes
- View description: Rural View
- Frontage type: Road
- Frontage length: 330
Lot
- Size: 10 Acres
- Dimensions: 330 x 1273
- Features: Rural, Wooded
Details
- Additional structures: Barn(s), Shed(s), Garage(s), Second Garage
- Parcel number: 11003510200200
- Zoning description: Residential
- Special conditions: Private
Construction
Type & style
- Home type: MobileManufactured
- Architectural style: Ranch
- Property subtype: Single Family Residence, Manufactured Home
Materials
- Vinyl Siding
Condition
- New construction: No
- Year built: 1986
Utilities & green energy
- Sewer: Septic Tank
- Water: Private Well
Community & HOA
Community
- Subdivision: 0
HOA
- Has HOA: No
Location
- Region: Beaverton
Financial & listing details
- Price per square foot: $153/sqft
- Tax assessed value: $175,000
- Annual tax amount: $1,736
- Date on market: 9/28/2026
- Cumulative days on market: 48 days
- Listing agreement: Exclusive Right To Sell
- Listing terms: Cash,Conventional,FHA,VA Loan,USDA Loan
- Road surface type: Paved
- Body type: Manufactured After 1976
Estimated market value
Not available
Estimated sales range
Not available
$1,781/mo
Price history
| Date | Event | Price |
|---|---|---|
| 9/28/2026 | Listed for sale | $239,900-4%$153/sqft |
Source:  NextHome #5050223133 Report a problem NextHome #5050223133 Report a problem | ||
| 9/21/2026 | Listing removed | $250,000$159/sqft |
Source:  MiRealSource #50220369 Report a problem MiRealSource #50220369 Report a problem | ||
| 8/31/2026 | Listed for sale | $250,000-7.4%$159/sqft |
Source: MiRealSource #50220369 Report a problem | ||
| 8/2/2025 | Listing removed | $270,000$172/sqft |
Source: MiRealSource #50180518 Report a problem | ||
| 7/23/2025 | Contingent | $270,000$172/sqft |
Source: MiRealSource #50180518 Report a problem | ||
| 7/3/2025 | Listed for sale | $270,000+35%$172/sqft |
Source: MiRealSource #50180518 Report a problem | ||
| 2/23/2022 | Sold | $200,000+0.1%$128/sqft |
Source: MiRealSource #50061747 Report a problem | ||
| 2/10/2022 | Pending sale | $199,900$127/sqft |
Source: MiRealSource #50061747 Report a problem | ||
| 2/7/2022 | Listed for sale | $199,900$127/sqft |
Source: MiRealSource #50061747 Report a problem | ||
| 12/6/2021 | Pending sale | $199,900$127/sqft |
Source: MiRealSource #50061747 Report a problem | ||
| 11/30/2021 | Listed for sale | $199,900+135.2%$127/sqft |
Source: MiRealSource #50061747 Report a problem | ||
| 7/16/1996 | Sold | $85,000$54/sqft |
Source: Agent Provided Report a problem | ||
Public tax history
| Year | Property taxes | Tax assessment |
|---|---|---|
| 2026 | $1,909 -8.7% | $87,500 +5.3% |
| 2025 | $2,091 -28.7% | $83,100 +2.2% |
| 2024 | $2,932 | $81,300 +30.9% |
| 2023 | -- | $62,100 +1.5% |
| 2022 | -- | $61,200 +25.4% |
| 2021 | -- | $48,800 +26.1% |
| 2020 | -- | $38,700 +29% |
| 2018 | -- | $30,000 -0.7% |
| 2017 | -- | $30,200 +0.7% |
| 2016 | -- | $30,000 +3.8% |
| 2015 | -- | $28,900 -2.4% |
| 2014 | -- | $29,600 -10.6% |
| 2013 | -- | $33,100 -8.8% |
| 2011 | -- | $36,300 |
| 2010 | -- | $36,300 |
Find assessor info on the county website
Monthly payment
Climate risks
Neighborhood: 48612
Nearby schools
Schools provided by the listing agent
- District: Beaverton Rural Schools
Source: MiRealSource. This data may not be complete. We recommend contacting the local school district to confirm school assignments for this home.
Similar homes
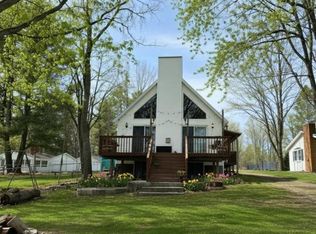
- $234,9003 bd1 ba1.3k sqft1517 S Whitney Rd, Beaverton, MI 48612For Sale
 MLS ID #50220798, Calyb A Shaw, Berkshire Hathaway HomeServices, Bay City. MiRealSource
 - $239,9003 bd2 ba1.2k sqft2310 S Whitney Beach Rd, Beaverton, MI 48612For Sale
 MLS ID #50209847, Karrie Hulme, REAL ESTATE ONE - GLADWIN. MiRealSource
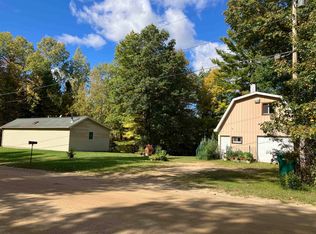
 - $259,9003 bd3 ba1.8k sqft3837 Pine Rd, Beaverton, MI 48612For Sale
 MLS ID #50202015, Dave Wieland, RE/MAX New Image. MiRealSource
 - $245,4001 bd1 ba860 sqft1755 E River Dr, Beaverton, MI 48612For Sale
 MLS ID #50223941, KIMBERLY A STURGIS, RE/MAX RIVER HAVEN. MiRealSource
 - $189,9003 bd2 ba1.2k sqft1215 Dale Rd, Beaverton, MI 48612For Sale
 MLS ID #26042006, Vaughn Greathouse, Five Star Real Estate (Grandv). MichRIC
 - $198,8233 bd2 ba1.2k sqft700 Hayes Rd, Beaverton, MI 48612For SaleMLS ID #50220041, IVIE BAKER, Baker-Kehoe Realty LLC. MiRealSource
- $275,0003 bd1 ba1.5k sqft945 N Hockaday Rd, Gladwin, MI 48624For Sale
 MLS ID #20261084141, Stephanie Prechel, The Agency Hall & Hunter. Realcomp II
 - $230,0003 bd2 ba1.1k sqft1859 N Diana Dr, Sanford, MI 48657For Sale
 MLS ID #50225275, Gwen Breault, Ayre Rhinehart Real Estate Partners. MIDMLS
 - $198,0003 bd1 ba1.6k sqft836 Poquonnock Dr, Hope, MI 48628For SaleMLS ID #50221792, Connie J Allen, Century 21 Signature Realty - Bay City. MiRealSource
- $249,9003 bd1 ba1k sqft3969 N West Branch Dr, Gladwin, MI 48624For SaleMLS ID #26055078, Kim Carlson, Howard Hanna Real Estate. MichRIC
- $258,9004 bd2 ba1.5k sqft395 W M 61, Gladwin, MI 48624For SaleMLS ID #50220480, KIMBERLY A STURGIS, RE/MAX RIVER HAVEN. MiRealSource
- $229,9003 bd3 ba1.4k sqft2115 Drummond Rd, Alger, MI 48610For Sale
 MLS ID #201842687, Team Boyden, Real Broker LLC - Northern Michigan. WWMLS
 - $299,0003 bd2 ba1.6k sqft313 Twin Lake Rd, Beaverton, MI 48612For SaleMLS ID #50218737, Denise Vinson, Century 21 Signature Realty Midland. MIDMLS
- $229,9003 bd1 ba1k sqft5726 N Jack Rd, Midland, MI 48642For SaleMLS ID #50224033, Christina Reimer, RE/MAX of Midland. MIDMLS
- $239,9002 bd2 ba1k sqft5738 Roehrs Rd, Beaverton, MI 48612For SaleMLS ID #50212121, Linda L Anderson, Bay Area Real Estate. MiRealSource
- $260,0003 bd2 ba2k sqft3625 N Hoover Ave, Gladwin, MI 48624For SaleMLS ID #50215264, Connie J Allen, Century 21 Signature Realty - Bay City. MiRealSource
- $130,0003 bd1 ba1.1k sqft4305 Anderson Dr, Beaverton, MI 48612For SaleMLS ID #50222066, Jennafer Tipton, Modern Realty. MiRealSource
- $295,0003 bd2 ba1.1k sqft5431 N Geneva Rd, Coleman, MI 48618For SaleMLS ID #50223819, Amy DeHaven, Ayre Rhinehart Real Estate Partners. MIDMLS
- $164,9002 bd2 ba1.1k sqft4960 N Skenes Rd, Sanford, MI 48657For SaleMLS ID #50221299, Justin McGregor, MI Skye Realty LLC. MiRealSource
