Assessment-free waterfront living with acreage, a pole barn, and 280 feet of river frontage! This beautifully maintained and updated 3-bedroom, 1-bath ranch sits on nearly 2 wooded acres along the Molasses River. The seller will pay off the Four Lakes Task Force capital assessment at closing, allowing the next owner to enjoy the property without taking on that significant assessment obligation and associated tax increase. The home features new flooring, an updated kitchen with newer appliances, on-demand hot water, and a new metal roof. Enjoy the peaceful surroundings from the wraparound porch or follow the private walking trail through the woods to the river's edge. A 30' x 40' pole barn with a new metal roof provides plenty of space for storage, hobbies, equipment, or a workshop. With 280 feet of river frontage, the property's connection to Wixom Lake, and direct access to over 500 acres of DNR land, this is a rare opportunity for waterfront living with room to explore. Whether you're looking for a year-round home, weekend getaway, or private retreat, this property offers an incredible combination of waterfront, acreage, outbuildings, and assessment-free ownership.
For sale
$239,900
1517 S Whitney Rd, Beaverton, MI 48612
3beds
1,378sqft
Single Family Residence
Built in ----
1.85 Acres Lot
$227,100 Zestimate®
$174/sqft
$-- HOA
What's special
Pole barnConnection to wixom lakeWraparound porchNew metal roofOn-demand hot waterPeaceful surroundingsNew flooring
- 21 days
- 1,004
- 71
Likely to sell faster than
Zillow last checked:
Listing updated:
Listed by:
Calyb A Shaw 989-545-9547,
Berkshire Hathaway HomeServices, Bay City 989-892-8888
Source: MiRealSource,MLS#: 50220798 Originating MLS: Bay County REALTOR Association
Originating MLS: Bay County REALTOR AssociationFacts & features
Interior
Bedrooms & bathrooms
- Bedrooms: 3
- Bathrooms: 1
- Full bathrooms: 1
- Main level bathrooms: 1
- Main level bedrooms: 3
Bedroom 1
- Features: Laminate
- Level: Main
- Area: 143
- Dimensions: 11 x 13
Bedroom 2
- Features: Laminate
- Level: Main
- Area: 88
- Dimensions: 8 x 11
Bedroom 3
- Features: Laminate
- Level: Main
- Area: 88
- Dimensions: 8 x 11
Bathroom 1
- Features: Ceramic
- Level: Main
- Area: 56
- Dimensions: 8 x 7
Dining room
- Features: Laminate
- Level: Main
- Area: 300
- Dimensions: 25 x 12
Kitchen
- Features: Laminate
- Level: Main
- Area: 110
- Dimensions: 10 x 11
Living room
- Features: Ceramic
- Level: Main
- Area: 275
- Dimensions: 25 x 11
Heating
- Forced Air, Propane
Cooling
- Window Unit(s)
Features
- Flooring: Laminate, Ceramic Tile
- Basement: Crawl Space
- Number of fireplaces: 1
- Fireplace features: Gas
Interior area
- Total structure area: 2,756
- Total interior livable area: 1,378 sqft
- Finished area above ground: 1,378
- Finished area below ground: 0
Property
Parking
- Total spaces: 3
- Parking features: Detached
- Garage spaces: 3
Features
- Levels: One
- Stories: 1
- On waterfront: Yes
- Waterfront features: Waterfront
- Frontage length: 280
Lot
- Size: 1.85 Acres
- Dimensions: 280 x 285
Details
- Parcel number: 11038000043510
- Special conditions: Private
Construction
Type & style
- Home type: SingleFamily
- Architectural style: Ranch
- Property subtype: Single Family Residence
Materials
- Wood Siding
Condition
- New construction: No
Utilities & green energy
- Sewer: Septic Tank
- Water: Private Well
Community & HOA
Community
- Subdivision: Whitney Beach
HOA
- Has HOA: No
Location
- Region: Beaverton
Financial & listing details
- Price per square foot: $174/sqft
- Annual tax amount: $2,614
- Date on market: 9/4/2026
- Cumulative days on market: 65 days
- Listing agreement: Exclusive Right To Sell
- Listing terms: Cash,Conventional,FHA,MIStateHsDevAuthority,VA Loan
Estimated market value
$227,100
$216,000 - $238,000
$1,649/mo
Price history
| Date | Event | Price |
|---|---|---|
| 9/4/2026 | Listed for sale | $239,900$174/sqft |
Source:  MiRealSource #50220798 Report a problem MiRealSource #50220798 Report a problem | ||
| 9/3/2026 | Listing removed | $239,900$174/sqft |
Source: Berkshire Hathaway HomeServices Michigan and Northern Indiana Real Estate #50215628 Report a problem | ||
| 7/21/2026 | Listed for sale | $239,900-4%$174/sqft |
Source: MiRealSource #50215628 Report a problem | ||
| 1/1/2026 | Listing removed | $249,900$181/sqft |
Source: Berkshire Hathaway HomeServices Michigan and Northern Indiana Real Estate #50191257 Report a problem | ||
| 10/12/2025 | Listed for sale | $249,900$181/sqft |
Source: MiRealSource #50191257 Report a problem | ||
| 10/6/2025 | Listing removed | $249,900$181/sqft |
Source: Berkshire Hathaway HomeServices Michigan and Northern Indiana Real Estate #50186520 Report a problem | ||
| 9/23/2025 | Price change | $249,900-5.7%$181/sqft |
Source: MiRealSource #50186520 Report a problem | ||
| 8/27/2025 | Listed for sale | $264,900$192/sqft |
Source: MiRealSource #50186520 Report a problem | ||
| 8/24/2025 | Listing removed | $264,900$192/sqft |
Source: Berkshire Hathaway HomeServices Michigan and Northern Indiana Real Estate #50180168 Report a problem | ||
| 8/4/2025 | Price change | $264,900-1.9%$192/sqft |
Source: MiRealSource #50180168 Report a problem | ||
| 6/30/2025 | Listed for sale | $269,900+170.2%$196/sqft |
Source: MiRealSource #50180168 Report a problem | ||
| 11/28/2003 | Sold | $99,900$72/sqft |
Source: Agent Provided Report a problem | ||
Public tax history
| Year | Property taxes | Tax assessment |
|---|---|---|
| 2026 | $2,786 -11.2% | $111,800 +10.6% |
| 2025 | $3,136 +20% | $101,100 +13.1% |
| 2024 | $2,614 | $89,416 +26.1% |
| 2023 | -- | $70,900 +8.9% |
| 2022 | -- | $65,100 +2.2% |
| 2021 | -- | $63,700 -0.8% |
| 2020 | -- | $64,200 +28.9% |
| 2018 | -- | $49,800 -1.4% |
| 2017 | -- | $50,500 |
| 2016 | -- | $50,500 |
| 2015 | -- | -- |
| 2014 | -- | $47,600 -7.6% |
| 2013 | -- | $51,500 -3.9% |
| 2011 | -- | $53,600 -2% |
| 2010 | -- | $54,700 |
Find assessor info on the county website
Monthly payment
Est. payment
Payment breakdown
Explore the cost of this home by adjusting the details. Changes won't be saved.Climate risks
Neighborhood: 48612
Nearby schools
Schools provided by the listing agent
- District: Beaverton Rural Schools
Source: MiRealSource. This data may not be complete. We recommend contacting the local school district to confirm school assignments for this home.
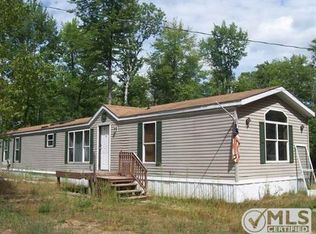
Similar homes
- $239,9003 bd2 ba1.2k sqft2310 S Whitney Beach Rd, Beaverton, MI 48612For Sale

 MLS ID #50209847, Karrie Hulme, REAL ESTATE ONE - GLADWIN. MiRealSource
 - $225,0003 bd2 ba1.2k sqft1215 Dale Rd, Beaverton, MI 48612For Sale

 MLS ID #26042006, Vaughn Greathouse, Five Star Real Estate (Grandv). MichRIC
 - $244,9003 bd3 ba1.4k sqft2115 Drummond Rd, Alger, MI 48610For Sale

 MLS ID #201842687, Team Boyden, Real Broker LLC - Petoskey. WWMLS
 - $259,9003 bd2 ba1.4k sqft658 Rivers Terrace Rd, Gladwin, MI 48624For Sale
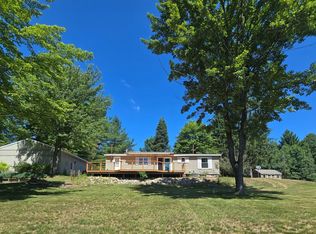 MLS ID #201841420, Lisa M Welke, Nexus Realty Group LLC. WWMLS
 - $259,9003 bd3 ba1.8k sqft3837 Pine Rd, Beaverton, MI 48612For SaleMLS ID #50202015, Dave Wieland, RE/MAX New Image. MiRealSource
- $258,9004 bd2 ba1.5k sqft395 W M 61, Gladwin, MI 48624For SaleMLS ID #50220480, KIMBERLY A STURGIS, RE/MAX RIVER HAVEN. MiRealSource
- $209,0004 bd2 ba1.6k sqft1010 Creek Rd, Beaverton, MI 48612For SaleMLS ID #50213218, Karrie Hulme, REAL ESTATE ONE - GLADWIN. MiRealSource
- $249,9002 bd2 ba1k sqft5738 Roehrs Rd, Beaverton, MI 48612For SaleMLS ID #50212121, Linda L Anderson, Bay Area Real Estate. MiRealSource
- $299,0003 bd2 ba1.6k sqft313 Twin Lake Rd, Beaverton, MI 48612For Sale
 MLS ID #50218737, Denise Vinson, Century 21 Signature Realty Midland. MIDMLS
 - $200,0003 bd2 ba1.6k sqft6851 Bay Gladwin County Line Rd, Bentley, MI 48613For SaleMLS ID #50220486, Mo Bringard, NextHome Park Place. MiRealSource
- $199,0002 bd2 ba1.1k sqft408 Glidden Rd, Beaverton, MI 48612For SaleMLS ID #50206797, Nick L McNamara, RE/MAX RIVERHAVEN--SS. MiRealSource
- $143,9003 bd2 ba1k sqft1096 E Walnut St, Beaverton, MI 48612For SaleMLS ID #50216607, Philip Essenmacher, SUGAR SPRINGS REAL ESTATE. MiRealSource
- $286,7002 bd1 ba852 sqft1041 Radov Dr Lot 11-12, Gladwin, MI 48624For Sale
 MLS ID #79080073201, Dawn Sponseller, Keller Williams of NM Signature Group. Realcomp II
 - $219,0003 bd1 ba1.6k sqft836 Poquonnock Dr, Hope, MI 48628For SaleMLS ID #50221792, Connie J Allen, Century 21 Signature Realty - Bay City. MiRealSource
- $289,9003 bd1 ba1.3k sqft3620 Klender Rd, Rhodes, MI 48652For SaleMLS ID #50215348, Jamie Broderick, eXp Realty. MiRealSource
- $234,9003 bd2 ba1.2k sqft5304 Worchester Way, Gladwin, MI 48624For SaleMLS ID #50217972, RYAN ROPP, SUGAR SPRINGS REAL ESTATE. MiRealSource
- $199,9993 bd2 ba1.2k sqft6332 Bobcat Trl, Alger, MI 48610For SaleMLS ID #20261076849, Revan Hermiz, Golden Key Realty Group LLC. Realcomp II
- $172,8003 bd2 ba1.4k sqft409 W Knox St, Beaverton, MI 48612For SaleMLS ID #50216206, KIMBERLY A STURGIS, RE/MAX RIVER HAVEN. MiRealSource
