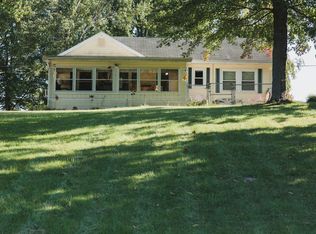
A Rare Riverfront Opportunity! Discover the possibilities of 122' of Tittabawassee River frontage, offering direct access to a scenic waterfront setting and plenty of space to enjoy the river lifestyle. With potential of two riverfront homes, this property provides flexibility that is difficult to find in one location. The first home is turnkey and ready for you to move right in, giving you an immediate place to settle in and enjoy the property. The second home is a fixer upper that can be turned into a guest house, create comfortable space for extended family, or explore its possible potential as an income-producing investment. Located across the road, the spacious 2 1/2 car garage offers convenient storage for boats, ATVs, outdoor equipment, and recreational gear, helping keep your riverfront living area organized and ready for adventure. Whether you envision a year-round residence, a weekend retreat, a property with room for guests and family, or an investment with multiple possibilities, this offering combines river access, substantial storage, and flexible use in one rare package. Come see everything this one-of-a-kind property has to offer!
For sale
$286,700
1041 Radov Dr, Gladwin, MI 48624
2beds
852sqft
Single Family Residence
Built in 1975
0.96 Acres Lot
$271,700 Zestimate®
$337/sqft
$-- HOA
What's special
River access
- 47 days
- 130
- 0
Zillow last checked:
Listing updated:
Listed by:
Dawn Sponseller 989-644-6271,
Keller Williams of NM Signature Group 989-317-4444
Source: NGLRMLS,MLS#: 1950180
Facts & features
Interior
Bedrooms & bathrooms
- Bedrooms: 2
- Bathrooms: 1
- Full bathrooms: 1
- Main level bathrooms: 1
- Main level bedrooms: 2
Primary bedroom
- Level: Main
- Area: 96
- Dimensions: 12 x 8
Bedroom 2
- Level: Main
- Area: 81
- Dimensions: 9 x 9
Primary bathroom
- Features: Shared
Kitchen
- Level: Main
- Area: 120
- Dimensions: 10 x 12
Living room
- Level: Main
- Area: 180
- Dimensions: 15 x 12
Heating
- Forced Air, Space Heater, Propane
Cooling
- Central Air, Window Unit(s)
Appliances
- Included: Refrigerator, Oven/Range, Dishwasher, Microwave, Washer, Dryer, Exhaust Fan, Propane Water Heater
- Laundry: Main Level
Features
- Entrance Foyer, Solarium/Sun Room, Drywall
- Flooring: Carpet, Laminate, Other, Concrete
- Windows: Blinds, Drapes
- Has fireplace: Yes
- Fireplace features: Gas
Interior area
- Total structure area: 852
- Total interior livable area: 852 sqft
- Finished area above ground: 852
- Finished area below ground: 0
Property
Parking
- Total spaces: 1
- Parking features: Detached, Garage Door Opener, Paved, Concrete Floors, Concrete
- Garage spaces: 1
- Has uncovered spaces: Yes
Accessibility
- Accessibility features: None
Features
- Levels: One
- Stories: 1
- Patio & porch: Patio
- On waterfront: Yes
- Waterfront features: River
- Body of water: Tittabawassee River
- Frontage type: Waterfront,Priv Frontage (Across Rd)
- Frontage length: 122
Lot
- Size: 0.96 Acres
- Dimensions: 122 x 264 60 x 150
- Features: Sloped, Subdivided
Details
- Additional structures: Second Garage
- Parcel number: 11030000001100
- Zoning description: Residential
Construction
Type & style
- Home type: SingleFamily
- Architectural style: Ranch
- Property subtype: Single Family Residence
Materials
- Frame, Vinyl Siding
- Foundation: Slab
- Roof: Asphalt
Condition
- New construction: No
- Year built: 1975
Utilities & green energy
- Sewer: Private Sewer
- Water: Private
Community & HOA
Community
- Features: None
- Subdivision: Tittabawassee River Subdivisio
HOA
- Services included: None
Location
- Region: Gladwin
Financial & listing details
- Price per square foot: $337/sqft
- Tax assessed value: $85,608
- Annual tax amount: $4,601
- Price range: $286.7K - $286.7K
- Date on market: 9/3/2026
- Cumulative days on market: 48 days
- Listing agreement: Exclusive Right Sell
- Listing terms: Conventional,Cash
- Ownership type: Private Owner
- Road surface type: Asphalt
Estimated market value
$271,700
$258,000 - $285,000
$1,038/mo
Price history
| Date | Event | Price |
|---|---|---|
| 9/3/2026 | Listed for sale | $286,700-0.8%$337/sqft |
Source:  NGLRMLS #1950180 Report a problem NGLRMLS #1950180 Report a problem | ||
| 6/23/2026 | Listing removed | $289,000$339/sqft |
Source:  MIDMLS #50196444 Report a problem MIDMLS #50196444 Report a problem | ||
| 4/25/2026 | Price change | $289,000-2%$339/sqft |
Source: MIDMLS #50196444 Report a problem | ||
| 12/22/2025 | Listed for sale | $295,000+268.8%$346/sqft |
Source: MIDMLS #50196444 Report a problem | ||
| 9/23/2000 | Sold | $80,000$94/sqft |
Source: Agent Provided Report a problem | ||
Public tax history
| Year | Property taxes | Tax assessment |
|---|---|---|
| 2026 | $2,060 -12.5% | $53,200 -0.4% |
| 2025 | $2,355 +21.8% | $53,400 +7.7% |
| 2024 | $1,933 | $49,600 +20.1% |
| 2023 | -- | $41,300 +5.9% |
| 2022 | -- | $39,000 +2.9% |
| 2021 | -- | $37,900 +1.1% |
| 2020 | -- | $37,500 +10.6% |
| 2018 | -- | $33,900 -1.2% |
| 2017 | -- | $34,300 |
| 2016 | -- | $34,300 +3% |
| 2015 | -- | $33,300 -1.2% |
| 2014 | -- | $33,700 -6.9% |
| 2013 | -- | $36,200 -22% |
| 2011 | -- | $46,400 -1.7% |
| 2010 | -- | $47,200 |
Find assessor info on the county website
Monthly payment
Est. payment
Payment breakdown
Explore the cost of this home by adjusting the details. Changes won't be saved.Climate risks
Neighborhood: 48624
Nearby schools
Schools provided by the listing agent
- Elementary: Beaverton Primary School
- Middle: Beaverton Middle School
- High: Beaverton High School
- District: Beaverton Rural Schools
Source: NGLRMLS. This data may not be complete. We recommend contacting the local school district to confirm school assignments for this home.

Similar homes
- $286,7002 bd1 ba852 sqft1041 Radov Dr Lot 11-12, Gladwin, MI 48624For Sale
 MLS ID #79080073201, Dawn Sponseller, Keller Williams of NM Signature Group. Realcomp II
 - $249,9003 bd1 ba1k sqft3969 N West Branch Dr, Gladwin, MI 48624For Sale
 MLS ID #26055078, Kim Carlson, Howard Hanna Real Estate. MichRIC
 - $275,0001 bd1 ba967 sqft1293 Bellinger, Gladwin, MI 48624For Sale

 MLS ID #50220452, Debbie Upleger, REMAX Town & Country. MiRealSource
 - $165,0002 bd1 ba901 sqft524 Hilo Rd, Gladwin, MI 48624For Sale
 MLS ID #50210317, JUDY BOMAN, BETTER HOMES AND ACRES LLC. MiRealSource
 - $164,9004 bd1 ba1.1k sqft528 Hilo Rd, Gladwin, MI 48624For SaleMLS ID #50224055, CARRIE HUCKINS, BETTER HOMES AND ACRES LLC. MiRealSource
- $234,9003 bd2 ba1.2k sqft5304 Worchester Way, Gladwin, MI 48624For SaleMLS ID #50217972, RYAN ROPP, SUGAR SPRINGS REAL ESTATE. MiRealSource
- $234,9712 bd1 ba720 sqft6114 Indian Lake Dr, Gladwin, MI 48624For SaleMLS ID #50215408, IVIE BAKER, Baker-Kehoe Realty LLC. MiRealSource
- $245,4001 bd1 ba860 sqft1755 E River Dr, Beaverton, MI 48612For SaleMLS ID #50223941, KIMBERLY A STURGIS, RE/MAX RIVER HAVEN. MiRealSource
- $160,0003 bd1 ba1k sqft1654 Opland Rd, Gladwin, MI 48624For SaleMLS ID #50225202, Philip Essenmacher, SUGAR SPRINGS REAL ESTATE. MiRealSource
- $224,9002 bd1 ba1k sqft3807 W M 61, Gladwin, MI 48624For SaleMLS ID #50217687, KENT CRAWFORD, COLDWELL BANKER PROFESSIONALS. MiRealSource
- $205,0003 bd2 ba1.2k sqft412 Lumm St, Gladwin, MI 48624For SaleMLS ID #50224240, Jennafer Tipton, Modern Realty. MiRealSource
- $295,0003 bd2 ba1.1k sqft5431 N Geneva Rd, Coleman, MI 48618For Sale
 MLS ID #50223819, Amy DeHaven, Ayre Rhinehart Real Estate Partners. MIDMLS
 - $144,9003 bd1 ba1.2k sqft800 N Cayuga St, Gladwin, MI 48624For SaleMLS ID #50224204, MELISSA CASTILLO, Baker-Kehoe Realty LLC. MiRealSource
- $225,0001 bd1 ba550 sqft3385 Jones Rd, Beaverton, MI 48612For SaleMLS ID #50223841, SONYA LOOSE, CENTURY 21 SIGNATURE - MIDLAND. MiRealSource
- $154,9002 bd1 ba1.1k sqft213 E Maple St, Gladwin, MI 48624For SaleMLS ID #50223896, KEVIN MORSE, REAL ESTATE ONE - GLADWIN. MiRealSource
- $179,8882 bd1 ba720 sqft6480 Jimary Ln, Gladwin, MI 48624For SaleMLS ID #50220634, IVIE BAKER, Baker-Kehoe Realty LLC. MiRealSource
- $239,9003 bd2 ba1.2k sqft2310 S Whitney Beach Rd, Beaverton, MI 48612For SaleMLS ID #50209847, Karrie Hulme, REAL ESTATE ONE - GLADWIN. MiRealSource
- $172,5002 bd1 ba1k sqft5352 Worchester Way, Gladwin, MI 48624For SaleMLS ID #20261076432, Zack Lessner, New Michigan Realty. Realcomp II
- $169,9003 bd1 ba1k sqft5453 Darby Way, Gladwin, MI 48624For SaleMLS ID #50219777, Philip Essenmacher, SUGAR SPRINGS REAL ESTATE. MiRealSource
