Check out this charming, brick, 2 bedroom home that is ready to move into today! Just a mile out of town is this beautiful gem that offers a large backyard. Sit on the new patio and listen to the breeze gently whisper while you sit and enjoy a book and relax. This home is well insulated for great efficiency with many new and updated items to include, kitchen, appliances, floors, bath, bedrooms, and landscaping. This home is situated enough off the main road so that the noise of the highway is very minimal. Check out the serenity that this home has to offer today!
For sale
Price cut: $15K (10/16)
$224,900
3807 W M 61, Gladwin, MI 48624
2beds
1,040sqft
Single Family Residence
Built in 1955
0.43 Acres Lot
$150,800 Zestimate®
$216/sqft
$-- HOA
What's special
Large backyardNew patio
- 74 days
- 493
- 15
Zillow last checked:
Listing updated:
Listed by:
KENT CRAWFORD 989-429-9516,
COLDWELL BANKER PROFESSIONALS 866-426-8224
Source: MiRealSource,MLS#: 50217687 Originating MLS: Clare Gladwin Board of REALTORS
Facts & features
Interior
Bedrooms & bathrooms
- Bedrooms: 2
- Bathrooms: 1
- Full bathrooms: 1
- Main level bathrooms: 1
- Main level bedrooms: 2
Rooms
- Room types: Bedroom, Laundry, Master Bedroom, Living Room
Primary bedroom
- Level: First
Bedroom 1
- Features: Carpet
- Level: Main
- Area: 140
- Dimensions: 14 x 10
Bedroom 2
- Features: Carpet
- Level: Main
- Area: 121
- Dimensions: 11 x 11
Bathroom 1
- Features: Laminate
- Level: Main
- Area: 56
- Dimensions: 8 x 7
Dining room
- Features: Laminate
- Level: Main
- Area: 56
- Dimensions: 8 x 7
Kitchen
- Features: Laminate
- Level: Main
- Area: 112
- Dimensions: 14 x 8
Living room
- Features: Laminate
- Level: Main
- Area: 325
- Dimensions: 25 x 13
Heating
- Forced Air, Propane
Appliances
- Included: Dishwasher, Range/Oven, Refrigerator, Water Softener Owned, Electric Water Heater
- Laundry: First Floor Laundry, Main Level
Features
- Sump Pump, Pantry
- Flooring: Carpet, Laminate
- Basement: Block,Sump Pump,Unfinished,Partial
- Has fireplace: No
Interior area
- Total structure area: 1,152
- Total interior livable area: 1,040 sqft
- Finished area above ground: 1,040
- Finished area below ground: 0
Property
Parking
- Total spaces: 3
- Parking features: 3 or More Spaces, Garage, Attached, Electric in Garage
- Attached garage spaces: 1
Features
- Levels: One
- Stories: 1
- Patio & porch: Patio, Porch
- Fencing: Fence Neighbor Owned
- Has view: Yes
- View description: Rural View
- Frontage type: Road
- Frontage length: 99
Lot
- Size: 0.43 Acres
- Dimensions: 99 x 189
- Features: Deep Lot - 150+ Ft., Wooded, Main Street, Rural, Subdivision, Platted, Sloped
Details
- Additional structures: Garage(s)
- Parcel number: 10008000001200
- Zoning description: Residential
- Special conditions: Private
Construction
Type & style
- Home type: SingleFamily
- Architectural style: Ranch
- Property subtype: Single Family Residence
Materials
- Brick
Condition
- Year built: 1955
Utilities & green energy
- Electric: 100 Amp Service, Circuit Breakers
- Sewer: Septic Tank
- Water: Private Well
- Utilities for property: Electricity Connected, Propane, Water Connected
Community & HOA
Community
- Subdivision: Hardwood Acres Sub
HOA
- Has HOA: No
Location
- Region: Gladwin
Financial & listing details
- Price per square foot: $216/sqft
- Tax assessed value: $111,000
- Annual tax amount: $2,560
- Date on market: 8/7/2026
- Cumulative days on market: 76 days
- Listing agreement: Exclusive Right To Sell
- Listing terms: Cash,Conventional
- Road surface type: Paved
Estimated market value
$150,800
$112,000 - $190,000
$1,180/mo
Price history
| Date | Event | Price |
|---|---|---|
| 10/16/2026 | Price change | $224,900-6.3%$216/sqft |
Source:  MiRealSource #50217687 Report a problem | ||
| 8/7/2026 | Listed for sale | $239,900$231/sqft |
Source: MiRealSource #50217687 Report a problem | ||
Public tax history
| Year | Property taxes | Tax assessment |
|---|---|---|
| 2026 | $2,379 +92.4% | $55,500 -0.2% |
| 2025 | $1,237 +15.9% | $55,600 +5.1% |
| 2024 | $1,067 | $52,900 +9.8% |
| 2023 | -- | $48,200 +0.4% |
| 2022 | -- | $48,000 +9.1% |
| 2021 | -- | $44,000 +15.5% |
| 2020 | -- | $38,100 +5.5% |
| 2018 | -- | $36,100 -8.8% |
| 2017 | -- | $39,600 +4.2% |
| 2016 | -- | $38,000 |
| 2015 | -- | -- |
| 2014 | -- | $44,600 -3% |
| 2013 | -- | $46,000 -7.6% |
| 2011 | -- | $49,800 -16% |
| 2010 | -- | $59,300 |
Find assessor info on the county website
Monthly payment
Est. payment
Payment breakdown
Explore the cost of this home by adjusting the details. Changes won't be saved.Climate risks
Neighborhood: 48624
Nearby schools
Schools provided by the listing agent
- District: Gladwin Community Schools
Source: MiRealSource. This data may not be complete. We recommend contacting the local school district to confirm school assignments for this home.
Similar homes
- $205,0003 bd2 ba1.2k sqft412 Lumm St, Gladwin, MI 48624For Sale
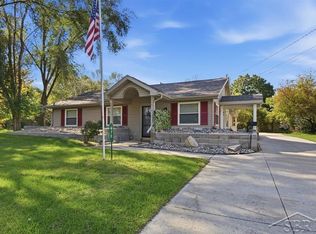
 MLS ID #50224240, Jennafer Tipton, Modern Realty. MiRealSource
- $275,0003 bd1 ba1.5k sqft945 N Hockaday Rd, Gladwin, MI 48624For Sale

 MLS ID #20261084141, Stephanie Prechel, The Agency Hall & Hunter. Realcomp II
- $160,0003 bd1 ba1k sqft1654 Opland Rd, Gladwin, MI 48624For Sale
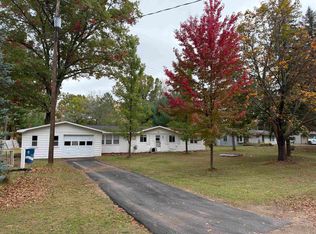 MLS ID #50225202, Philip Essenmacher, SUGAR SPRINGS REAL ESTATE. MiRealSource
- $249,9003 bd1 ba1k sqft3969 N West Branch Dr, Gladwin, MI 48624For Sale
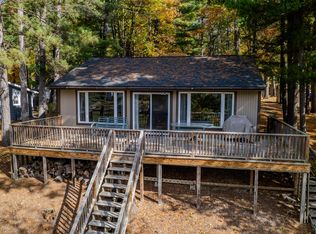
 MLS ID #26055078, Kim Carlson, Howard Hanna Real Estate. MichRIC
- $234,9003 bd2 ba1.2k sqft5304 Worchester Way, Gladwin, MI 48624For SaleMLS ID #50217972, RYAN ROPP, SUGAR SPRINGS REAL ESTATE. MiRealSource
- $204,3283 bd2 ba1.4k sqft1245 Chappel Valley Rd, Gladwin, MI 48624For SaleMLS ID #50211495, IVIE BAKER, Baker-Kehoe Realty LLC. MiRealSource
- $144,9003 bd1 ba1.2k sqft800 N Cayuga St, Gladwin, MI 48624For SaleMLS ID #50224204, MELISSA CASTILLO, Baker-Kehoe Realty LLC. MiRealSource
- $154,9002 bd1 ba1.1k sqft213 E Maple St, Gladwin, MI 48624For SaleMLS ID #50223896, KEVIN MORSE, REAL ESTATE ONE - GLADWIN. MiRealSource
- $139,9003 bd1 ba1.1k sqft330 S Antler St, Gladwin, MI 48624For SaleMLS ID #50216913, WAYNE WALTS II, RE/MAX RIVER HAVEN. MiRealSource
- $124,9002 bd1 ba1k sqft1225 W M 61, Gladwin, MI 48624For SaleMLS ID #50223959, KEVIN MORSE, REAL ESTATE ONE - GLADWIN. MiRealSource
- $275,0001 bd1 ba967 sqft1293 Bellinger, Gladwin, MI 48624For SaleMLS ID #50220452, Debbie Upleger, REMAX Town & Country. MiRealSource
- $245,0003 bd3 ba1.5k sqft5590 Linksview Way, Gladwin, MI 48624For SaleMLS ID #50215738, Christopher Parker, EXP Realty. MiRealSource
- $225,9002 bd2 ba1.3k sqft1582 Dormie Dr, Gladwin, MI 48624For SaleMLS ID #50222116, KATHRYN DOWNING, RE/MAX RIVER HAVEN. MiRealSource
- $234,9712 bd1 ba720 sqft6114 Indian Lake Dr, Gladwin, MI 48624For SaleMLS ID #50215408, IVIE BAKER, Baker-Kehoe Realty LLC. MiRealSource
- $199,9003 bd2 ba1.3k sqft1624 Linksview Way, Gladwin, MI 48624For Sale
 MLS ID #201841948, Erica Blair, KW Northern Michigan Team Partners. WWMLS
- $199,0002 bd2 ba1.1k sqft408 Glidden Rd, Beaverton, MI 48612For SaleMLS ID #50206797, Nick L McNamara, RE/MAX RIVERHAVEN--SS. MiRealSource
- $180,0002 bd1 ba1k sqft5352 Worchester Way, Gladwin, MI 48624For SaleMLS ID #20261076432, Zack Lessner, New Michigan Realty. Realcomp II
- $165,0003 bd2 ba1k sqft1455 Eldon Ct, Gladwin, MI 48624For SaleMLS ID #26046487, Cheryl Molnar, Dreams Realty Investments LLC. MichRIC
- $159,0003 bd2 ba1k sqft425 E Maple St, Gladwin, MI 48624For SaleMLS ID #50215412, JOIE SAWDON, Century 21 Realty North. MiRealSource
- $179,8882 bd1 ba720 sqft6480 Jimary Ln, Gladwin, MI 48624For SaleMLS ID #50220634, IVIE BAKER, Baker-Kehoe Realty LLC. MiRealSource
