If you’ve been dreaming of the perfect fishing getaway, you just found it! This super-cute cottage on Lake Four is tucked away at the very end of a dead-end road, offering a peaceful, private, and beautifully wooded setting where you can truly escape and enjoy the great outdoors. Relax on the front porch and take in the sights and sounds of nature, with loons, herons, bald eagles, and ospreys often putting on a show right outside your door. When it’s time for adventure, hop in the boat and enjoy fantastic fishing right at your fingertips! The area is known for excellent fishing opportunities, including bass, bluegill, crappie, perch, and pike. After a day on the water, come back to the cozy charm of this cottage, featuring a warm knotty pine interior, inviting open floor plan, and adorable country kitchen. Best of all, it comes fully furnished and even includes a flat-bottom boat, so you can start enjoying your fishing adventures right away! This is the kind of place where you can slow down, relax, make memories, and enjoy everything nature has to offer. A truly turn-key fishing cottage package—just bring your fishing gear and start making memories! You really need to see this charming getaway to appreciate everything it has to offer. (Disclaimer: "Some photos may be digitally-enhanced") (Showing period to 12pm, 8-8-2026, to give buyers time to take a first look).
For sale
$179,888
6480 Jimary Ln, Gladwin, MI 48624
2beds
720sqft
Single Family Residence
Built in ----
0.3 Acres Lot
$153,300 Zestimate®
$250/sqft
$-- HOA
What's special
Inviting open floor planFront porchWarm knotty pine interiorFully furnishedAdorable country kitchen
- 47 days
- 653
- 33
Zillow last checked:
Listing updated:
Listed by:
IVIE BAKER 989-429-0124,
Baker-Kehoe Realty LLC 989-426-0664
Source: MiRealSource,MLS#: 50220634 Originating MLS: Clare Gladwin Board of REALTORS
Originating MLS: Clare Gladwin Board of REALTORSFacts & features
Interior
Bedrooms & bathrooms
- Bedrooms: 2
- Bathrooms: 1
- Full bathrooms: 1
- Main level bathrooms: 1
- Main level bedrooms: 2
Bedroom 1
- Features: Vinyl
- Level: Main
- Area: 90
- Dimensions: 10 x 9
Bedroom 2
- Features: Vinyl
- Level: Main
- Area: 90
- Dimensions: 10 x 9
Bathroom 1
- Features: Vinyl
- Level: Main
- Area: 25
- Dimensions: 5 x 5
Dining room
- Features: Vinyl
- Level: Main
- Area: 110
- Dimensions: 11 x 10
Kitchen
- Features: Vinyl
- Level: Main
- Area: 64
- Dimensions: 8 x 8
Living room
- Features: Vinyl
- Level: Main
- Area: 204
- Dimensions: 17 x 12
Heating
- Space Heater, Propane
Cooling
- Ceiling Fan(s), Wall/Window Unit(s)
Appliances
- Included: Range/Oven, Refrigerator, Electric Water Heater
Features
- Flooring: Vinyl
- Basement: Other
- Has fireplace: No
- Furnished: Yes
Interior area
- Total structure area: 720
- Total interior livable area: 720 sqft
- Finished area above ground: 720
- Finished area below ground: 0
Video & virtual tour
Property
Parking
- Total spaces: 1.5
- Parking features: 1 Space, Garage, Detached
- Garage spaces: 1.5
Features
- Levels: One
- Stories: 1
- Patio & porch: Deck
- Has view: Yes
- View description: Lake
- Has water view: Yes
- Water view: Lake
- Waterfront features: Lake Front, Waterfront, Interior Lake
- Body of water: Lake Four
- Frontage length: 50
Lot
- Size: 0.3 Acres
- Dimensions: 100 x 129
- Features: Large Lot - 65+ Ft., Wooded, Rural
Details
- Parcel number: 06006000001300
- Zoning description: Residential
- Special conditions: Private,Standard
Construction
Type & style
- Home type: SingleFamily
- Architectural style: Ranch,Cottage
- Property subtype: Single Family Residence
Materials
- Vinyl Siding, Vinyl Trim
- Foundation: Slab
Utilities & green energy
- Sewer: Septic Tank
- Water: Private Well
- Utilities for property: Electricity Connected
Community & HOA
Community
- Subdivision: Lake Four
HOA
- Has HOA: No
Location
- Region: Gladwin
Financial & listing details
- Price per square foot: $250/sqft
- Tax assessed value: $126,200
- Annual tax amount: $1,651
- Date on market: 9/2/2026
- Cumulative days on market: 49 days
- Listing agreement: Exclusive Right To Sell
- Listing terms: Cash,Conventional
- Road surface type: Gravel
Estimated market value
$153,300
$124,000 - $181,000
$1,203/mo
Price history
| Date | Event | Price |
|---|---|---|
| 9/2/2026 | Listed for sale | $179,888+83.8%$250/sqft |
Source:  MiRealSource #50220634 Report a problem MiRealSource #50220634 Report a problem | ||
| 5/30/2008 | Sold | $97,888$136/sqft |
Source: MiRealSource #41010015 Report a problem | ||
Public tax history
| Year | Property taxes | Tax assessment |
|---|---|---|
| 2026 | $1,443 -8.7% | $63,100 +1.8% |
| 2025 | $1,581 +14.9% | $62,000 +5.3% |
| 2024 | $1,376 | $58,900 +6.3% |
| 2023 | -- | $55,400 +15.7% |
| 2022 | -- | $47,900 +66.9% |
| 2021 | -- | $28,700 -13.3% |
| 2020 | -- | $33,100 -14.5% |
| 2018 | -- | $38,700 -4.9% |
| 2017 | -- | $40,700 +34.3% |
| 2016 | -- | $30,300 |
| 2015 | -- | -- |
| 2014 | -- | $25,200 -6.3% |
| 2013 | -- | $26,900 -12.7% |
| 2011 | -- | $30,800 +2% |
| 2010 | -- | $30,200 |
Find assessor info on the county website
Monthly payment
Est. payment
Payment breakdown
Explore the cost of this home by adjusting the details. Changes won't be saved.Climate risks
Neighborhood: 48624
Nearby schools
Schools provided by the listing agent
- District: Gladwin Community Schools
Source: MiRealSource. This data may not be complete. We recommend contacting the local school district to confirm school assignments for this home.
Similar homes
- $172,5002 bd1 ba1k sqft5352 Worchester Way, Gladwin, MI 48624For Sale

 MLS ID #20261076432, Zack Lessner, New Michigan Realty. Realcomp II
 - $169,9003 bd1 ba1k sqft5453 Darby Way, Gladwin, MI 48624For Sale
 MLS ID #50219777, Philip Essenmacher, SUGAR SPRINGS REAL ESTATE. MiRealSource
 - $160,0003 bd1 ba1k sqft1654 Opland Rd, Gladwin, MI 48624For Sale
 MLS ID #50225202, Philip Essenmacher, SUGAR SPRINGS REAL ESTATE. MiRealSource
 - $234,9712 bd1 ba720 sqft6114 Indian Lake Dr, Gladwin, MI 48624For Sale
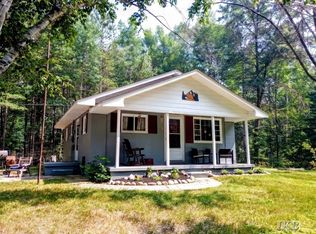 MLS ID #50215408, IVIE BAKER, Baker-Kehoe Realty LLC. MiRealSource
 - $154,5002 bd1 ba744 sqft5882 Lakeside Dr, Gladwin, MI 48624For SaleMLS ID #50208819, Julie Pellerito, Baker-Kehoe Realty LLC. MiRealSource
- $165,0002 bd1 ba901 sqft524 Hilo Rd, Gladwin, MI 48624For SaleMLS ID #50210317, JUDY BOMAN, BETTER HOMES AND ACRES LLC. MiRealSource
- $124,9002 bd1 ba1k sqft1225 W M 61, Gladwin, MI 48624For SaleMLS ID #50223959, KEVIN MORSE, REAL ESTATE ONE - GLADWIN. MiRealSource
- $175,0002 bd1 ba760 sqft2091 Voight Rd, Saint Helen, MI 48656For Sale
 MLS ID #201842229, Karen Hill, Cary Real Estate LLC. WWMLS
 - $224,9002 bd1 ba1k sqft3807 W M 61, Gladwin, MI 48624For SaleMLS ID #50217687, KENT CRAWFORD, COLDWELL BANKER PROFESSIONALS. MiRealSource
- $160,0002 bd1 ba680 sqft123 Wickham Ave, Houghton Lake, MI 48629For Sale
 MLS ID #26054605, Kelly Eckhardt, Five Star Real Estate - Mitchell St. MichRIC
 - $169,0004 bd1 ba968 sqft1642 Willett Rd, Saint Helen, MI 48656For SaleMLS ID #20261079320, Devan Farren, Coldwell Banker Town & Country. Realcomp II
- $189,9003 bd1 ba840 sqft4971 Westwood Dr, Harrison, MI 48625For SaleMLS ID #50220528, ROBIN WITKOWSKI, Century 21 Signature - Clare. MiRealSource
- $159,0003 bd2 ba1k sqft425 E Maple St, Gladwin, MI 48624For SaleMLS ID #50215412, JOIE SAWDON, Century 21 Realty North. MiRealSource
- $99,9002 bd1 ba920 sqft236 E Beech St, Gladwin, MI 48624For SaleMLS ID #50223933, KEVIN MORSE, REAL ESTATE ONE - GLADWIN. MiRealSource
- $164,9002 bd1 ba730 sqft2172 Colt St, Saint Helen, MI 48656For SaleMLS ID #50224059, Ryan Sagady, Bay Realty Michigan. MiRealSource
- $186,0002 bd1 ba1k sqft107 Seneca Trl, Prudenville, MI 48651For SaleMLS ID #201842837, Candy Hoover, CB Schmidt Houghton Lake. WWMLS
- $170,0003 bd1 ba960 sqft113 Lakeview Ave, Houghton Lake, MI 48629For SaleMLS ID #201841940, Amanda Wallace, Northern Lakes Properties. WWMLS
- $167,9002 bd1 ba884 sqft212 Glendale Dr, Prudenville, MI 48651For SaleMLS ID #201840748, April Marshall, KW Northern Michigan Team Partners. WWMLS
