Skip main navigation
Sold for $180,000
  • $180,000

    1029 Radov Dr, Gladwin, MI 48624

    2beds
    1,377sqft
    Single Family Residence
    Built in 1986
    0.42 Acres Lot
    $218,400 Zestimate®
    $131/sqft
    $1,639 Estimated rent

    Home value

    $218,400

    $197,000 - $238,000

    $1,639/mo

    Zestimate® history
    Loading
    Loading...

    Owner options

    List your home for rent

    $1,639/mo

    Rent Zestimate®

    Find your next renter with Zillow Rental Manager. Plus, with online applications, you can quickly screen prospective tenants – for free.

    Learn more

    $1,639/mo

    Rent Zestimate®

    Refinance and save

    $1,215/mo

    Est. payment

    Refinancing to a lower rate could help reduce your monthly payments and save thousands over the life of the loan.

    See today's rates

    $1,215/mo

    Est. payment

    Explore your selling options

    Work with a Zillow partner agent

    Leverage their expertise and Zillow's premium Showcase listings to get your home seen by more buyers.

    Get started

    List with your own agent

    Get your home in front of millions of buyers by listing it on Zillow.

    Learn how to do it

    Sell it yourself

    Take full control of how buyers see your home on Zillow by listing For Sale by Owner (FSBO).

    List your home

    What's special

    Finished basementWalkout basement
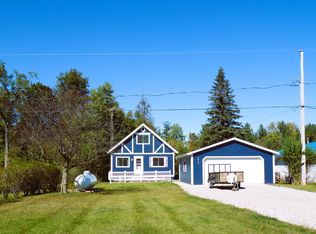
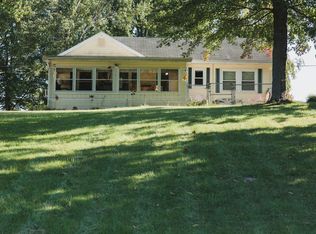
    ONE Owner-you can be the second! 2bed/2bath home resting along the banks of the Tittabawassee River that boats into all sports WIXOM LAKE! The walkout basement is partially finished with plumbing for a second kitchen. Current owners built this up north getaway in the 80's and made it their full time home in the late 90's (blue prints on file). Located on the SE side of Gladwin COUNTY with hundreds of ORV trails and STATE LAND just a few miles down the road. Make this your full time home or ultimate vacation spot! This home DID NOT flood in 2020-and had a finished basement until the pipes froze over the Winter of 2025. CLEANING, remediation and plumbing has been done in the basement, time for you to remodel & make it your own! The basement is framed for 2 additional bedrooms and previously had a kitchen and family room. Home is selling AS IS-there is a Capital Dam assessment that can be paid at closing OR added to the tax bill and paid over 40 years. Assessment information can be found at FLTF: https://www.four-lakes-taskforce-mi.com/

    Zillow last checked:

    Listing updated:

    Listed by:

    REBECCA TOMAC 989-965-5391,

    Cedar & Crow Realty,

    Kristina Strunk,

    Cedar & Crow Realty

    Bought with:

    LPS

    Source: MiRealSource,MLS#: 50179204MLS LogoOriginating MLS: Clare Gladwin Board of REALTORS

    Facts & features

    Interior

    Bedrooms & bathrooms
    • Bedrooms: 2
    • Bathrooms: 2
    • Full bathrooms: 2
    • Main level bathrooms: 1
    • Main level bedrooms: 2
    Rooms
    • Room types: Entry, Family Room, Bedroom, Laundry, Great Room, Living Room, Sun/Florida Room, Utility/Laundry Room, Workshop, Bonus Room, Basement Full Bath, Bathroom, Dining Room
    Bedroom 1
    • Features: Wood
    • Level: Main
    • Area: 224
    • Dimensions: 14 x 16
    Bedroom 2
    • Features: Wood
    • Level: Main
    • Area: 140
    • Dimensions: 10 x 14
    Bathroom 1
    • Features: Vinyl
    • Level: Main
    • Area: 104
    • Dimensions: 8 x 13
    Bathroom 2
    • Features: Concrete
    • Level: Basement
    • Area: 77
    • Dimensions: 7 x 11
    Dining room
    • Features: Vinyl
    • Level: Main
    • Area: 130
    • Dimensions: 10 x 13
    Kitchen
    • Features: Vinyl
    • Level: Main
    • Area: 144
    • Dimensions: 12 x 12
    Living room
    • Features: Carpet
    • Level: Main
    • Area: 323
    • Dimensions: 17 x 19
    Heating
    • Forced Air, Propane
    Cooling
    • Ceiling Fan(s), Central Air, Attic Fan
    Appliances
    • Included: Dishwasher, Dryer, Microwave, Other, Range/Oven, Refrigerator, Washer, Water Softener Owned, Electric Water Heater
    • Laundry: First Floor Laundry, Laundry Room, Main Level
    Features
    • Flooring: Hardwood, Wood, Carpet, Vinyl, Concrete
    • Windows: Storms/Screens
    • Basement: Full,Partially Finished,Walk-Out Access,Concrete,Interior Entry
    • Has fireplace: No
    Interior area
    • Total structure area: 2,600
    • Total interior livable area: 1,377 sqft
    • Finished area above ground: 1,300
    • Finished area below ground: 77

    Property

    Parking
    • Total spaces: 3
    • Parking features: 3 or More Spaces, Garage, Driveway, Detached, Garage Door Opener, Workshop in Garage
    • Garage spaces: 2
    Features
    • Levels: One
    • Stories: 1
    • Patio & porch: Patio, Porch
    • Exterior features: Balcony, Garden
    • Has view: Yes
    • View description: River, Rural View
    • Has water view: Yes
    • Water view: River
    • Waterfront features: All Sports Lake, River Front, Waterfront
    • Body of water: Tittabawassee River
    • Frontage length: 60
    Lot
    • Size: 0.42 Acres
    • Dimensions: 18295
    • Features: Deep Lot - 150+ Ft., Dead End, Rural, Sloped
    Details
    • Additional structures: Shed(s), Garage(s)
    • Parcel number: 11030000000800
    • Zoning description: Residential
    • Special conditions: Private
    • Other equipment: Satellite Dish

    Construction

    Type & style
    • Home type: SingleFamily
    • Architectural style: Raised Ranch
    • Property subtype: Single Family Residence
    Materials
    • Vinyl Siding
    • Foundation: Basement, Concrete Perimeter
    Condition
    • New construction: No
    • Year built: 1986

    Utilities & green energy

    • Electric: Circuit Breakers
    • Sewer: Septic Tank
    • Water: Private Well
    • Utilities for property: Cable/Internet Avail., DSL Available, Cable Available, Electricity Connected, Natural Gas Not Available, Phone Available, Propane, Propane Tank Owned, Internet DSL Available, Satellite Services, Internet Spectrum

    Community & HOA

    Community
    • Subdivision: Rolling Acres River Frontage
    HOA
    • Has HOA: No
    Location
    • Region: Gladwin

    Financial & listing details

    • Price per square foot: $131/sqft
    • Tax assessed value: $1,449
    • Annual tax amount: $3,118
    • Date on market: 6/21/2025
    • Cumulative days on market: 1 day
    • Listing agreement: Exclusive Right To Sell
    • Listing terms: Cash,Conventional
    • Road surface type: Paved

    Price history

    DateEventPrice
    6/27/2025Sold$180,000-9.5%$131/sqft
    Source: MiRealSource #50179204 Report a problem
    6/22/2025Pending sale$199,000$145/sqft
    Source: MiRealSource #50179204 Report a problem
    6/21/2025Listed for sale$199,000-7.4%$145/sqft
    Source: MiRealSource #50179204 Report a problem
    1/1/2025Listing removed$215,000$156/sqft
    Source: MiRealSource #50116294 Report a problem
    6/22/2024Price change$215,000-4.4%$156/sqft
    Source: MiRealSource #50116294 Report a problem
    4/7/2024Listed for sale$225,000$163/sqft
    Source: MiRealSource #50116294 Report a problem
    3/25/2024Pending sale$225,000$163/sqft
    Source: MiRealSource #50116294 Report a problem
    2/12/2024Listed for sale$225,000-5.5%$163/sqft
    Source: MiRealSource #50116294 Report a problem
    2/1/2024Listing removed--
    Source: Realcomp II #61050116294 Report a problem
    10/6/2023Price change$238,000-5.4%$173/sqft
    Source: MiRealSource #50116294 Report a problem
    8/30/2023Price change$251,700-2.7%$183/sqft
    Source: MiRealSource #50116294 Report a problem
    7/22/2023Listed for sale$258,700$188/sqft
    Source: MiRealSource #50116294 Report a problem

    Public tax history

    YearProperty taxesTax assessment
    2025$3,118 +255.7%$106,100 +6.5%
    2024$877 $99,600 +54.2%
    2023-- $64,600 +6.4%
    2022-- $60,700 +3.1%
    2021-- $58,900 +2.3%
    2020-- $57,600 +17.6%
    2018-- $49,000 -1.6%
    2017-- $49,800
    2016-- $49,800 +3.8%
    2015-- $48,000 -1%
    2014-- $48,500 -7.6%
    2013-- $52,500 -24.8%
    2011-- $69,800 -2%
    2010-- $71,200
    Find assessor info on the county website

    Neighborhood: 48624

    Nearby schools

    GreatSchools rating
    Schools provided by the listing agent
    • District: Beaverton Rural Schools

    Source: MiRealSource. This data may not be complete. We recommend contacting the local school district to confirm school assignments for this home.

    Get pre-qualified for a loan
    At Zillow Home Loans, we can pre-qualify you in as little as 5 minutes with no impact to your credit score.

    An equal housing lender. NMLS #10287.