Great investment property, or family vacationing at it's best. 2 cute cottages with beautifully landscaped property that has 168' of waterfront on a bay of Wixom Lake. Gorgeous stone retaining wall embraced by a steel wall leading your way from the two decks to the waters edge at your suspended dock. Three separate lots being sold as 1. Storage for all your toys and tools in the shed. Both cottages having been recently updated including new flooring, granite countertops, new tile in bathrooms, heating, and a 400 ft new shared well. Cottages have natural gas, municipal sewer, and Spectrum internet available. Relax and unwind in your own space. Cottage 1 has an open kitchen and living area, 2 bedrooms, 1 bath with a shower, a laundry room as well as a bonus room. Cottage 2 has a large kitchen with eating space, living room with a fireplace, 3 bedrooms, a bathroom with a shower, and a bonus room with serene views that reach out to the water just past the edge of the large deck. Plenty of parking for you and your guests. Seller will give $10,000.00 at closing for the Capital Dam Assessment.
For sale
$249,320
1231 Aspen Dr, Beaverton, MI 48612
5beds
1,491sqft
:
Get pre-qualified$1,692/mo
Single Family Residence
Built in ----
0.38 Acres Lot
$276,600 Zestimate®
$167/sqft
$-- HOA
What's special
Cute cottagesSuspended dockStone retaining wallBeautifully landscaped propertyTwo decksLarge deckGranite countertops
- 843 days |
- 1,371 |
- 74 |
Zillow last checked:
Listing updated:
Listed by:
Julie Pellerito 989-246-1523,
Baker-Kehoe Realty LLC 989-426-0664
Source: MiRealSource,MLS#: 50138325 Originating MLS: Clare Gladwin Board of REALTORS
Originating MLS: Clare Gladwin Board of REALTORSFacts & features
Interior
Bedrooms & bathrooms
- Bedrooms: 5
- Bathrooms: 2
- Full bathrooms: 2
- Main level bathrooms: 2
- Main level bedrooms: 5
Rooms
- Room types: Den/Study/Lib, Entry, Bedroom, Laundry, Master Bedroom, Living Room, Sun/Florida Room, Utility/Laundry Room, Master Bathroom, Bonus Room
Primary bedroom
- Level: First
Bedroom 1
- Features: Laminate
- Level: Main
- Area: 63
- Dimensions: 9 x 7
Bedroom 2
- Features: Laminate
- Level: Main
- Area: 77
- Dimensions: 7 x 11
Bedroom 3
- Features: Laminate
- Level: Main
- Area: 70
- Dimensions: 7 x 10
Bedroom 4
- Level: Main
- Area: 80
- Dimensions: 10 x 8
Bedroom 5
- Level: Main
- Length: 8
Bathroom 1
- Level: Main
Bathroom 2
- Level: Main
Family room
- Features: Laminate
- Level: Main
Kitchen
- Features: Laminate
- Level: Main
- Area: 266
- Dimensions: 19 x 14
Living room
- Features: Laminate
- Level: Main
- Area: 225
- Dimensions: 15 x 15
Heating
- Electric, Natural Gas
Cooling
- Ceiling Fan(s)
Appliances
- Included: Dryer, Range/Oven, Refrigerator, Washer
- Laundry: First Floor Laundry, Laundry Room
Features
- Eat-in Kitchen
- Flooring: Laminate
- Basement: None
- Number of fireplaces: 2
- Fireplace features: Living Room
Interior area
- Total structure area: 1,491
- Total interior livable area: 1,491 sqft
- Finished area above ground: 1,491
- Finished area below ground: 0
Property
Parking
- Total spaces: 2
- Parking features: 2 Spaces, Detached
Features
- Levels: One
- Stories: 1
- Patio & porch: Deck
- Exterior features: Lawn Sprinkler
- Has view: Yes
- View description: Bay
- Has water view: Yes
- Water view: Bay
- Waterfront features: All Sports Lake, Seawall, Waterfront
- Body of water: Wixom
- Frontage length: 168
Lot
- Size: 0.38 Acres
- Features: Irregular Lot
Details
- Additional structures: Shed(s)
- Additional parcels included: 1231 Aspen Dr. :030-023-201-053-00, 1235 Bayview Dr.: 030-023-201-054-00 4022 Bayview Dr.: 030-023-201-051-01
- Parcel number: 03002320105300, Add ID's
- Zoning description: Residential
- Special conditions: Private
Construction
Type & style
- Home type: SingleFamily
- Architectural style: Cottage
- Property subtype: Single Family Residence
Materials
- Vinyl Siding, Vinyl Trim
- Foundation: Slab
Condition
- New construction: No
Utilities & green energy
- Sewer: Public Sanitary
- Water: Private Well
- Utilities for property: Electricity Available, Natural Gas Connected, Sewer Connected, Water Connected
Community & HOA
Community
- Features: Boat Dock
- Subdivision: All-Bright Shores
HOA
- Has HOA: No
- Amenities included: Wi-Fi Available
Location
- Region: Beaverton
Financial & listing details
- Price per square foot: $167/sqft
- Annual tax amount: $7,541
- Date on market: 4/11/2024
- Listing agreement: Exclusive Right To Sell
- Listing terms: Cash,Conventional
- Road surface type: Paved
Estimated market value
$276,600
$252,000 - $307,000
$1,623/mo
Price history
| Date | Event | Price |
|---|---|---|
| 3/20/2026 | Listed for sale | $249,320-7.6%$167/sqft |
Source:  MiRealSource #50138325 Report a problem MiRealSource #50138325 Report a problem | ||
| 9/27/2025 | Listing removed | $269,900$181/sqft |
Source: MiRealSource #50138325 Report a problem | ||
| 6/5/2024 | Price change | $269,900-6.9%$181/sqft |
Source: MiRealSource #50138325 Report a problem | ||
| 4/11/2024 | Listed for sale | $289,900+20.8%$194/sqft |
Source: MiRealSource #50138325 Report a problem | ||
| 10/20/2022 | Sold | $240,001-3%$161/sqft |
Source: MiRealSource #50087648 Report a problem | ||
| 9/30/2022 | Contingent | $247,500$166/sqft |
Source: MiRealSource #50087648 Report a problem | ||
| 8/23/2022 | Listed for sale | $247,500+169%$166/sqft |
Source: MiRealSource #50087648 Report a problem | ||
| 8/14/2012 | Sold | $92,000$62/sqft |
Source: MiRealSource #41016060 Report a problem | ||
Public tax history
| Year | Property taxes | Tax assessment |
|---|---|---|
| 2025 | $3,323 +46% | $74,700 +13.9% |
| 2024 | $2,277 | $65,600 +38.7% |
| 2023 | -- | $47,300 +38.3% |
| 2022 | -- | $34,200 -11.9% |
| 2021 | -- | $38,800 -14.2% |
| 2020 | -- | $45,200 +15.3% |
| 2018 | -- | $39,200 +4% |
| 2017 | -- | $37,700 -19.9% |
| 2016 | -- | $47,050 +69.2% |
| 2015 | -- | $27,800 +2% |
| 2014 | -- | $27,250 |
Find assessor info on the county website
Monthly payment
Est. payment
Payment breakdown
Explore the cost of this home by adjusting the details. Changes won't be saved.Climate risks
Neighborhood: 48612
Nearby schools
GreatSchools rating
- 5/10Beaverton Middle SchoolGrades: PK-5Distance: 8.4 mi
- 6/10Beaverton High SchoolGrades: 6-12Distance: 8.5 mi
Schools provided by the listing agent
- District: Beaverton Rural Schools
Source: MiRealSource. This data may not be complete. We recommend contacting the local school district to confirm school assignments for this home.
- $133,500-- bd-- ba-- sqft1235 Bay View Dr, Beaverton, MI 48612Off Market
- $70,400-- bd-- ba-- sqft1230 Aspen Dr, Beaverton, MI 48612Off Market
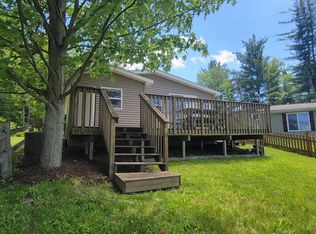
- $132,5002 bd1 ba1k sqft4016 Bayview Dr, Beaverton, MI 48612Sold
- $16,800-- bd-- ba-- sqft4022 Bayview Dr, Beaverton, MI 48612Off Market
- $48,000-- bd-- ba-- sqft4028 Bayview Dr, Beaverton, MI 48612Off Market
- $169,400-- bd-- ba-- sqft4012 Bayview Dr, Beaverton, MI 48612Off Market
- $10,000-- bd-- ba-- sqft4032 Bayview Dr, Beaverton, MI 48612Off Market
- $159,800-- bd-- ba-- sqft4038 Bayview Dr, Beaverton, MI 48612Off Market
A local agent can set up tours, give advice and negotiate with sellers.
Similar homes
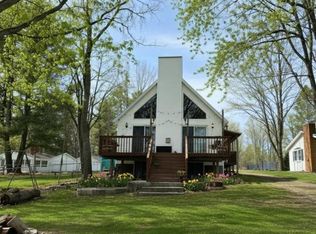
- $269,9003 bd3 ba1.8k sqft3837 Pine Rd, Beaverton, MI 48612For Sale
 MLS ID #50202015, Dave Wieland, RE/MAX New Image. MiRealSource
 - $215,0004 bd2 ba1.6k sqft1010 Creek Rd, Beaverton, MI 48612For Sale
 MLS ID #50213218, Karrie Hulme, REAL ESTATE ONE - GLADWIN. MiRealSource
 - $144,9003 bd2 ba1k sqft1096 E Walnut St, Beaverton, MI 48612For Sale
 MLS ID #50216607, Philip Essenmacher, SUGAR SPRINGS REAL ESTATE. MiRealSource
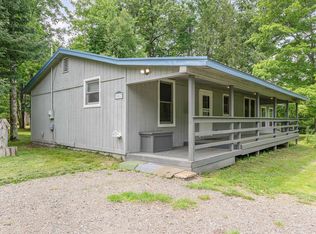
 - $239,9003 bd1 ba1.3k sqft1517 S Whitney Rd, Beaverton, MI 48612For Sale
 MLS ID #50215628, Calyb A Shaw, Berkshire Hathaway HomeServices, Bay City. MiRealSource
 - $264,9005 bd2 ba2k sqft6620 Sandy Ridge Dr, Hope, MI 48628For SaleMLS ID #50216667, Calyb A Shaw, Berkshire Hathaway HomeServices, Bay City. MiRealSource
- $239,9003 bd2 ba1.2k sqft2310 S Whitney Beach Rd, Beaverton, MI 48612For SaleMLS ID #50209847, Karrie Hulme, REAL ESTATE ONE - GLADWIN. MiRealSource
- $219,9002 bd2 ba1.1k sqft408 Glidden Rd, Beaverton, MI 48612For SaleMLS ID #50206797, Nick L McNamara, RE/MAX RIVERHAVEN--SS. MiRealSource
- $249,9002 bd2 ba1k sqft5738 Roehrs Rd, Beaverton, MI 48612For SaleMLS ID #50212121, Linda L Anderson, Bay Area Real Estate. MiRealSource
- $129,9003 bd2 ba1.1k sqft4042 S Oak Dr, Beaverton, MI 48612For SaleMLS ID #50213139, Ashley Wheeler, RE/MAX of Midland. MiRealSource
- $289,9003 bd2 ba1.4k sqft2283 S River Rd, Beaverton, MI 48612For SaleMLS ID #1943922, Josh Theisen. NGLRMLS
- $182,8003 bd2 ba1.4k sqft409 W Knox St, Beaverton, MI 48612For SaleMLS ID #50216206, KIMBERLY A STURGIS, RE/MAX RIVER HAVEN. MiRealSource
- $229,0003 bd2 ba1.2k sqft5367 Grouse Ct, Beaverton, MI 48612For SaleMLS ID #50204611, ALEX BILLOTTI, EXP Realty LLC. MiRealSource
- $189,9002 bd1 ba985 sqft3775 Oakridge Dr, Beaverton, MI 48612For SaleMLS ID #50213446, ALEX BILLOTTI, EXP Realty LLC. MiRealSource
- $219,0003 bd2 ba1.6k sqft3336 Bay Glad County Line Rd, Rhodes, MI 48652For SaleMLS ID #50216701, Tracy Sampson, RE/MAX of Midland. MiRealSource
- $164,9002 bd1 ba832 sqft4495 Anderson Dr, Beaverton, MI 48612For SaleMLS ID #50209209, Abby Enszer, Berkshire Hathaway HomeServices. MiRealSource
- $195,0003 bd1 ba964 sqft6819 N Flock Rd, Beaverton, MI 48612For Sale
 MLS ID #50199661, Yafreisy Melo Castillo, Century 21 Signature Realty Midland. MIDMLS
 - $305,0003 bd2 ba1.6k sqft296 Island Dr, Beaverton, MI 48612For SaleMLS ID #50197614, Tyler Snyder, Ayre/Rhinehart-Midland. MiRealSource
- $242,0004 bd2 ba1.8k sqft1817 W Sugnet Rd, Midland, MI 48640For SaleMLS ID #50216346, Vanda Yaroch, Coldwell Banker Professionals. MIDMLS
- $269,9003 bd2 ba1.4k sqft658 Rivers Terrace Rd, Gladwin, MI 48624For Sale
 MLS ID #201841420, Lisa M Welke, Nexus Realty Group LLC. WWMLS
 - $250,0004 bd3 ba2k sqft2043 2043/2047 N Neiner Rd, Sanford, MI 48657For SaleMLS ID #50205035, Anna Merillat, Coldwell Banker Professionals. MIDMLS
