INVESTORS AND HOUSE HACKERS - HERE'S YOUR PLACE! This roomy side-by-side duplex offers rental income and a sweet location within the heart of the sought after Jerome Township/Meridian Schools. Each unit features an open living floor plan and in-unit laundry, making it a popular choice for tenants. The garage side unit has recently vacated. Seller has installed new windows, new flat finish ceiling and new flooring in that side and intends to re-rent that side soon for $1400 per mo. The front deck is also new. Separate electric and natural gas meters; water is on a shared yoke and could be included in rent or divided as per landlord wishes. One unit is a 2 bed/2 full bath with an attached garage (appx 1280 sf). The current owner built this duplex and lived in this space years ago and it is evident in touches like a dedicated foyer, oversized master bath with soaker tub and separate shower and a generous walk in closet. This unit offers fridge, range, dishwasher, microwave, washer and dryer. The smaller unit is two bed, 1 bath and has a fridge, range, washer and dryer included. Neither of the secondary bedrooms have closets although they do have egress.
For sale
Price cut: $15K (6/2)
$250,000
2043 2043/2047 N Neiner Rd, Sanford, MI 48657
4beds
2,000sqft
Multi Family
Built in 1993
-- sqft lot
$232,600 Zestimate®
$125/sqft
$-- HOA
What's special
New flat finish ceilingDedicated foyerOpen living floor planGenerous walk in closetIn-unit laundryNew windowsNew flooring
- 122 days |
- 185 |
- 8 |
Zillow last checked:
Listing updated:
Listed by:
Anna Merillat,
Coldwell Banker Professionals 989-631-1234
Source: MIDMLS,MLS#: 50205035
Facts & features
Interior
Bedrooms & bathrooms
- Bedrooms: 4
- Bathrooms: 3
- Full bathrooms: 3
Heating
- Forced Air
Cooling
- Ceiling Fan(s), Central Air
Appliances
- Included: Dishwasher, Dryer, Microwave, Range/Oven, Refrigerator, Washer, Gas Water Heater
Features
- Flooring: Ceramic
- Has basement: No
- Has fireplace: No
Interior area
- Total structure area: 2,000
- Total interior livable area: 2,000 sqft
Property
Parking
- Total spaces: 2
- Parking features: Attached, 2 Spaces, Covered
- Attached garage spaces: 2
Features
- Levels: One
- Stories: 1
- Frontage length: 147
Lot
- Size: 1.1 Acres
- Dimensions: 363 x 147 x 330 x 147
Details
- Parcel number: 08002330039000
Construction
Type & style
- Home type: MultiFamily
- Property subtype: Multi Family
Materials
- Vinyl Siding, Vinyl Trim
- Foundation: Crawl
Condition
- Year built: 1993
Utilities & green energy
- Electric: Separate Electric
- Gas: Natural Gas
- Sewer: Septic Tank
- Water: Public
- Utilities for property: Cable/Internet Avail.
Community & HOA
Location
- Region: Sanford
Financial & listing details
- Price per square foot: $125/sqft
- Annual tax amount: $5,104
- Price range: $250K - $250K
- Date on market: 4/22/2026
- Cumulative days on market: 122 days
- Listing terms: Cash,Conventional
- Ownership: Private
- Total actual rent: 1250
- Road surface type: Paved
Estimated market value
$232,600
$221,000 - $244,000
$1,303/mo
Price history
| Date | Event | Price |
|---|---|---|
| 6/2/2026 | Price change | $250,000-5.7%$125/sqft |
Source:  MIDMLS #50205035 Report a problem MIDMLS #50205035 Report a problem | ||
| 4/22/2026 | Listed for sale | $265,000$133/sqft |
Source: MIDMLS #50205035 Report a problem | ||
Public tax history
Tax history is unavailable.
Monthly payment
Est. payment
Payment breakdown
Explore the cost of this home by adjusting the details. Changes won't be saved.Climate risks
Neighborhood: 48657
Nearby schools
GreatSchools rating
- 5/10Meridian Junior High SchoolGrades: 5-8Distance: 6.5 mi
- 6/10Meridian Early College High SchoolGrades: 9-12Distance: 6.8 mi
- 6/10Meridian Elementary SchoolGrades: PK-4Distance: 6.6 mi
Schools provided by the listing agent
- District: Meridian Public Schools
Source: MIDMLS. This data may not be complete. We recommend contacting the local school district to confirm school assignments for this home.
- $14,00010.13 acresHunter Rd, Beaverton, MI 48612Off Market
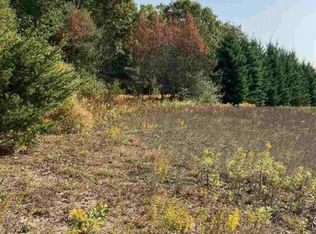
- $43,800-- bd-- ba-- sqftHunter Rd, Beaverton, MI 48612Off Market
- $42,800-- bd-- ba-- sqftHunter Rd, Beaverton, MI 48612Off Market
- $29,800-- bd-- ba-- sqftHunter Rd, Beaverton, MI 48612Off Market
- $66,200-- bd-- ba-- sqftHunter Rd, Beaverton, MI 48612Off Market
- $135,000-- bd-- ba-- sqftN Neiner Rd, Beaverton, MI 48612Off Market
- $31,40010.13 acresHunter Rd, Beaverton, MI 48612Off Market
- $160,600-- bd-- ba-- sqftHunter Rd, Beaverton, MI 48612Off Market
A local agent can set up tours, give advice and negotiate with sellers.
Similar homes
- $250,0004 bd3 ba2k sqft2043/2047 N Neiner Rd, Sanford, MI 48657For Sale

 MLS ID #50207508, Anna Merillat, Coldwell Banker Professionals. MiRealSource
 - $269,9003 bd1 ba1.4k sqft1281 N Nine Mile Rd, Sanford, MI 48657For Sale

 MLS ID #50216366, Ann Arthur, RE/MAX of Midland. MIDMLS
 - $325,0003 bd2 ba1.6k sqft313 Twin Lake Rd, Beaverton, MI 48612For Sale
 MLS ID #50218737, Denise Vinson, Century 21 Signature Realty Midland. MIDMLS
 - $222,0003 bd2 ba1.8k sqft2515 N Peterson Dr, Sanford, MI 48657For Sale
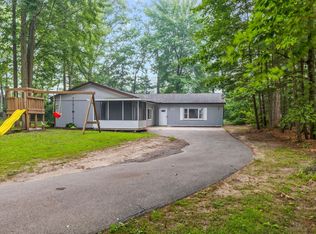 MLS ID #50215432, Brandon Lewis, Ayre Rhinehart Real Estate Partners. MIDMLS
 - $209,0004 bd2 ba1.6k sqft1010 Creek Rd, Beaverton, MI 48612For SaleMLS ID #50213218, Karrie Hulme, REAL ESTATE ONE - GLADWIN. MiRealSource
- $239,9004 bd2 ba2.2k sqft7451 Narragannett Dr, Hope, MI 48628For SaleMLS ID #50186998, Lori Calzadillas, Century 21 Signature Realty Midland. MIDMLS
- $289,9003 bd2 ba1.6k sqft296 Island Dr, Beaverton, MI 48612For SaleMLS ID #50197614, Tyler Snyder, Ayre/Rhinehart-Midland. MiRealSource
- $239,9003 bd1 ba1.3k sqft1517 S Whitney Rd, Beaverton, MI 48612For SaleMLS ID #50215628, Calyb A Shaw, Berkshire Hathaway HomeServices, Bay City. MiRealSource
- $259,9003 bd2 ba2.8k sqft2424 E Shaffer Rd, Midland, MI 48642For SaleMLS ID #50211127, Kimberly Kloha, EXP Realty. MiRealSource
- $259,9003 bd3 ba1.8k sqft3837 Pine Rd, Beaverton, MI 48612For SaleMLS ID #50202015, Dave Wieland, RE/MAX New Image. MiRealSource
- $318,0004 bd2 ba1.9k sqft547 Peterson Dr, Sanford, MI 48657For SaleMLS ID #50214256, Jennafer Tipton, Modern Realty. MiRealSource
- $279,0003 bd1 ba1.9k sqft3999 N Castor Rd, Coleman, MI 48618For SaleMLS ID #50217632, PRESTON BOVEE, Local Real Estate, LLC. MiRealSource
- $269,9004 bd2 ba2.3k sqft219 S Nine Mile Rd, Midland, MI 48640For SaleMLS ID #50201831, Melissa Riselay, Berkshire Hathaway HomeServices. MiRealSource
- $249,9002 bd2 ba1k sqft5738 Roehrs Rd, Beaverton, MI 48612For SaleMLS ID #50212121, Linda L Anderson, Bay Area Real Estate. MiRealSource
- $349,9904 bd2 ba2.1k sqft371 E Saginaw Rd, Sanford, MI 48657For SaleMLS ID #50211408, Tracy Sampson, RE/MAX of Midland. MiRealSource
- $272,5003 bd2 ba1.7k sqft1380 E Oakwood Ter, Midland, MI 48640For SaleMLS ID #50218197, Katrin Thorson, Ayre Rhinehart Real Estate Partners. MIDMLS
- $247,5003 bd2 ba1.7k sqft1156 S Alamando Rd, Shepherd, MI 48883For SaleMLS ID #50208420, Matt Smith, Modern Realty. MiRealSource
- $229,0002 bd1 ba1.1k sqft836 Poquonnock Dr, Hope, MI 48628For SaleMLS ID #50211140, Connie J Allen, Century 21 Signature Realty - Bay City. MiRealSource
- $195,0002 bd2 ba1.3k sqft2671 N Peterson Dr, Sanford, MI 48657For SaleMLS ID #50216837, Zachary Schultz, JPAR - Great Lakes Bay Region. MiRealSource
- $178,5003 bd1 ba1.7k sqft748 W Irish St, Sanford, MI 48657For SaleMLS ID #50213065, Shelley Cluff, NextHome Park Place. MiRealSource
