PRICE JUST REDUCED, PERFECT INVESTOR SPECIAL!! With some work, This Beautiful Home is worth SO much more!! Deeded Access to Wixom Lake & located on rare double Lot. Open kitchen: Hickory cabinets, granite counter-tops, Island & new coffee bar 2022. New laminate floor Main floor and Living Rm w/heated floor, plus New laminate floors in loft & BR 3 all 2023. BR1 adjoins to large bath w/stand up shower & jet tub. Bath on main floor: New shower/vanity/faux tin ceiling 2022. Wonderful wrap around deck additions 2020 - Gazebo stays. Heated 2-car garage: 30K BTU wall furnace, custom built bar w/bar stools. Lovely Double Lot surrounded by New rear privacy fence + picket fence w/solar posts, 3 gates/arbors 2021. Custom built Japanese style pergola w/firepit & sump pump 2022. New Septic Tank & GFA Furn 2022 and On-demand water heater 2019. Ideal for flipping! cash & conventional only
For sale
Price cut: $10.1K (8/4)
$239,900
7451 Narragannett Dr, Hope, MI 48628
4beds
2,219sqft
:
Get pre-qualified$1,658/mo
Single Family Residence
Built in 1972
0.43 Acres Lot
$236,100 Zestimate®
$108/sqft
$-- HOA
What's special
New rear privacy fenceGazebo staysRare double lotGranite counter-topsOpen kitchenHickory cabinets
- 340 days |
- 886 |
- 67 |
Zillow last checked:
Listing updated:
Listed by:
Lori Calzadillas,
Century 21 Signature Realty Midland 989-837-2100
Source: MIDMLS,MLS#: 50186998
Facts & features
Interior
Bedrooms & bathrooms
- Bedrooms: 4
- Bathrooms: 2
- Full bathrooms: 2
Rooms
- Room types: First Floor Bedroom, First Floor Laundry
Bedroom 1
- Features: Laminate Floor
- Level: First
- Area: 162
- Dimensions: 18 x 9
Bedroom 2
- Features: Laminate Floor
- Level: Second
- Area: 238
- Dimensions: 17 x 14
Bedroom 3
- Features: Laminate Floor
- Level: Second
- Area: 210
- Dimensions: 15 x 14
Bedroom 4
- Features: Laminate Floor
- Level: Second
- Area: 108
- Dimensions: 12 x 9
Bathroom 1
- Features: Laminate Floor
- Level: First
- Area: 28
- Dimensions: 7 x 4
Bathroom 2
- Features: Laminate Floor
- Level: Second
- Area: 112
- Dimensions: 14 x 8
Dining room
- Features: Laminate Floor
- Level: First
- Area: 231
- Dimensions: 21 x 11
Kitchen
- Features: Laminate Floor
- Level: First
- Area: 208
- Dimensions: 16 x 13
Living room
- Features: Laminate Floor
- Level: First
- Area: 156
- Dimensions: 13 x 12
Heating
- Natural Gas, Forced Air, Radiant
Cooling
- Ceiling Fan(s)
Appliances
- Included: Dishwasher, Microwave, Range/Oven, Refrigerator, Water Softener Owned, Gas Water Heater
- Laundry: First Level, Vinyl Floor
Features
- Flooring: Laminate, Laminate, Laminate, Laminate, Laminate, Laminate, Vinyl, Laminate, Laminate, Laminate
- Has basement: No
- Has fireplace: No
Interior area
- Total structure area: 22,190
- Total interior livable area: 2,219 sqft
- Finished area below ground: 0
Property
Parking
- Total spaces: 2
- Parking features: Detached, Heated Garage, Direct Access
- Garage spaces: 2
Features
- Levels: Two
- Stories: 2
- Patio & porch: Deck
- Fencing: Fenced
- Waterfront features: Lake/River Access
- Body of water: Wixom Lake
- Frontage type: Road
- Frontage length: 196
Lot
- Size: 0.43 Acres
- Dimensions: 196 x 120
- Features: Large Lot - 65+ Ft.
Details
- Additional structures: Gazebo, Shed(s)
- Parcel number: 05006550046100
Construction
Type & style
- Home type: SingleFamily
- Architectural style: Contemporary
- Property subtype: Single Family Residence
Materials
- Vinyl Siding
- Foundation: Crawl
Condition
- Year built: 1972
Utilities & green energy
- Sewer: Septic Tank
- Water: Public
Community & HOA
Community
- Subdivision: Shennecosset
HOA
- Has HOA: No
Location
- Region: Hope
Financial & listing details
- Price per square foot: $108/sqft
- Tax assessed value: $216,400
- Annual tax amount: $4,216
- Price range: $239.9K - $239.9K
- Date on market: 9/2/2025
- Cumulative days on market: 333 days
- Listing terms: Cash,Conventional
- Ownership: Private
Estimated market value
$236,100
$224,000 - $248,000
$1,728/mo
Price history
| Date | Event | Price |
|---|---|---|
| 8/4/2026 | Price change | $239,900-4%$108/sqft |
Source:  MIDMLS #50186998 Report a problem MIDMLS #50186998 Report a problem | ||
| 7/29/2026 | Pending sale | $250,000$113/sqft |
Source: MIDMLS #50186998 Report a problem | ||
| 6/4/2026 | Price change | $250,000-3.8%$113/sqft |
Source: MIDMLS #50186998 Report a problem | ||
| 3/2/2026 | Price change | $260,000-7.1%$117/sqft |
Source: MIDMLS #50186998 Report a problem | ||
| 10/9/2025 | Price change | $279,900-6.7%$126/sqft |
Source: MIDMLS #50186998 Report a problem | ||
| 9/2/2025 | Listed for sale | $299,900$135/sqft |
Source: MIDMLS #50186998 Report a problem | ||
| 7/18/2025 | Listing removed | $299,900$135/sqft |
Source: MIDMLS #50181870 Report a problem | ||
| 7/16/2025 | Listed for sale | $299,900$135/sqft |
Source: MIDMLS #50181870 Report a problem | ||
| 6/27/2025 | Listing removed | $299,900$135/sqft |
Source: MIDMLS #50158937 Report a problem | ||
| 3/3/2025 | Price change | $299,900-6.3%$135/sqft |
Source: MIDMLS #50158937 Report a problem | ||
| 1/13/2025 | Price change | $319,900-1.5%$144/sqft |
Source: MIDMLS #50158937 Report a problem | ||
| 12/3/2024 | Price change | $324,900-1.5%$146/sqft |
Source: MIDMLS #50158937 Report a problem | ||
| 10/22/2024 | Listed for sale | $329,900+91.2%$149/sqft |
Source: MIDMLS #50158937 Report a problem | ||
| 7/20/2018 | Sold | $172,500$78/sqft |
Source:  MiRealSource #31348235 Report a problem MiRealSource #31348235 Report a problem | ||
| 5/29/2018 | Pending sale | $172,500$78/sqft |
Source: RE/MAX of Midland #31348235 Report a problem | ||
| 5/22/2018 | Listed for sale | $172,500+105.7%$78/sqft |
Source: RE/MAX of Midland #31348235 Report a problem | ||
| 7/15/2013 | Sold | $83,880-54.2%$38/sqft |
Source: Public Record Report a problem | ||
| 7/19/2012 | Sold | $183,212$83/sqft |
Source: Public Record Report a problem | ||
Public tax history
| Year | Property taxes | Tax assessment |
|---|---|---|
| 2025 | $3,584 +343.7% | $108,200 -0.4% |
| 2024 | $808 -67.9% | $108,600 +14.8% |
| 2023 | $2,518 | $94,600 +21.9% |
| 2022 | -- | $77,600 +4.3% |
| 2021 | -- | $74,400 +2.3% |
| 2020 | -- | $72,700 +3.4% |
| 2019 | $2,139 | $70,300 +50.9% |
| 2018 | $2,139 | $46,600 +0.9% |
| 2017 | -- | $46,200 +2.7% |
| 2016 | -- | $45,000 +6.4% |
| 2014 | -- | $42,300 +37.8% |
| 2013 | -- | $30,700 -8.4% |
| 2010 | -- | $33,500 -13.7% |
| 2009 | -- | $38,800 -7.8% |
| 2008 | -- | $42,100 +3.2% |
| 2007 | -- | $40,800 +6.5% |
| 2006 | -- | $38,300 +5.5% |
| 2005 | -- | $36,300 +10.3% |
| 2004 | -- | $32,900 -5.2% |
| 2003 | -- | $34,700 |
Find assessor info on the county website
Monthly payment
Est. payment
Payment breakdown
Explore the cost of this home by adjusting the details. Changes won't be saved.Climate risks
Neighborhood: 48628
Nearby schools
GreatSchools rating
- 5/10Meridian Junior High SchoolGrades: 5-8Distance: 8.2 mi
- 6/10Meridian Early College High SchoolGrades: 9-12Distance: 8.5 mi
- 6/10Meridian Elementary SchoolGrades: PK-4Distance: 8.4 mi
Schools provided by the listing agent
- District: Meridian Public Schools
Source: MIDMLS. This data may not be complete. We recommend contacting the local school district to confirm school assignments for this home.
- $239,9004 bd2 ba2.2k sqft7451 N Narragannett Dr, Hope, MI 48628For Sale
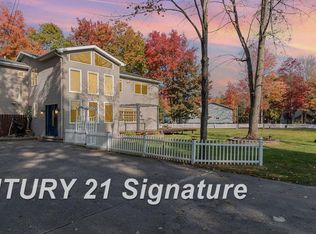
- $124,300-- bd-- ba-- sqft7459 Narragannett Dr, Hope, MI 48628Off Market
- $---- bd-- ba-- sqft7450 Narragannett Dr, Hope, MI 48628Off Market
- $317,1003 bd2 ba-- sqft914 E Pequot Ln, Hope, MI 48628Off Market
- $206,0003 bd2 ba1.2k sqft7447 N Narraganett Dr, Hope, MI 48628Off Market
- $268,9003 bd2 ba1.6k sqft7450 N Narraganett Dr, Hope, MI 48628Off Market
- $57,400-- bd-- ba-- sqft7473 Narragannett Dr, Hope, MI 48628Off Market
- $174,4003 bd2 ba1.1k sqft832 Midland-gladwin Co, hope, MI 48628Off Market
A local agent can set up tours, give advice and negotiate with sellers.
A local lender can help you make sure your offer is ready when you are.
Similar homes
- $264,9005 bd2 ba2k sqft6620 Sandy Ridge Dr, Hope, MI 48628For Sale
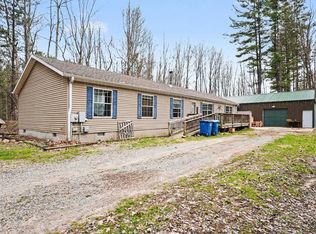
 MLS ID #50216667, Calyb A Shaw, Berkshire Hathaway HomeServices, Bay City. MiRealSource
 - $174,0003 bd2 ba1.2k sqft4800 Maxson Dr, Hope, MI 48628For Sale
 MLS ID #50214947, Francesca Krause, RE/MAX Advisors. MiRealSource
 - $239,9003 bd1 ba1.3k sqft1517 S Whitney Rd, Beaverton, MI 48612For Sale
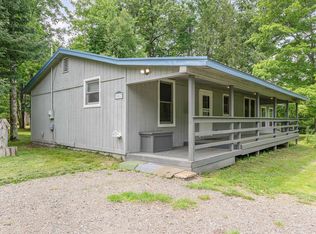 MLS ID #50215628, Calyb A Shaw, Berkshire Hathaway HomeServices, Bay City. MiRealSource
 - $249,3205 bd2 ba1.4k sqft1231 Aspen Dr, Beaverton, MI 48612For Sale
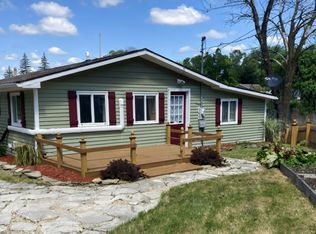 MLS ID #50138325, Julie Pellerito, Baker-Kehoe Realty LLC. MiRealSource
 - $219,0003 bd2 ba1.6k sqft3336 Bay Glad County Line Rd, Rhodes, MI 48652For SaleMLS ID #50216701, Tracy Sampson, RE/MAX of Midland. MiRealSource
- $260,0003 bd2 ba2.8k sqft2424 E Shaffer Rd, Midland, MI 48642For SaleMLS ID #50211127, Kimberly Kloha, EXP Realty. MiRealSource
- $250,0004 bd3 ba2k sqft2043 2043/2047 N Neiner Rd, Sanford, MI 48657For Sale
 MLS ID #50205035, Anna Merillat, Coldwell Banker Professionals. MIDMLS
 - $199,9003 bd3 ba1.7k sqft4121 W Shaffer Rd, Coleman, MI 48618For SaleMLS ID #50217528, PRESTON BOVEE, Local Real Estate, LLC. MiRealSource
- $269,9003 bd3 ba1.8k sqft3837 Pine Rd, Beaverton, MI 48612For SaleMLS ID #50202015, Dave Wieland, RE/MAX New Image. MiRealSource
- $239,9003 bd2 ba1.2k sqft2310 S Whitney Beach Rd, Beaverton, MI 48612For SaleMLS ID #50209847, Karrie Hulme, REAL ESTATE ONE - GLADWIN. MiRealSource
- $210,0003 bd1 ba1.2k sqft1072 E Stewart Rd, Midland, MI 48640For SaleMLS ID #50217324, Brett Nowak, Modern Realty. MiRealSource
- $279,0003 bd1 ba1.9k sqft3999 N Castor Rd, Coleman, MI 48618For SaleMLS ID #50217632, PRESTON BOVEE, Local Real Estate, LLC. MiRealSource
- $215,0004 bd2 ba1.6k sqft1010 Creek Rd, Beaverton, MI 48612For SaleMLS ID #50213218, Karrie Hulme, REAL ESTATE ONE - GLADWIN. MiRealSource
- $239,0004 bd2 ba1.3k sqft1413 Dilloway Dr, Midland, MI 48640For SaleMLS ID #50215974, Scott Fader, Joseph Walter Realty LLC. MiRealSource
- $226,0003 bd2 ba1.8k sqft2515 N Peterson Dr, Sanford, MI 48657For SaleMLS ID #50215432, Brandon Lewis, Ayre Rhinehart Real Estate Partners. MIDMLS
- $245,0003 bd3 ba1.8k sqft107 North St, Pinconning, MI 48650For SaleMLS ID #50205661, DIANNA HARTLEY, POINTS NORTH REALTY LLC. MiRealSource
- $269,9003 bd2 ba1.4k sqft658 Rivers Terrace Rd, Gladwin, MI 48624For Sale
 MLS ID #201841420, Lisa M Welke, Nexus Realty Group LLC. WWMLS
 - $305,0004 bd3 ba1.9k sqft3411 N Eastman Rd, Midland, MI 48642For SaleMLS ID #50216397, Kelly Stinson, MID-LAND REALTORS. MIDMLS
- $269,9004 bd2 ba2.3k sqft219 S Nine Mile Rd, Midland, MI 48640For SaleMLS ID #50201831, Melissa Riselay, Berkshire Hathaway HomeServices. MiRealSource
- $289,9003 bd2 ba1.6k sqft296 Island Dr, Beaverton, MI 48612For SaleMLS ID #50197614, Tyler Snyder, Ayre/Rhinehart-Midland. MiRealSource
