Welcome to this beautifully updated waterfront home offering comfort, convenience and plenty of extras. This 3-bedroom, 1.5 bath home features a full remodel completed in 2019, including all new electrical and plumbing. Recent mechanical upgrades include a new water softener, natural gas water heater and new well pump. The home also includes a natural gas stove and furnace, along with a cozy electric fireplace. Enjoy 150 feet of canal frontage with easy boating to the main part of Wixom Lake. Includes a new steel seawall and a like new solar-powered 24V remote controlled boat hoist all from your beautiful, covered porch. A 40-foot flagpole adds a unique touch to the property. The 28x20 garage is fully insulated and finished, complete with a wall-mounted electric heater, making it a functional space year-round. There are also 30-amp and 60-amp hookups available for camper use. This home comes partially furnished and includes all appliances. This home truly has it all!
For sale
Price cut: $100 (5/29)
$424,900
5458 Oakridge Dr, Beaverton, MI 48612
3beds
1,524sqft
:
Get pre-qualified$2,828/mo
Single Family Residence
Built in 1970
0.26 Acres Lot
$411,200 Zestimate®
$279/sqft
$-- HOA
What's special
- 60 days |
- 1,016 |
- 43 |
Zillow last checked:
Listing updated:
Listed by:
Lauren Darrow 989-859-2647,
Century 21 Signature Realty 989-921-7000
Source: MiRealSource,MLS#: 50209482 Originating MLS: Saginaw Board of REALTORS
Originating MLS: Saginaw Board of REALTORSFacts & features
Interior
Bedrooms & bathrooms
- Bedrooms: 3
- Bathrooms: 2
- Full bathrooms: 1
- 1/2 bathrooms: 1
Rooms
- Room types: Master Bedroom, Living Room, Utility/Laundry Room, Bathroom
Primary bedroom
- Level: First
Bedroom 1
- Level: First
- Area: 264
- Dimensions: 24 x 11
Bedroom 2
- Level: First
- Area: 150
- Dimensions: 10 x 15
Bedroom 3
- Level: First
- Area: 170
- Dimensions: 10 x 17
Bathroom 1
- Level: First
Kitchen
- Level: First
- Area: 224
- Dimensions: 16 x 14
Living room
- Level: First
- Area: 345
- Dimensions: 15 x 23
Heating
- Forced Air, Natural Gas
Cooling
- Ceiling Fan(s), Central Air
Appliances
- Included: Dryer, Microwave, Range/Oven, Refrigerator, Washer, Water Softener Owned, Gas Water Heater
- Laundry: Laundry Room
Features
- Basement: Block,Crawl Space
- Number of fireplaces: 1
- Fireplace features: Living Room
Interior area
- Total structure area: 1,524
- Total interior livable area: 1,524 sqft
- Finished area above ground: 1,524
- Finished area below ground: 0
Property
Parking
- Total spaces: 2.5
- Parking features: Garage, Detached, Electric in Garage, Garage Door Opener, Heated Garage, Garage Faces Side
- Garage spaces: 2.5
Features
- Levels: One
- Stories: 1
- Patio & porch: Patio, Porch
- Has view: Yes
- View description: Water
- Has water view: Yes
- Water view: Water
- Waterfront features: All Sports Lake, Canal Front, Seawall, Waterfront
- Frontage length: 150
Lot
- Size: 0.26 Acres
- Dimensions: 150 x 92 x 131 x 58
Details
- Parcel number: 15020000005910
- Special conditions: Private
Construction
Type & style
- Home type: SingleFamily
- Architectural style: Ranch
- Property subtype: Single Family Residence
Materials
- Vinyl Siding
Condition
- Year built: 1970
Utilities & green energy
- Sewer: Septic Tank
- Water: Private Well
Community & HOA
Community
- Subdivision: Oakridge
HOA
- Has HOA: No
Location
- Region: Beaverton
Financial & listing details
- Price per square foot: $279/sqft
- Annual tax amount: $6,317
- Date on market: 5/29/2026
- Cumulative days on market: 58 days
- Listing agreement: Exclusive Right To Sell
- Listing terms: Cash,Conventional,FHA,VA Loan,USDA Loan
- Road surface type: Paved
Estimated market value
$411,200
$391,000 - $432,000
$1,643/mo
Price history
| Date | Event | Price |
|---|---|---|
| 6/4/2026 | Listed for sale | $424,900$279/sqft |
Source:  MiRealSource #50209482 Report a problem MiRealSource #50209482 Report a problem | ||
| 6/3/2026 | Pending sale | $424,900$279/sqft |
Source: MiRealSource #50209482 Report a problem | ||
| 5/29/2026 | Price change | $424,9000%$279/sqft |
Source: MiRealSource #50209482 Report a problem | ||
| 4/16/2026 | Listed for sale | $425,000+2328.6%$279/sqft |
Source: Owner Report a problem | ||
| 9/6/2016 | Listing removed | -- |
Source: Auction.com Report a problem | ||
| 7/28/2016 | Price change | $17,500-87.9%$11/sqft |
Source: Auction.com Report a problem | ||
| 4/2/2016 | Listed for sale | -- |
Source: Auction.com Report a problem | ||
| 5/21/2003 | Sold | $145,000$95/sqft |
Source: Agent Provided Report a problem | ||
Public tax history
| Year | Property taxes | Tax assessment |
|---|---|---|
| 2025 | $3,543 +22.4% | $90,600 +7.6% |
| 2024 | $2,895 | $84,200 +23.1% |
| 2023 | -- | $68,400 +8.6% |
| 2022 | -- | $63,000 +10.9% |
| 2021 | -- | $56,800 -19.9% |
| 2020 | -- | $70,900 +21.8% |
| 2018 | -- | $58,200 -1.4% |
| 2017 | -- | $59,000 -0.7% |
| 2016 | -- | $59,400 +0.8% |
| 2015 | -- | $58,900 +4.1% |
| 2014 | -- | $56,600 -0.7% |
| 2013 | -- | $57,000 -6.7% |
| 2011 | -- | $61,100 -12.7% |
| 2010 | -- | $70,000 |
Find assessor info on the county website
Monthly payment
Est. payment
Payment breakdown
Explore the cost of this home by adjusting the details. Changes won't be saved.Climate risks
Neighborhood: 48612
Nearby schools
GreatSchools rating
- 5/10Beaverton Middle SchoolGrades: PK-5Distance: 5.9 mi
- 6/10Beaverton High SchoolGrades: 6-12Distance: 5.8 mi
Schools provided by the listing agent
- District: Beaverton Rural Schools
Source: MiRealSource. This data may not be complete. We recommend contacting the local school district to confirm school assignments for this home.
- $186,800-- bd-- ba-- sqft5454 Oakridge Dr, Beaverton, MI 48612Off Market
- $--0.53 Acres5448 Oakridge Dr, Beaverton, MI 48612Off Market
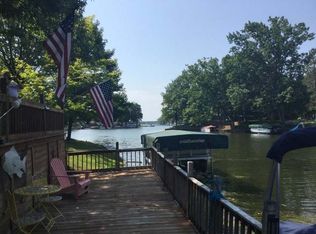
- $188,9003 bd1 ba1k sqft5455 Oakridge Dr, Beaverton, MI 48612Off Market
- $171,500-- bd-- ba-- sqft5459 Oakridge Dr, Beaverton, MI 48612Off Market
- $162,8002 bd1 ba800 sqft5466 Oakridge Dr, Beaverton, MI 48612Off Market
- $213,500-- bd-- ba-- sqft5451 Oakridge Dr, Beaverton, MI 48612Off Market
- $219,100-- bd-- ba-- sqft5467 Oakridge Dr, Beaverton, MI 48612Off Market
- $402,800-- bd-- ba-- sqft5438 Oakridge Dr, Beaverton, MI 48612Off Market
A local agent can set up tours, give advice and negotiate with sellers.
A local lender can help you make sure your offer is ready when you are.
Similar homes
- $429,9004 bd3 ba1.9k sqft5331 Oakridge Dr, Beaverton, MI 48612For Sale

 MLS ID #50207583, Linda Barth, Coldwell Banker Professionals. MIDMLS
 - $399,9003 bd3 ba1.4k sqft233 Red Oak Dr, Beaverton, MI 48612For Sale
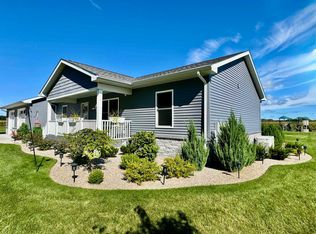
 MLS ID #50202998, JESSICA KIDD, COLDWELL BANKER PROFESSIONALS. MiRealSource
 - $387,4004 bd2 ba1.8k sqft1361 McKimmy Dr, Beaverton, MI 48612For Sale
 MLS ID #50207295, Lauren Darrow, Century 21 Signature Realty. MiRealSource
 - $409,0003 bd4 ba2.2k sqft2917 W Howard Rd, Beaverton, MI 48612For Sale
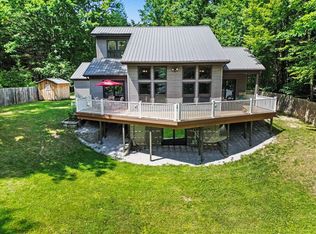 MLS ID #50212884, SONYA LOOSE, CENTURY 21 SIGNATURE - MIDLAND. MiRealSource
 - $305,0003 bd2 ba1.6k sqft296 Island Dr, Beaverton, MI 48612For SaleMLS ID #50197614, Tyler Snyder, Ayre/Rhinehart-Midland. MiRealSource
- $362,0003 bd1 ba1.3k sqft4181 S Oak Dr, Beaverton, MI 48612For Sale
 MLS ID #20261040571, Scott J McErlane, Community Appraisal. Realcomp II
 - $364,9002 bd2 ba1.2k sqft4764 N Lang Rd, Beaverton, MI 48612For SaleMLS ID #50215822, BRENT DUFFETT, PEYTON PROPERTIES, LLC. MiRealSource
- $409,9003 bd3 ba1.9k sqft5531 N Clarence Ct, Sanford, MI 48657For SaleMLS ID #50209603, Brandon J Walsh, RE/MAX Results. MiRealSource
- $295,0003 bd2 ba1.6k sqft4175 Hicks Rd, Beaverton, MI 48612For SaleMLS ID #50202407, Connie J Allen, Century 21 Signature Realty - Bay City. MiRealSource
- $229,0003 bd2 ba1.2k sqft5367 Grouse Ct, Beaverton, MI 48612For SaleMLS ID #50204611, ALEX BILLOTTI, EXP Realty LLC. MiRealSource
- $289,9003 bd2 ba1.4k sqft2283 S River Rd, Beaverton, MI 48612For SaleMLS ID #1943922, Josh Theisen. NGLRMLS
- $425,0004 bd2 ba1.8k sqft1777 E Pratt Lake Rd, Gladwin, MI 48624For SaleMLS ID #50215762, ROBIN HANEL, COLDWELL BANKER PROFESSIONALS. MiRealSource
- $384,9004 bd2 ba1.4k sqft150 E Winegars Rd, Gladwin, MI 48624For SaleMLS ID #50200970, Jeremy Dennis, Century 21 Signature Realty. MiRealSource
- $239,9003 bd1 ba1.3k sqft1517 S Whitney Rd, Beaverton, MI 48612For SaleMLS ID #50215628, Calyb A Shaw, Berkshire Hathaway HomeServices, Bay City. MiRealSource
- $219,9002 bd2 ba1.1k sqft408 Glidden Rd, Beaverton, MI 48612For SaleMLS ID #50206797, Nick L McNamara, RE/MAX RIVERHAVEN--SS. MiRealSource
- $269,9003 bd3 ba1.8k sqft3837 Pine Rd, Beaverton, MI 48612For SaleMLS ID #50202015, Dave Wieland, RE/MAX New Image. MiRealSource
- $415,0004 bd3 ba2.1k sqft7725 Mammoth Pines Dr, Midland, MI 48642For SaleMLS ID #50215892, Miaomiao (Ava) Dong, Century 21 Signature Realty Midland. MIDMLS
- $439,0004 bd3 ba2.1k sqft2396 N Spruce Ridge Dr, Midland, MI 48642For SaleMLS ID #50210101, Kelly Stinson, MID-LAND REALTORS. MIDMLS
- $249,3205 bd2 ba1.4k sqft1231 Aspen Dr, Beaverton, MI 48612For SaleMLS ID #50138325, Julie Pellerito, Baker-Kehoe Realty LLC. MiRealSource
- $409,9003 bd2 ba1.4k sqft5590 N Jefferson Rd, Midland, MI 48642For SaleMLS ID #50213934, Nicole Freed, EXP Realty. MiRealSource
