LAKEFRONT LIVING at its finest! Enjoy 60 feet of Sanford Lake frontage from this spacious brick ranch built in 2005. Whether you enjoy boating, swimming, fishing, or simply relaxing by the water, this property offers the perfect setting to enjoy everything lake life has to offer. Inside, you'll find nearly 1,950 square feet of bright, open living space, featuring a vaulted great room, large windows, and beautiful lake views. The spacious kitchen includes stainless steel appliances, ample cabinet space, and a breakfast bar that's perfect for gathering with family and friends. The lakeside primary suite features a walk-in closet and private bath with dual sinks, while two additional bedrooms and a full bath provide plenty of room for family or guests. Main-floor laundry adds everyday convenience. The full unfinished basement offers endless possibilities for additional living space, a recreation room, home gym, or storage. Step outside and enjoy peaceful mornings, stunning sunsets, and Sanford Lake right from your backyard. Conveniently located just minutes from Midland, this waterfront home offers the perfect blend of everyday comfort and lakefront living.
For sale
Price cut: $10K (6/22)
$409,900
5531 N Clarence Ct, Sanford, MI 48657
3beds
1,950sqft
:
Get pre-qualified$2,772/mo
Single Family Residence
Built in 2005
0.28 Acres Lot
$404,400 Zestimate®
$210/sqft
$-- HOA
What's special
Breakfast barVaulted great roomWaterfront homeBeautiful lake viewsWalk-in closetBright open living spaceTwo additional bedrooms
- 55 days |
- 1,358 |
- 53 |
Zillow last checked:
Listing updated:
Listed by:
Brandon J Walsh 989-737-6047,
RE/MAX Results 989-686-3400
Source: MiRealSource,MLS#: 50209603 Originating MLS: Bay County REALTOR Association
Originating MLS: Bay County REALTOR AssociationFacts & features
Interior
Bedrooms & bathrooms
- Bedrooms: 3
- Bathrooms: 3
- Full bathrooms: 2
- 1/2 bathrooms: 1
- Main level bathrooms: 2
- Main level bedrooms: 3
Bedroom 1
- Features: Carpet
- Level: Main
- Area: 234
- Dimensions: 13 x 18
Bedroom 2
- Features: Carpet
- Level: Main
- Area: 120
- Dimensions: 12 x 10
Bedroom 3
- Features: Carpet
- Level: Main
- Area: 143
- Dimensions: 11 x 13
Bathroom 1
- Level: Main
Bathroom 2
- Level: Main
Kitchen
- Features: Ceramic
- Level: Main
- Area: 442
- Dimensions: 26 x 17
Living room
- Features: Carpet
- Level: Main
- Area: 360
- Dimensions: 20 x 18
Heating
- Forced Air, Propane
Features
- Flooring: Carpet, Ceramic Tile
- Has basement: Yes
- Number of fireplaces: 1
- Fireplace features: Wood Burning
Interior area
- Total structure area: 3,900
- Total interior livable area: 1,950 sqft
- Finished area above ground: 1,950
- Finished area below ground: 0
Property
Parking
- Total spaces: 2
- Parking features: Attached
- Attached garage spaces: 2
Features
- Levels: One
- Stories: 1
- On waterfront: Yes
- Waterfront features: Waterfront
- Body of water: Sanford Lake
- Frontage length: 60
Lot
- Size: 0.28 Acres
- Dimensions: 60 x 200
Details
- Parcel number: 01067050004000
Construction
Type & style
- Home type: SingleFamily
- Architectural style: Ranch
- Property subtype: Single Family Residence
Materials
- Brick
- Foundation: Basement
Condition
- New construction: No
- Year built: 2005
Utilities & green energy
- Sewer: Septic Tank
- Water: Private Well, Public
Community & HOA
Community
- Subdivision: Sylvan Shores Sub
HOA
- Has HOA: No
Location
- Region: Sanford
Financial & listing details
- Price per square foot: $210/sqft
- Tax assessed value: $37,000
- Annual tax amount: $8,221
- Date on market: 6/1/2026
- Cumulative days on market: 55 days
- Listing agreement: Exclusive Right To Sell
- Listing terms: Cash,Conventional,FHA,VA Loan
- Ownership type: LLC
Estimated market value
$404,400
$384,000 - $425,000
$2,204/mo
Price history
| Date | Event | Price |
|---|---|---|
| 7/21/2026 | Listed for sale | $409,900$210/sqft |
Source:  MiRealSource #50209603 Report a problem MiRealSource #50209603 Report a problem | ||
| 7/15/2026 | Contingent | $409,900$210/sqft |
Source: MiRealSource #50209603 Report a problem | ||
| 6/22/2026 | Price change | $409,900-2.4%$210/sqft |
Source: MiRealSource #50209603 Report a problem | ||
| 6/1/2026 | Price change | $419,900+2.4%$215/sqft |
Source: MiRealSource #50209603 Report a problem | ||
| 4/23/2026 | Listed for sale | $409,900+100%$210/sqft |
Source: Owner Report a problem | ||
| 3/14/2023 | Listing removed | -- |
Source: Zillow Rentals Report a problem | ||
| 2/6/2023 | Listed for rent | $2,000$1/sqft |
Source: Zillow Rentals Report a problem | ||
| 5/26/2016 | Sold | $205,000$105/sqft |
Source: Public Record Report a problem | ||
Public tax history
| Year | Property taxes | Tax assessment |
|---|---|---|
| 2025 | $4,452 -0.6% | $195,500 +13.3% |
| 2024 | $4,477 +42% | $172,600 +36.7% |
| 2023 | $3,154 | $126,300 -1.3% |
| 2022 | -- | $127,900 +8.6% |
| 2021 | -- | $117,800 -16.4% |
| 2020 | -- | $140,900 -0.1% |
| 2019 | -- | $141,000 |
| 2018 | -- | $141,000 -3.2% |
| 2017 | -- | $145,700 +4.8% |
| 2016 | -- | $139,000 -16.6% |
| 2014 | -- | $166,600 -2.6% |
| 2013 | -- | $171,100 -3.4% |
| 2010 | -- | $177,100 -1.5% |
| 2009 | -- | $179,800 -0.9% |
| 2008 | -- | $181,400 +3.7% |
| 2007 | -- | $174,900 |
| 2006 | -- | $174,900 +448.3% |
| 2005 | -- | $31,900 +11.1% |
| 2004 | -- | $28,700 -2.7% |
| 2003 | -- | $29,500 |
Find assessor info on the county website
Monthly payment
Est. payment
Payment breakdown
Explore the cost of this home by adjusting the details. Changes won't be saved.Climate risks
Neighborhood: 48657
Nearby schools
GreatSchools rating
- 5/10Meridian Junior High SchoolGrades: 5-8Distance: 4.4 mi
- 6/10Meridian Early College High SchoolGrades: 9-12Distance: 4.7 mi
- 6/10Meridian Elementary SchoolGrades: PK-4Distance: 4.6 mi
Schools provided by the listing agent
- District: Meridian Public Schools
Source: MiRealSource. This data may not be complete. We recommend contacting the local school district to confirm school assignments for this home.
- $219,7004 bd1 ba-- sqft5537 N Clarence Ct, Sanford, MI 48657Off Market
- $229,6003 bd1 ba-- sqft5525 N Clarence Ct, Sanford, MI 48657Off Market
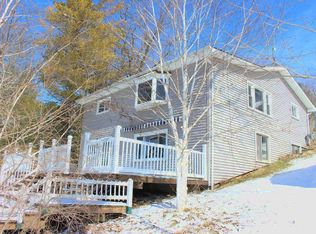
- $351,300-- bd1 ba-- sqft5519 N Clarence Ct, Sanford, MI 48657Off Market
- $154,000-- bd-- ba-- sqft5541 N Clarence Ct, Sanford, MI 48657Off Market
- $11,000-- bd-- ba-- sqft5520 N Clarence Ct, Sanford, MI 48657Off Market
- $94,9002 bd1 ba960 sqft5536 N Clarence Ct, Sanford, MI 48657Off Market
- $375,0003 bd3 ba2.4k sqft5505 N Clarence Ct, Sanford, MI 48657Sold
- $191,5003 bd1 ba-- sqft5545 N Clarence Ct, Sanford, MI 48657Off Market
A local agent can set up tours, give advice and negotiate with sellers.
Similar homes
- $389,9004 bd2 ba2.1k sqft371 E Saginaw Rd, Sanford, MI 48657For Sale

 MLS ID #50211408, Tracy Sampson, RE/MAX of Midland. MiRealSource
 - $579,0003 bd3 ba1.9k sqft4991 N Pointe Dr, Sanford, MI 48657For Sale
 MLS ID #50211945, Tracy Sampson, RE/MAX of Midland. MiRealSource
 - $340,0003 bd3 ba2.5k sqft3323 N Lakeside Dr, Sanford, MI 48657For Sale
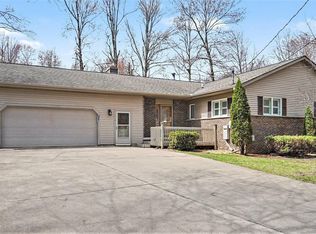 MLS ID #50206315, Tracy Sampson, RE/MAX of Midland. MiRealSource
 - $419,9004 bd2 ba2.2k sqft2910 Ginger Dr, Coleman, MI 48618For Sale
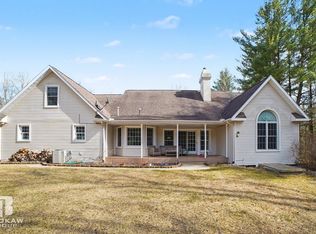 MLS ID #50212463, Bethany A Brokaw, The Brokaw Group. MiRealSource
 - $330,0004 bd2 ba1.9k sqft547 Peterson Dr, Sanford, MI 48657For SaleMLS ID #50214256, Jennafer Tipton, Modern Realty. MiRealSource
- $395,0004 bd3 ba2.7k sqft276 N Meridian Rd, Midland, MI 48640For SaleMLS ID #50215566, SONYA LOOSE, CENTURY 21 SIGNATURE - MIDLAND. MiRealSource
- $409,0003 bd4 ba2.2k sqft2917 W Howard Rd, Beaverton, MI 48612For SaleMLS ID #50212884, SONYA LOOSE, CENTURY 21 SIGNATURE - MIDLAND. MiRealSource
- $239,0003 bd2 ba1.8k sqft2515 N Peterson Dr, Sanford, MI 48657For Sale
 MLS ID #50215432, Brandon Lewis, Ayre Rhinehart Real Estate Partners. MIDMLS
 - $439,0004 bd3 ba2.1k sqft2396 N Spruce Ridge Dr, Midland, MI 48642For SaleMLS ID #50210101, Kelly Stinson, MID-LAND REALTORS. MIDMLS
- $409,9003 bd2 ba1.4k sqft5590 N Jefferson Rd, Midland, MI 48642For SaleMLS ID #50213934, Nicole Freed, EXP Realty. MiRealSource
- $424,9003 bd2 ba1.5k sqft5458 Oakridge Dr, Beaverton, MI 48612For SaleMLS ID #50209482, Lauren Darrow, Century 21 Signature Realty. MiRealSource
- $429,9004 bd3 ba1.9k sqft5331 Oakridge Dr, Beaverton, MI 48612For SaleMLS ID #50207583, Linda Barth, Coldwell Banker Professionals. MIDMLS
- $400,0003 bd3 ba2.2k sqft404 Hunters Rdg, Midland, MI 48640For SaleMLS ID #50208947, Michelle Hill, Ayre Rhinehart Real Estate Partners. MIDMLS
- $265,0004 bd3 ba2k sqft2043/2047 N Neiner Rd, Sanford, MI 48657For SaleMLS ID #50207508, Anna Merillat, Coldwell Banker Professionals. MiRealSource
- $250,0004 bd3 ba2k sqft2043 2043/2047 N Neiner Rd, Sanford, MI 48657For SaleMLS ID #50205035, Anna Merillat, Coldwell Banker Professionals. MIDMLS
- $430,0005 bd3 ba2.2k sqft3801 Bobcat Ct, Midland, MI 48642For SaleMLS ID #50213443, Tustyn Yarger, PEYTON PROPERTIES, LLC. MiRealSource
- $399,9003 bd3 ba1.4k sqft233 Red Oak Dr, Beaverton, MI 48612For SaleMLS ID #50202998, JESSICA KIDD, COLDWELL BANKER PROFESSIONALS. MiRealSource
- $360,0004 bd3 ba1.8k sqft2206 N Five Mile Rd, Midland, MI 48642For SaleMLS ID #50207949, Scott Fader, Joseph Walter Realty LLC. MiRealSource
- $359,9003 bd3 ba1.5k sqft1225 W Sun Oil Rd, Gladwin, MI 48624For SaleMLS ID #50213766, Jenna Ochab, LADY OF THE LAKES NORTH. MiRealSource
- $375,0004 bd3 ba2.8k sqft1864 E Chippewa River Rd, Midland, MI 48640For SaleMLS ID #50214179, Aiden Wilder, Pinnacle Realty. MiRealSource
