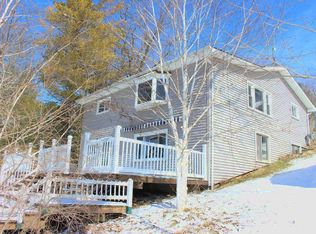
COMFORTABLE LAKE LIVING ON CLARENCE COURT! Welcome to your lakeside retreat on the shores of the soon to be returning Sanford Lake! This well-maintained 3-bedroom, 2.5-bathroom, 2- story house has so much to offer! Step inside to a bright and inviting living room featuring a cozy fireplace, perfect for cool evenings. The open layout flows into the kitchen which features a large island and dining area, offering easy access to a spacious deck overlooking the water where the entire shoreline was recently re-done! . The upstairs offers generous sized bedrooms and a full bathroom. The walk-out basement boasts generous 9 foot tall ceilings with endless opportunities to create your own space! The basement walk out opens to a nice cement patio area and backyard with plenty of room for entertaining. Enjoy nights around the fire pit or relax in the shade with a view of the water. There's also a large shed for your outdoor gear and tools, and a dependable Generac generator to keep things running no matter the weather. Recent updates include: new drain field, roof, water heater and deck. The home also has city water and natural gas. Please refer to FLTF for updates and assessment details. This is your chance to enjoy lake life year-round. Don’t miss out, schedule your private showing today!
Sold for $375,000
$375,000
5505 N Clarence Ct, Sanford, MI 48657
3beds
2,400sqft
Single Family Residence
Built in 2002
0.5 Acres Lot
$394,700 Zestimate®
$156/sqft
$2,471 Estimated rent
Home value
$394,700
$335,000 - $466,000
$2,471/mo
Zestimate® history
Owner options
List your home for rent
$2,471/mo
Rent Zestimate®
Find your next renter with Zillow Rental Manager. Plus, with online applications, you can quickly screen prospective tenants – for free.
$2,471/mo
Rent Zestimate®
Refinance and save
$2,516/mo
Est. payment
Refinancing to a lower rate could help reduce your monthly payments and save thousands over the life of the loan.
$2,516/mo
Est. payment
Explore your selling options
Work with a Zillow partner agent
Leverage their expertise and Zillow's premium Showcase listings to get your home seen by more buyers.
Get startedList with your own agent
Get your home in front of millions of buyers by listing it on Zillow.
Learn how to do itSell it yourself
Take full control of how buyers see your home on Zillow by listing For Sale by Owner (FSBO).
List your homeWhat's special
Cozy fireplaceFire pitLarge islandWalk-out basementLakeside retreatCement patio areaView of the water
Zillow last checked:
Listing updated:
Listed by:
Jim Swanton 989-600-8043,
Modern Realty
Bought with:
Jim Swanton
Non-Member Office
Source: MiRealSource,MLS#: 50184453 Originating MLS: Saginaw Board of REALTORS
Originating MLS: Saginaw Board of REALTORSFacts & features
Interior
Bedrooms & bathrooms
- Bedrooms: 3
- Bathrooms: 3
- Full bathrooms: 2
- 1/2 bathrooms: 1
Rooms
- Room types: Entry, Family Room, Bedroom, Laundry, Master Bedroom, Living Room, Unfinished Room, Master Bathroom, Bathroom, Second Flr Full Bathroom
Primary bedroom
- Level: First
Bedroom 1
- Level: First
- Area: 224
- Dimensions: 14 x 16
Bedroom 2
- Level: Second
- Area: 560
- Dimensions: 20 x 28
Bedroom 3
- Level: Second
- Area: 252
- Dimensions: 14 x 18
Bathroom 1
- Level: First
- Area: 126
- Dimensions: 14 x 9
Bathroom 2
- Level: Second
- Area: 72
- Dimensions: 8 x 9
Dining room
- Level: First
- Area: 210
- Dimensions: 14 x 15
Family room
- Level: Lower
- Area: 260
- Dimensions: 13 x 20
Kitchen
- Level: First
- Area: 208
- Dimensions: 13 x 16
Living room
- Level: First
- Area: 378
- Dimensions: 27 x 14
Heating
- Boiler, Forced Air, Natural Gas
Cooling
- Central Air
Appliances
- Included: Dishwasher, Dryer, Microwave, Range/Oven, Refrigerator, Washer, Gas Water Heater
- Laundry: First Floor Laundry
Features
- Basement: Walk-Out Access
- Has fireplace: No
Interior area
- Total structure area: 3,375
- Total interior livable area: 2,400 sqft
- Finished area above ground: 2,130
- Finished area below ground: 270
Property
Parking
- Total spaces: 2.5
- Parking features: Unassigned, Attached
- Attached garage spaces: 2.5
Features
- Levels: Two
- Stories: 2
- Patio & porch: Deck, Patio, Porch
- Has view: Yes
- View description: Water
- Has water view: Yes
- Water view: Water
- Waterfront features: All Sports Lake, Lake Front, Waterfront
- Body of water: Sanford Lake
- Frontage length: 120
Lot
- Size: 0.5 Acres
- Dimensions: 120 x 180
- Features: Sloped
Details
- Additional structures: Shed(s)
- Parcel number: 01067050001000
- Zoning description: Residential
- Special conditions: Private
Construction
Type & style
- Home type: SingleFamily
- Architectural style: Traditional
- Property subtype: Single Family Residence
Materials
- Vinyl Siding
- Foundation: Basement
Condition
- Year built: 2002
Utilities & green energy
- Sewer: Septic Tank
- Water: Public
- Utilities for property: Cable/Internet Avail.
Community & HOA
Community
- Subdivision: Sylvan Shores Sub
HOA
- Has HOA: No
Location
- Region: Sanford
Financial & listing details
- Price per square foot: $156/sqft
- Tax assessed value: $47,720
- Annual tax amount: $4,842
- Date on market: 8/7/2025
- Cumulative days on market: 151 days
- Listing agreement: Exclusive Right To Sell
- Listing terms: Cash,Conventional,FHA,VA Loan
- Road surface type: Paved
Price history
| Date | Event | Price |
|---|---|---|
| 1/13/2026 | Sold | $375,000-3.6%$156/sqft |
Source:  MiRealSource #50184453 Report a problem MiRealSource #50184453 Report a problem | ||
| 1/5/2026 | Pending sale | $389,000$162/sqft |
Source:  MIDMLS #50184455 Report a problem MIDMLS #50184455 Report a problem | ||
| 12/23/2025 | Listed for sale | $389,000$162/sqft |
Source: MIDMLS #50184455 Report a problem | ||
| 11/6/2025 | Contingent | $389,000$162/sqft |
Source: MiRealSource #50184453 Report a problem | ||
| 10/14/2025 | Price change | $389,000-2.5%$162/sqft |
Source: MIDMLS #50184455 Report a problem | ||
| 9/5/2025 | Price change | $399,000-2.4%$166/sqft |
Source: MiRealSource #50184453 Report a problem | ||
| 8/7/2025 | Listed for sale | $409,000$170/sqft |
Source: MiRealSource #50184453 Report a problem | ||
Public tax history
| Year | Property taxes | Tax assessment |
|---|---|---|
| 2025 | $4,801 -0.2% | $174,900 +11.3% |
| 2024 | $4,811 +38% | $157,200 +31.8% |
| 2023 | $3,486 | $119,300 +3.5% |
| 2022 | -- | $115,300 -10.8% |
| 2021 | -- | $129,300 -3.7% |
| 2020 | -- | $134,200 +5.6% |
| 2019 | -- | $127,100 |
| 2018 | -- | $127,100 -1.4% |
| 2017 | -- | $128,900 +6.1% |
| 2016 | -- | $121,500 -6.1% |
| 2014 | -- | $129,400 -2% |
| 2013 | -- | $132,000 +1.8% |
| 2012 | -- | $129,700 -5.3% |
| 2011 | -- | $137,000 +1% |
| 2010 | -- | $135,700 -2% |
| 2009 | -- | $138,400 -0.6% |
| 2008 | -- | $139,300 -4% |
| 2007 | -- | $145,100 +6.6% |
| 2006 | -- | $136,100 |
| 2005 | -- | $136,100 +5.8% |
| 2004 | -- | $128,600 +3.5% |
| 2003 | -- | $124,300 |
Find assessor info on the county website
Neighborhood: 48657
Nearby homes
- $347,400-- bd1 ba-- sqft5519 N Clarence Ct, Sanford, MI 48657Off Market
- $229,1003 bd1 ba-- sqft5525 N Clarence Ct, Sanford, MI 48657Off Market
- $365,3002 bd2 ba-- sqft5495 N Fox Rd, Sanford, MI 48657Off Market
- $5,600-- bd-- ba-- sqft5512 N Clarence Ct, Sanford, MI 48657Off Market
- $65,600-- bd-- ba-- sqft5520 N Clarence Ct, Sanford, MI 48657Off Market
- $409,9003 bd3 ba1.9k sqft5531 N Clarence Ct, Sanford, MI 48657For Sale
- $204,8003 bd1 ba-- sqft5485 N Fox Rd, Sanford, MI 48657Off Market
- $11,000-- bd-- ba-- sqft5520 N Clarence Ct, Sanford, MI 48657Off Market
Nearby schools
GreatSchools rating
- 5/10Meridian Junior High SchoolGrades: 5-8Distance: 4.4 mi
- 6/10Meridian Early College High SchoolGrades: 9-12Distance: 4.7 mi
- 6/10Meridian Elementary SchoolGrades: PK-4Distance: 4.5 mi
Schools provided by the listing agent
- District: Meridian Public Schools
Source: MiRealSource. This data may not be complete. We recommend contacting the local school district to confirm school assignments for this home.


Get pre-qualified for a loan
At Zillow Home Loans, we can pre-qualify you in as little as 5 minutes with no impact to your credit score.An equal housing lender. NMLS #10287.
Sell for more on Zillow
Get a Zillow Showcase℠ listing at no additional cost and you could sell for .
$394,700
2% more
+$7,894
With Zillow Showcase(estimated)
$402,594
- Michigan
- Midland County
- Sanford
- 48657
- 5505 N Clarence Ct
Nearby cities
Nearby zip codes
Other Sanford Topics
