WATERFRONT SANCTUARY ON WIXOM LAKE! Forget the compromise between a "need" and a "want". This masterfully renovated Wixom Lake retreat delivers it all: Large lot, expansive storage and modern luxury-all set against the backdrop of an effortlessly level lawn that leads you straight to the water's edge. Designed for those who live for the view, this 1900 sq. ft. home features an open floor plan optimized for sunrise watching. Three massive sliding glass doors bridge the gap between your living space and the lake. Brand new en-suite features full bath, walk in closet and 11 feet of glass overlooking the water. Three additional bedrooms and a total of 2.5 baths. There is a 20x40 3 car garage with an overhead loft for storage PLUS a 14x20 lean-to on the side for your boat or trailer. Lot is 120 x 210 so plenty of room to entertain. The photos showing Wixom Lake with water were AI generated. Wixom Lake water expected beginning in 2027.
For sale
Price cut: $20K (7/14)
$429,900
5331 Oakridge Dr, Beaverton, MI 48612
4beds
1,900sqft
:
Get pre-qualified$2,888/mo
Single Family Residence
Built in 1971
0.58 Acres Lot
$420,200 Zestimate®
$226/sqft
$-- HOA
What's special
Modern luxuryLarge lotThree additional bedrooms
- 74 days |
- 415 |
- 21 |
Zillow last checked:
Listing updated:
Listed by:
Linda Barth,
Coldwell Banker Professionals 989-631-1234
Source: MIDMLS,MLS#: 50207583
Facts & features
Interior
Bedrooms & bathrooms
- Bedrooms: 4
- Bathrooms: 3
- Full bathrooms: 2
- 1/2 bathrooms: 1
Rooms
- Room types: Living Room, Utility/Laundry Room, First Flr Lavatory, Second Flr Full Bathroom, Eat-In Kitchen
Bedroom 1
- Features: Laminate Floor
- Level: First
- Area: 143
- Dimensions: 13 x 11
Bedroom 2
- Features: Carpet
- Level: Second
- Area: 165
- Dimensions: 15 x 11
Bedroom 3
- Features: Carpet
- Level: Second
- Area: 117
- Dimensions: 13 x 9
Bedroom 4
- Features: Carpet
- Level: Second
- Area: 90
- Dimensions: 10 x 9
Bathroom 1
- Features: Laminate Floor
- Level: First
Bathroom 2
- Features: Laminate Floor
- Level: Second
Dining room
- Features: Laminate Floor
- Level: Main
- Area: 170
- Dimensions: 17 x 10
Kitchen
- Features: Laminate Floor
- Level: Main
- Area: 216
- Dimensions: 18 x 12
Living room
- Features: Laminate Floor
- Level: Main
- Area: 294
- Dimensions: 21 x 14
Heating
- Natural Gas, Forced Air
Cooling
- Central Air
Appliances
- Included: Dishwasher, Disposal, Microwave, Range/Oven, Refrigerator, Gas Water Heater
Features
- Wet Bar/Bar
- Flooring: Laminate, Laminate, Carpet, Carpet, Carpet, Laminate, Laminate, Laminate, Laminate, Laminate, Laminate
- Has basement: No
- Has fireplace: Yes
- Fireplace features: Living Room
Interior area
- Total structure area: 19,000
- Total interior livable area: 1,900 sqft
- Finished area below ground: 0
Property
Parking
- Total spaces: 3
- Parking features: Detached, Garage Door Opener, 3 or More Spaces
- Garage spaces: 3
Features
- Levels: Two
- Stories: 2
- On waterfront: Yes
- Waterfront features: Lake Front
- Body of water: Wixom Lake
- Frontage type: Road
- Frontage length: 120
Lot
- Size: 0.58 Acres
- Dimensions: 120 x 210
- Features: Large Lot - 65+ Ft.
Details
- Additional structures: Shed(s)
- Parcel number: 15020200011100
- Zoning description: Recreational
Construction
Type & style
- Home type: SingleFamily
- Architectural style: Traditional
- Property subtype: Single Family Residence
Materials
- Aluminum, Brick
- Foundation: Crawl
Condition
- Year built: 1971
Utilities & green energy
- Sewer: Septic Tank
- Water: Well
Community & HOA
Community
- Subdivision: Metes and Bounds
HOA
- Has HOA: No
Location
- Region: Beaverton
Financial & listing details
- Price per square foot: $226/sqft
- Tax assessed value: $10,000
- Annual tax amount: $4,393
- Price range: $429.9K - $429.9K
- Date on market: 5/14/2026
- Cumulative days on market: 74 days
- Listing terms: Cash,Conventional
- Ownership: Private
- Road surface type: Paved
Estimated market value
$420,200
$399,000 - $441,000
$2,126/mo
Price history
| Date | Event | Price |
|---|---|---|
| 7/14/2026 | Price change | $429,900-4.4%$226/sqft |
Source:  MIDMLS #50207583 Report a problem MIDMLS #50207583 Report a problem | ||
| 6/15/2026 | Price change | $449,900-6.3%$237/sqft |
Source: MIDMLS #50207583 Report a problem | ||
| 6/3/2026 | Price change | $479,900-4%$253/sqft |
Source: MIDMLS #50207583 Report a problem | ||
| 5/14/2026 | Listed for sale | $499,900+165.9%$263/sqft |
Source: MIDMLS #50207583 Report a problem | ||
| 12/4/2014 | Sold | $188,000-1%$99/sqft |
Source: Agent Provided Report a problem | ||
| 10/14/2014 | Listed for sale | $189,900$100/sqft |
Source: RE/MAX of Midland #142275 Report a problem | ||
Public tax history
| Year | Property taxes | Tax assessment |
|---|---|---|
| 2025 | $2,597 +32.9% | $100,500 +9.4% |
| 2024 | $1,955 | $91,900 +20.3% |
| 2023 | -- | $76,400 +19% |
| 2022 | -- | $64,200 -1.1% |
| 2021 | -- | $64,900 -23.3% |
| 2020 | -- | $84,600 +19% |
| 2018 | -- | $71,100 -2.7% |
| 2017 | -- | $73,100 +4% |
| 2016 | -- | $70,300 |
| 2015 | -- | -- |
| 2014 | -- | $72,700 +3.6% |
| 2013 | -- | $70,200 -7% |
| 2011 | -- | $75,500 -13.1% |
| 2010 | -- | $86,900 |
Find assessor info on the county website
Monthly payment
Est. payment
Payment breakdown
Explore the cost of this home by adjusting the details. Changes won't be saved.Climate risks
Neighborhood: 48612
Nearby schools
GreatSchools rating
- 5/10Beaverton Middle SchoolGrades: PK-5Distance: 5.7 mi
- 6/10Beaverton High SchoolGrades: 6-12Distance: 5.7 mi
Schools provided by the listing agent
- District: Beaverton Rural Schools
Source: MIDMLS. This data may not be complete. We recommend contacting the local school district to confirm school assignments for this home.
- $283,900-- bd-- ba-- sqft5335 Oakridge Dr, Beaverton, MI 48612Off Market
- $264,700-- bd-- ba-- sqft5323 Oakridge Dr, Beaverton, MI 48612Off Market
- $169,0003 bd1 ba800 sqft5351 Oakridge Dr, Beaverton, MI 48612Off Market
- $187,5002 bd2 ba1.2k sqft5347 Oakridge Dr, Beaverton, MI 48612Off Market

- $172,300-- bd-- ba-- sqft5317 Oakridge Dr, Beaverton, MI 48612Off Market
- $214,300-- bd-- ba-- sqft5353 Oakridge Dr, Beaverton, MI 48612Off Market
- $291,4003 bd3 ba1.7k sqft5311 Oakridge Dr, Beaverton, MI 48612Off Market
- $280,300-- bd-- ba-- sqft5355 Oakridge Dr, Beaverton, MI 48612Off Market
A local agent can set up tours, give advice and negotiate with sellers.
A local lender can help you make sure your offer is ready when you are.
Similar homes
- $424,9003 bd2 ba1.5k sqft5458 Oakridge Dr, Beaverton, MI 48612For Sale

 MLS ID #50209482, Lauren Darrow, Century 21 Signature Realty. MiRealSource
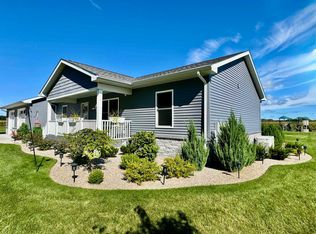
 - $399,9003 bd3 ba1.4k sqft233 Red Oak Dr, Beaverton, MI 48612For Sale
 MLS ID #50202998, JESSICA KIDD, COLDWELL BANKER PROFESSIONALS. MiRealSource
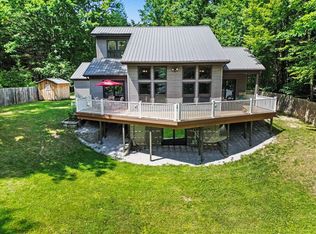
 - $409,0003 bd4 ba2.2k sqft2917 W Howard Rd, Beaverton, MI 48612For Sale
 MLS ID #50212884, SONYA LOOSE, CENTURY 21 SIGNATURE - MIDLAND. MiRealSource
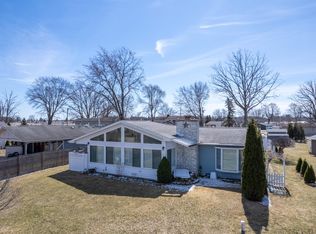
 - $305,0003 bd2 ba1.6k sqft296 Island Dr, Beaverton, MI 48612For Sale
 MLS ID #50197614, Tyler Snyder, Ayre/Rhinehart-Midland. MiRealSource
 - $425,0004 bd2 ba1.8k sqft1777 E Pratt Lake Rd, Gladwin, MI 48624For SaleMLS ID #50215762, ROBIN HANEL, COLDWELL BANKER PROFESSIONALS. MiRealSource
- $364,9002 bd2 ba1.2k sqft4764 N Lang Rd, Beaverton, MI 48612For SaleMLS ID #50215822, BRENT DUFFETT, PEYTON PROPERTIES, LLC. MiRealSource
- $415,0004 bd3 ba2.1k sqft7725 Mammoth Pines Dr, Midland, MI 48642For Sale
 MLS ID #50215892, Miaomiao (Ava) Dong, Century 21 Signature Realty Midland. MIDMLS
 - $395,0004 bd3 ba2.7k sqft276 N Meridian Rd, Midland, MI 48640For SaleMLS ID #50215566, SONYA LOOSE, CENTURY 21 SIGNATURE - MIDLAND. MiRealSource
- $439,0004 bd3 ba2.1k sqft2396 N Spruce Ridge Dr, Midland, MI 48642For SaleMLS ID #50210101, Kelly Stinson, MID-LAND REALTORS. MIDMLS
- $269,9003 bd3 ba1.8k sqft3837 Pine Rd, Beaverton, MI 48612For SaleMLS ID #50202015, Dave Wieland, RE/MAX New Image. MiRealSource
- $295,0003 bd2 ba1.6k sqft4175 Hicks Rd, Beaverton, MI 48612For SaleMLS ID #50202407, Connie J Allen, Century 21 Signature Realty - Bay City. MiRealSource
- $409,9003 bd3 ba1.9k sqft5531 N Clarence Ct, Sanford, MI 48657For SaleMLS ID #50209603, Brandon J Walsh, RE/MAX Results. MiRealSource
- $289,9003 bd2 ba1.4k sqft2283 S River Rd, Beaverton, MI 48612For SaleMLS ID #1943922, Josh Theisen. NGLRMLS
- $239,9003 bd1 ba1.3k sqft1517 S Whitney Rd, Beaverton, MI 48612For SaleMLS ID #50215628, Calyb A Shaw, Berkshire Hathaway HomeServices, Bay City. MiRealSource
- $249,3205 bd2 ba1.4k sqft1231 Aspen Dr, Beaverton, MI 48612For SaleMLS ID #50138325, Julie Pellerito, Baker-Kehoe Realty LLC. MiRealSource
- $449,0005 bd3 ba2.4k sqft5513 Siebert St, Midland, MI 48640For SaleMLS ID #50215422, Vicky Sowden, RE/MAX New Image Saginaw. MIDMLS
- $389,9004 bd2 ba2.1k sqft371 E Saginaw Rd, Sanford, MI 48657For SaleMLS ID #50211408, Tracy Sampson, RE/MAX of Midland. MiRealSource
- $215,0004 bd2 ba1.6k sqft1010 Creek Rd, Beaverton, MI 48612For SaleMLS ID #50213218, Karrie Hulme, REAL ESTATE ONE - GLADWIN. MiRealSource
- $229,0003 bd2 ba1.2k sqft5367 Grouse Ct, Beaverton, MI 48612For SaleMLS ID #50204611, ALEX BILLOTTI, EXP Realty LLC. MiRealSource
- $219,9002 bd2 ba1.1k sqft408 Glidden Rd, Beaverton, MI 48612For SaleMLS ID #50206797, Nick L McNamara, RE/MAX RIVERHAVEN--SS. MiRealSource
