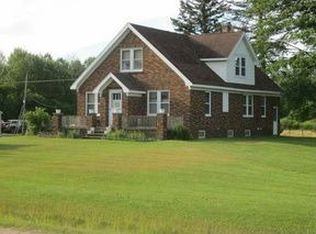
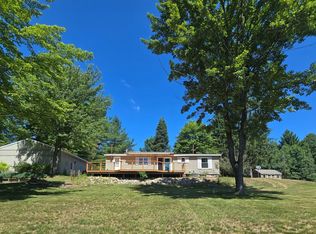
Seclusion at its finest with this beautiful property boasting almost 20 acres of privacy! This property is full of wildlife, and would make a perfect hunters paradise. Situated back off the road sits this quaint 3 bedroom 2 1/2 bath home. There is a primary bedroom and attached full bath on the main floor. Beautiful hand crafted staircase leading upstairs to 2 more bedrooms and 1 more full bath. The front of the home has a covered porch perfect for a couple of rocking chairs to enjoy sitting out in the mornings or evenings. There is also a large back deck right off of the dining room area with a fire pit in the back yard. Farther back behind the house your can follow all the trails throughout the almost 20 acres and will find not 1 but 2 ponds, open areas, and a deer blind situated off the ground for better viewing and hunting. There is also a shed/original hunting cabin with 2 built in bunk beds, space to move around and a wall heating unit. It has knotty pine and has that rustic feel with 3 windows for extra lighting. Perfect for your extra company during hunting season or a great place the kids would love as an extra space. The portion of the building that is the shed has room for your lawn mower, ATV, and yard equipment. Don't miss your opportunity to own a this slice of paradise, call to schedule a showing today!
For sale
$359,900
1225 W Sun Oil Rd, Gladwin, MI 48624
3beds
1,590sqft
Single Family Residence
Built in 2005
19.76 Acres Lot
$349,200 Zestimate®
$226/sqft
$-- HOA
What's special
Beautiful hand crafted staircaseOpen areas
- 79 days
- 575
- 46
Zillow last checked:
Listing updated:
Listed by:
Jenna Ochab 231-590-2816,
LADY OF THE LAKES NORTH 989-426-6060,
CAROLYN OCHAB 989-329-3339,
LADY OF THE LAKES NORTH
Source: MiRealSource,MLS#: 50213766 Originating MLS: Clare Gladwin Board of REALTORS
Originating MLS: Clare Gladwin Board of REALTORSFacts & features
Interior
Bedrooms & bathrooms
- Bedrooms: 3
- Bathrooms: 3
- Full bathrooms: 2
- 1/2 bathrooms: 1
- Main level bathrooms: 1
- Main level bedrooms: 1
Rooms
- Room types: Laundry, Master Bedroom, Master Bathroom, Second Flr Full Bathroom
Primary bedroom
- Level: First
Bedroom 1
- Features: Laminate
- Level: Main
- Area: 216
- Dimensions: 18 x 12
Bedroom 2
- Features: Laminate
- Level: Second
- Area: 132
- Dimensions: 12 x 11
Bedroom 3
- Features: Laminate
- Level: Second
- Area: 132
- Dimensions: 12 x 11
Bathroom 1
- Features: Laminate
- Level: Main
- Area: 108
- Dimensions: 12 x 9
Bathroom 2
- Features: Laminate
- Level: Second
- Area: 81
- Dimensions: 9 x 9
Kitchen
- Features: Laminate
- Level: Main
- Area: 221
- Dimensions: 17 x 13
Living room
- Features: Laminate
- Level: Main
- Area: 280
- Dimensions: 20 x 14
Heating
- Forced Air, Propane
Cooling
- Central Air
Appliances
- Included: Range/Oven, Refrigerator, Electric Water Heater
- Laundry: First Floor Laundry
Features
- High Ceilings
- Flooring: Laminate
- Windows: Window Treatments
- Basement: Crawl Space
- Has fireplace: No
Interior area
- Total structure area: 1,590
- Total interior livable area: 1,590 sqft
- Finished area above ground: 1,590
- Finished area below ground: 0
Property
Parking
- Total spaces: 1
- Parking features: Detached
- Garage spaces: 1
Features
- Levels: One and One Half
- Stories: 1.5
- Patio & porch: Deck, Porch
- Has view: Yes
- View description: Rural View
- Waterfront features: Pond
- Frontage type: Road
- Frontage length: 647
Lot
- Size: 19.76 Acres
- Dimensions: 647 x 1324 x 649 x 1323
- Features: Deep Lot - 150+ Ft., Large Lot - 65+ Ft., Wooded, Rural
Details
- Additional structures: Shed(s)
- Parcel number: 05001040200200
- Zoning description: Residential,Recreational
- Special conditions: Private
Construction
Type & style
- Home type: SingleFamily
- Architectural style: Saltbox
- Property subtype: Single Family Residence
Materials
- Vinyl Siding, Vinyl Trim
Condition
- New construction: No
- Year built: 2005
Utilities & green energy
- Sewer: Septic Tank
- Water: Private Well
Community & HOA
Community
- Subdivision: Na
HOA
- Has HOA: No
Location
- Region: Gladwin
Financial & listing details
- Price per square foot: $226/sqft
- Tax assessed value: $237,000
- Annual tax amount: $3,377
- Date on market: 7/4/2026
- Cumulative days on market: 81 days
- Listing agreement: Exclusive Right To Sell
- Listing terms: Cash,Conventional,FHA
Estimated market value
$349,200
$332,000 - $367,000
$2,168/mo
Price history
| Date | Event | Price |
|---|---|---|
| 7/4/2026 | Listed for sale | $359,900+227.2%$226/sqft |
Source:  MiRealSource #50213766 Report a problem MiRealSource #50213766 Report a problem | ||
| 9/11/2009 | Sold | $110,000$69/sqft |
Source: Agent Provided Report a problem | ||
Public tax history
| Year | Property taxes | Tax assessment |
|---|---|---|
| 2025 | $3,307 +8.9% | $118,500 +11.5% |
| 2024 | $3,036 | $106,300 +16.4% |
| 2023 | -- | $91,300 +14% |
| 2022 | -- | $80,100 +6.7% |
| 2021 | -- | $75,100 +3.9% |
| 2020 | -- | $72,300 +14% |
| 2018 | -- | $63,400 +6% |
| 2017 | -- | $59,800 +1.5% |
| 2016 | -- | $58,900 |
| 2015 | -- | -- |
| 2014 | -- | $55,400 +1.1% |
| 2013 | -- | $54,800 -10.3% |
| 2011 | -- | $61,100 -6.9% |
| 2010 | -- | $65,600 |
Find assessor info on the county website
Monthly payment
Est. payment
Payment breakdown
Explore the cost of this home by adjusting the details. Changes won't be saved.Climate risks
Neighborhood: 48624
Nearby schools
Schools provided by the listing agent
- District: Gladwin Community Schools
Source: MiRealSource. This data may not be complete. We recommend contacting the local school district to confirm school assignments for this home.
Similar homes
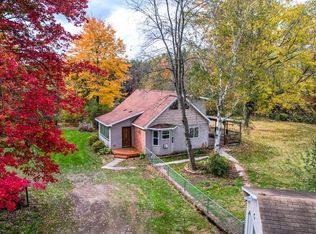
- $290,0003 bd1 ba1.5k sqft945 N Hockaday Rd, Gladwin, MI 48624For Sale

 MLS ID #20261048315, Stephanie Prechel, The Agency Hall & Hunter. Realcomp II
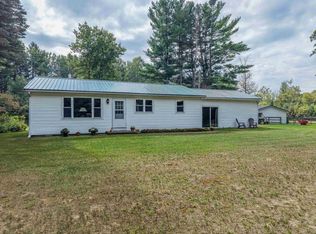
 - $258,9004 bd2 ba1.5k sqft395 W M 61, Gladwin, MI 48624For Sale
 MLS ID #50220480, KIMBERLY A STURGIS, RE/MAX RIVER HAVEN. MiRealSource
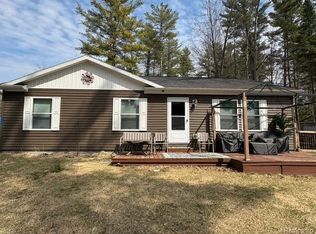
 - $365,0003 bd2 ba1.3k sqft3615 Pinelands Rd, Gladwin, MI 48624For Sale
 MLS ID #20261030594, Cheryl Condron, Real Estate Unlimited, Inc. Realcomp II
 - $259,9003 bd2 ba1.4k sqft658 Rivers Terrace Rd, Gladwin, MI 48624For Sale
 MLS ID #201841420, Lisa M Welke, Nexus Realty Group LLC. WWMLS
 - $298,5003 bd2 ba1.6k sqft1621 Loebrich Dr, Gladwin, MI 48624For SaleMLS ID #50222285, DEBORAH STOVER, RE/MAX RIVERHAVEN--SS. MiRealSource
- $314,9983 bd2 ba2.2k sqft510 Mix Rd, Gladwin, MI 48624For SaleMLS ID #50202151, IVIE BAKER, Baker-Kehoe Realty LLC. MiRealSource
- $395,0004 bd3 ba1.9k sqft3422 E Pinecrest Dr, Gladwin, MI 48624For SaleMLS ID #50217904, Christopher Parker, EXP Realty. MiRealSource
- $399,0004 bd2 ba1.8k sqft1777 E Pratt Lake Rd, Gladwin, MI 48624For SaleMLS ID #50215762, ROBIN HANEL, COLDWELL BANKER PROFESSIONALS. MiRealSource
- $199,9013 bd2 ba1.4k sqft993 Easton Rd, Gladwin, MI 48624For SaleMLS ID #50200267, IVIE BAKER, Baker-Kehoe Realty LLC. MiRealSource
- $339,9003 bd2 ba1.6k sqft5049 Ruby Dr, Gladwin, MI 48624For Sale
 MLS ID #26048831, Shauna Korn, Townsend Realty LLC. MichRIC
 - $294,9001 bd1 ba967 sqft1293 Bellinger, Gladwin, MI 48624For SaleMLS ID #50220452, Debbie Upleger, REMAX Town & Country. MiRealSource
- $479,9002 bd1 ba1.1k sqft5045 North St #M30, Gladwin, MI 48624For SaleMLS ID #26048577, Jeff Chilman, Whitetail Properties Real Estate, LLC. MichRIC
- $279,9003 bd3 ba1.4k sqft5700 Royal Ct, Gladwin, MI 48624For SaleMLS ID #50205001, Frank C Hillman, Sun Realty Group Inc. MiRealSource
- $286,7002 bd1 ba852 sqft1041 Radov Dr Lot 11-12, Gladwin, MI 48624For SaleMLS ID #79080073201, Dawn Sponseller, Keller Williams of NM Signature Group. Realcomp II
- $269,5872 bd3 ba1.5k sqft5228 Winchester Way, Gladwin, MI 48624For SaleMLS ID #50220194, IVIE BAKER, Baker-Kehoe Realty LLC. MiRealSource
- $234,9003 bd2 ba1.2k sqft5304 Worchester Way, Gladwin, MI 48624For SaleMLS ID #50217972, RYAN ROPP, SUGAR SPRINGS REAL ESTATE. MiRealSource
- $330,0003 bd2 ba1.6k sqft5419 N Rodgers Ave, Harrison, MI 48625For SaleMLS ID #50219659, KARI GARBER, HARRISON REALTY INC.. MiRealSource
- $259,9003 bd1 ba1k sqft3969 N West Branch Dr, Gladwin, MI 48624For SaleMLS ID #50211265, Jenna Ochab, LADY OF THE LAKES NORTH. MiRealSource
