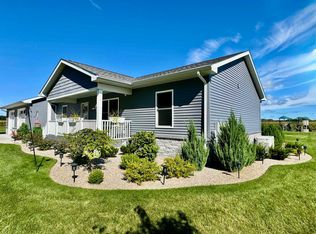
Welcome to this beautiful 4-bedroom, 2-bathroom waterfront home featuring 60 feet of frontage on Wixom Lake! Tucked away on a quiet dead-end street, this property offers the perfect blend of privacy, relaxation, and year-round enjoyment. Inside, you’ll find an open-concept kitchen and living area with vaulted ceilings, creating a bright and spacious atmosphere perfect for entertaining or everyday living. The main floor primary bedroom adds convenience, while the partially finished basement offers additional living space and a fourth bedroom option. Outside, with the highly anticipated return of future lake levels, enjoy all that lake life has to offer with access to a private boat launch exclusively for homeowners. An additional 2-car garage on the second lot across the street provides plenty of room for vehicles, boats, and all your toys. Whether you’re looking for a full-time residence or the perfect up-north getaway, this home is ready for you to enjoy! Now is the perfect time to get in on this opportunity!
For sale
Price cut: $7.5K (7/23)
$387,400
1361 McKimmy Dr, Beaverton, MI 48612
4beds
1,876sqft
Single Family Residence
Built in 1991
0.45 Acres Lot
$379,000 Zestimate®
$207/sqft
$-- HOA
What's special
Vaulted ceilingsMain floor primary bedroomBright and spacious atmosphere
- 104 days |
- 349 |
- 14 |
Zillow last checked:
Listing updated:
Listed by:
Lauren Darrow 989-859-2647,
Century 21 Signature Realty 989-921-7000
Source: MiRealSource,MLS#: 50207295 Originating MLS: Saginaw Board of REALTORS
Originating MLS: Saginaw Board of REALTORSFacts & features
Interior
Bedrooms & bathrooms
- Bedrooms: 4
- Bathrooms: 2
- Full bathrooms: 2
- Main level bathrooms: 1
- Main level bedrooms: 1
Rooms
- Room types: Bedroom, Laundry, Bathroom, Second Flr Full Bathroom
Bedroom 1
- Features: Carpet
- Level: Main
- Area: 156
- Dimensions: 12 x 13
Bedroom 2
- Features: Carpet
- Level: Second
- Area: 143
- Dimensions: 13 x 11
Bedroom 3
- Features: Carpet
- Level: Second
- Area: 156
- Dimensions: 13 x 12
Bedroom 4
- Features: Vinyl
- Level: Basement
- Area: 234
- Dimensions: 18 x 13
Bathroom 1
- Features: Tile
- Level: Main
Bathroom 2
- Features: Tile
- Level: Second
Dining room
- Features: Vinyl
- Level: Main
- Area: 144
- Dimensions: 12 x 12
Kitchen
- Level: Main
- Area: 176
- Dimensions: 16 x 11
Living room
- Features: Vinyl
- Level: Main
- Area: 224
- Dimensions: 16 x 14
Heating
- Forced Air, Natural Gas
Cooling
- Ceiling Fan(s), Central Air
Appliances
- Included: Dishwasher, Dryer, Microwave, Range/Oven, Refrigerator, Washer, Water Softener Rented, Gas Water Heater
- Laundry: First Floor Laundry, Main Level
Features
- Cathedral/Vaulted Ceiling, Sump Pump, Walk-In Closet(s), Pantry
- Flooring: Ceramic Tile, Carpet, Vinyl
- Basement: Daylight,Exterior Entry,Partially Finished,Interior Entry,Wood
- Has fireplace: No
Interior area
- Total structure area: 2,414
- Total interior livable area: 1,876 sqft
- Finished area above ground: 1,462
- Finished area below ground: 414
Property
Parking
- Total spaces: 2.5
- Parking features: Garage, Attached
- Attached garage spaces: 2.5
Features
- Levels: One and One Half
- Stories: 1.5
- Patio & porch: Deck
- Has spa: Yes
- Spa features: Spa/Hot Tub, Bath
- On waterfront: Yes
- Waterfront features: All Sports Lake, Lake Front, Seawall, Association Access, Waterfront
- Body of water: Wixom Lake
- Frontage length: 60
Lot
- Size: 0.45 Acres
- Dimensions: 60 x 160 and 60 x 150
- Features: Dead End, Rural
Details
- Parcel number: 15012000004100/08400
- Zoning description: Residential
Construction
Type & style
- Home type: SingleFamily
- Architectural style: Traditional
- Property subtype: Single Family Residence
Materials
- Vinyl Siding
- Foundation: Basement, Wood
Condition
- Year built: 1991
Utilities & green energy
- Sewer: Septic Tank
- Water: Private Well
Community & HOA
Community
- Subdivision: Holiday Shores
HOA
- Has HOA: Yes
- HOA name: Holiday Shores
Location
- Region: Beaverton
Financial & listing details
- Price per square foot: $207/sqft
- Annual tax amount: $4,079
- Date on market: 5/12/2026
- Cumulative days on market: 105 days
- Listing agreement: Exclusive Right To Sell
- Listing terms: Cash,Conventional,FHA,VA Loan,USDA Loan
- Road surface type: Paved
Estimated market value
$379,000
$360,000 - $398,000
$1,822/mo
Price history
| Date | Event | Price |
|---|---|---|
| 7/23/2026 | Price change | $387,400-1.9%$207/sqft |
Source:  MiRealSource #50207295 Report a problem MiRealSource #50207295 Report a problem | ||
| 5/12/2026 | Listed for sale | $394,900-1%$211/sqft |
Source: MiRealSource #50207295 Report a problem | ||
| 11/4/2025 | Listing removed | $398,900$213/sqft |
Source:  Realcomp II #20251012616 Report a problem Realcomp II #20251012616 Report a problem | ||
| 6/27/2025 | Listed for sale | $398,900+77.3%$213/sqft |
Source: Realcomp II #20251012616 Report a problem | ||
| 4/12/2017 | Listing removed | $225,000+11.4%$120/sqft |
Source: Coldwell Banker Professionals #170562 Report a problem | ||
| 8/10/2016 | Sold | $202,000-3.8%$108/sqft |
Source: Agent Provided Report a problem | ||
| 6/13/2016 | Price change | $209,900-1.4%$112/sqft |
Source: PARK PLACE HOMES-BEAVERTON #162974 Report a problem | ||
| 5/2/2016 | Price change | $212,900-3.2%$113/sqft |
Source: PARK PLACE HOMES #162974 Report a problem | ||
| 3/4/2016 | Price change | $219,900-2.2%$117/sqft |
Source: PARK PLACE HOMES #162974 Report a problem | ||
| 1/19/2016 | Price change | $224,900-2.2%$120/sqft |
Source: PARK PLACE HOMES #162974 Report a problem | ||
| 6/26/2015 | Price change | $229,900-2.5%$123/sqft |
Source: Park Place Homes Report a problem | ||
| 5/12/2015 | Price change | $235,900-1.7%$126/sqft |
Source: Park Place Homes Report a problem | ||
| 3/14/2015 | Price change | $239,900-2.1%$128/sqft |
Source: PARK PLACE HOMES #162974 Report a problem | ||
| 12/15/2014 | Listed for sale | $245,000+26%$131/sqft |
Source: Owner Report a problem | ||
| 2/2/2009 | Sold | $194,500+13.1%$104/sqft |
Source: MiRealSource #41011276 Report a problem | ||
| 9/26/2008 | Sold | $172,000$92/sqft |
Source: MiRealSource #30813925 Report a problem | ||
Public tax history
| Year | Property taxes | Tax assessment |
|---|---|---|
| 2025 | $2,805 +181.3% | $111,500 +8.8% |
| 2024 | $997 | $102,500 +19.7% |
| 2023 | -- | $85,600 +18.4% |
| 2022 | -- | $72,300 -0.1% |
| 2021 | -- | $72,400 -27.6% |
| 2020 | -- | $100,000 +13% |
| 2018 | -- | $88,500 -8% |
| 2017 | -- | $96,200 +1.5% |
| 2016 | -- | $94,800 |
| 2015 | -- | -- |
| 2014 | -- | $87,000 +0.9% |
| 2013 | -- | $86,200 -8.6% |
| 2011 | -- | $94,300 -13.1% |
| 2010 | -- | $108,500 |
Find assessor info on the county website
Monthly payment
Est. payment
Payment breakdown
Explore the cost of this home by adjusting the details. Changes won't be saved.Climate risks
Neighborhood: 48612
Nearby schools
GreatSchools rating
- 5/10Beaverton Middle SchoolGrades: PK-5Distance: 3.8 mi
- 6/10Beaverton High SchoolGrades: 6-12Distance: 3.7 mi
Schools provided by the listing agent
- District: Beaverton Rural Schools
Source: MiRealSource. This data may not be complete. We recommend contacting the local school district to confirm school assignments for this home.
- $30,600-- bd-- ba-- sqft1361 McKimmy Dr, Beaverton, MI 48612Off Market
- $18,200-- bd-- ba-- sqft1369 McKimmy Dr, Beaverton, MI 48612Off Market
- $5,800-- bd-- ba-- sqft1349 McKimmy Dr, Beaverton, MI 48612Off Market
- $28,000-- bd-- ba-- sqft1345 McKimmy Dr, Beaverton, MI 48612Off Market
- $16,600-- bd-- ba-- sqft1356 McKimmy Dr, Beaverton, MI 48612Off Market
- $328,0003 bd2 ba1.9k sqft1369 McKimmy Dr, Beaverton, MI 48612Off Market
- $230,5002 bd2 ba1.6k sqft1355 McKimmy Dr, Beaverton, MI 48612Off Market
- $269,6004 bd2 ba1.8k sqft1373 McKimmy Dr, Beaverton, MI 48612Off Market
A local agent can set up tours, give advice and negotiate with sellers.
Similar homes
- $389,0003 bd4 ba2.2k sqft2917 W Howard Rd, Beaverton, MI 48612For Sale

 MLS ID #50212884, SONYA LOOSE, CENTURY 21 SIGNATURE - MIDLAND. MiRealSource
 - $325,0003 bd2 ba1.6k sqft313 Twin Lake Rd, Beaverton, MI 48612For Sale

 MLS ID #50218737, Denise Vinson, Century 21 Signature Realty Midland. MIDMLS
 - $399,9003 bd3 ba1.4k sqft233 Red Oak Dr, Beaverton, MI 48612For Sale
 MLS ID #50202998, JESSICA KIDD, COLDWELL BANKER PROFESSIONALS. MiRealSource
 - $350,0002 bd2 ba1.9k sqft3175 Coolidge Rd, Beaverton, MI 48612For Sale
 MLS ID #50206882, Yafreisy Melo Castillo, Century 21 Signature Realty Midland. MiRealSource
 - $309,0003 bd2 ba1.5k sqft1583 Long Rd, Beaverton, MI 48612For SaleMLS ID #50218545, Paul Clarke, Modern Realty. MiRealSource
- $384,9004 bd2 ba1.4k sqft150 E Winegars Rd, Gladwin, MI 48624For SaleMLS ID #50200970, Jeremy Dennis, Century 21 Signature Realty. MiRealSource
- $359,9004 bd2 ba2.3k sqft474 W Taylor Dr, Sanford, MI 48657For SaleMLS ID #50216901, Jodie Bow, Century 21 Signature Realty. MiRealSource
- $364,3033 bd2 ba2.1k sqft3215 N Branch Dr, Beaverton, MI 48612For SaleMLS ID #50205338, IVIE BAKER, Baker-Kehoe Realty LLC. MiRealSource
- $349,9002 bd2 ba1.2k sqft4764 N Lang Rd, Beaverton, MI 48612For SaleMLS ID #50215822, BRENT DUFFETT, PEYTON PROPERTIES, LLC. MiRealSource
- $374,9004 bd2 ba2k sqft5016 Airport Rd, Midland, MI 48642For SaleMLS ID #50218086, Nicole Freed, EXP Realty. MiRealSource
- $359,9003 bd3 ba1.5k sqft1225 W Sun Oil Rd, Gladwin, MI 48624For SaleMLS ID #50213766, Jenna Ochab, LADY OF THE LAKES NORTH. MiRealSource
- $259,9003 bd3 ba1.8k sqft3837 Pine Rd, Beaverton, MI 48612For SaleMLS ID #50202015, Dave Wieland, RE/MAX New Image. MiRealSource
- $399,0003 bd3 ba2.7k sqft3826 Buzzell Rd, Gladwin, MI 48624For SaleMLS ID #50203383, Yafreisy Melo Castillo, Century 21 Signature Realty Midland. MiRealSource
- $360,0004 bd3 ba1.8k sqft2206 N Five Mile Rd, Midland, MI 48642For SaleMLS ID #50207949, Scott Fader, Joseph Walter Realty LLC. MiRealSource
- $399,0004 bd2 ba1.8k sqft1777 E Pratt Lake Rd, Gladwin, MI 48624For SaleMLS ID #50215762, ROBIN HANEL, COLDWELL BANKER PROFESSIONALS. MiRealSource
- $289,9003 bd2 ba1.6k sqft4772 S Bard Rd, Beaverton, MI 48612For Sale
 MLS ID #20261041230, Jessica Juel, Arterra Luxe Collection LLC. Realcomp II
 - $429,0004 bd3 ba2.1k sqft2396 N Spruce Ridge Dr, Midland, MI 48642For SaleMLS ID #50210101, Kelly Stinson, MID-LAND REALTORS. MIDMLS
- $399,9004 bd4 ba2.3k sqft7621 Winding Creek Ct, Midland, MI 48642For SaleMLS ID #50218429, Abby Enszer, Berkshire Hathaway HomeServices. MiRealSource
- $349,9904 bd2 ba2.1k sqft371 E Saginaw Rd, Sanford, MI 48657For SaleMLS ID #50211408, Tracy Sampson, RE/MAX of Midland. MiRealSource
- $209,0004 bd2 ba1.6k sqft1010 Creek Rd, Beaverton, MI 48612For SaleMLS ID #50213218, Karrie Hulme, REAL ESTATE ONE - GLADWIN. MiRealSource
