WOW! Welcome to waterfront living at on the Tobacco River backwaters, for kayaking and canoeing access leading out to Ross Lake. This stunning, nearly new home offers over 2,150 square feet of thoughtfully designed living space, perfectly blending comfort, style, and scenic beauty. Step inside to an inviting open floor plan highlighted by vaulted ceilings, rich hardwood floors, and an abundance of natural light. The spacious kitchen flows seamlessly into the dining area, where you’ll enjoy peaceful waterfront views with every meal. A private office or den provides the perfect space for working from home or relaxing with a good book. The oversized primary suite is a true retreat, featuring a luxurious en-suite bathroom with ceramic tile flooring, a beautifully tiled walk-in shower, and a generous walk-in closet designed to meet all your storage needs. A large laundry room adds convenience and functionality to everyday living. Set on nearly half an acre of waterfront property, this home offers a serene, wooded backdrop across the water, creating a peaceful and private setting. Enjoy your mornings on the covered front porch, and unwind in the evenings on the covered back deck overlooking the water. With low-maintenance composite decking, you can spend more time enjoying the views and less time on upkeep. Nature lovers will appreciate the abundant wildlife—watch ducks, herons, and other birds right from your backyard. The spacious 2.5-car garage and concrete driveway provide plenty of room for vehicles, storage, and hobbies. Located just outside the city limits, you’ll enjoy the perfect balance of tranquility and convenience, with easy access to shopping, dining, and a nearby city park featuring picnic areas and a fun splash park for the kids. This is more than a home—it’s a lifestyle. Don’t miss your chance to make it yours! (Disclaimer: "Some photos may be digitally enhanced") Take a Fly Thru Drone Tour: https://tinyurl.com/3215northbranch
For sale
Price cut: $25K (7/17)
$364,303
3215 N Branch Dr, Beaverton, MI 48612
3beds
2,150sqft
:
Get pre-qualified$2,446/mo
Single Family Residence
Built in 2024
0.41 Acres Lot
$357,800 Zestimate®
$169/sqft
$-- HOA
What's special
Inviting open floor planPrivate office or denLuxurious en-suite bathroomRich hardwood floorsCovered front porchLow-maintenance composite deckingVaulted ceilings
- 92 days |
- 718 |
- 20 |
Zillow last checked:
Listing updated:
Listed by:
IVIE BAKER 989-429-0124,
Baker-Kehoe Realty LLC 989-426-0664
Source: MiRealSource,MLS#: 50205338 Originating MLS: Clare Gladwin Board of REALTORS
Originating MLS: Clare Gladwin Board of REALTORSFacts & features
Interior
Bedrooms & bathrooms
- Bedrooms: 3
- Bathrooms: 2
- Full bathrooms: 2
- Main level bathrooms: 2
- Main level bedrooms: 3
Bedroom 1
- Features: Carpet
- Level: Main
- Area: 270
- Dimensions: 18 x 15
Bedroom 2
- Features: Carpet
- Level: Main
- Area: 132
- Dimensions: 12 x 11
Bedroom 3
- Features: Laminate
- Level: Main
- Area: 110
- Dimensions: 11 x 10
Bathroom 1
- Features: Ceramic
- Level: Main
- Area: 50
- Dimensions: 10 x 5
Bathroom 2
- Features: Ceramic
- Level: Main
- Area: 135
- Dimensions: 15 x 9
Dining room
- Features: Laminate
- Level: Main
- Area: 72
- Dimensions: 9 x 8
Kitchen
- Features: Laminate
- Level: Main
- Area: 132
- Dimensions: 12 x 11
Living room
- Features: Laminate
- Level: Main
- Area: 272
- Dimensions: 17 x 16
Office
- Level: Main
- Area: 80
- Dimensions: 10 x 8
Heating
- Forced Air, Natural Gas
Cooling
- Central Air
Appliances
- Included: Dishwasher, Disposal, Microwave, Range/Oven, Refrigerator, Gas Water Heater
- Laundry: Main Level
Features
- High Ceilings, Cathedral/Vaulted Ceiling, Walk-In Closet(s)
- Flooring: Ceramic Tile, Carpet, Laminate
- Windows: Bay Window(s)
- Basement: None,Crawl Space
- Has fireplace: No
Interior area
- Total structure area: 2,150
- Total interior livable area: 2,150 sqft
- Finished area above ground: 2,150
- Finished area below ground: 0
Video & virtual tour
Property
Parking
- Total spaces: 2.5
- Parking features: 2 Spaces, Garage, Driveway, Attached
- Attached garage spaces: 2.5
Features
- Levels: One
- Stories: 1
- Patio & porch: Deck, Porch
- Has view: Yes
- View description: Water, Bay, River
- Has water view: Yes
- Water view: Water,Bay,River
- Waterfront features: Lake Front, River Front, Waterfront
- Body of water: Ross Lake / Tobacco River
- Frontage length: 154
Lot
- Size: 0.41 Acres
- Dimensions: 135.84 x 130.7 x 154.7 x 125.5
- Features: Deep Lot - 150+ Ft., Wooded, Rural, Subdivision, Platted
Details
- Parcel number: 01039000000300
- Zoning: Residential (Site Condo)
- Zoning description: Residential
- Special conditions: Private,Standard
Construction
Type & style
- Home type: SingleFamily
- Architectural style: Ranch
- Property subtype: Single Family Residence
Materials
- Vinyl Siding, Vinyl Trim
Condition
- New construction: No
- Year built: 2024
Utilities & green energy
- Sewer: Septic Tank
- Water: Private Well
- Utilities for property: Electricity Connected, Natural Gas Connected, Internet Spectrum
Community & HOA
Community
- Subdivision: Woodland Acres
HOA
- Has HOA: No
Location
- Region: Beaverton
Financial & listing details
- Price per square foot: $169/sqft
- Tax assessed value: $257,000
- Annual tax amount: $2,705
- Date on market: 4/24/2026
- Cumulative days on market: 94 days
- Listing agreement: Exclusive Right To Sell
- Listing terms: Cash,Conventional,FHA,VA Loan
- Road surface type: Paved
Estimated market value
$357,800
$340,000 - $376,000
$1,788/mo
Price history
| Date | Event | Price |
|---|---|---|
| 7/17/2026 | Price change | $364,303-6.4%$169/sqft |
Source:  MiRealSource #50205338 Report a problem MiRealSource #50205338 Report a problem | ||
| 5/28/2026 | Price change | $389,303-2.5%$181/sqft |
Source: MiRealSource #50205338 Report a problem | ||
| 4/24/2026 | Listed for sale | $399,303$186/sqft |
Source: MiRealSource #50205338 Report a problem | ||
Public tax history
| Year | Property taxes | Tax assessment |
|---|---|---|
| 2025 | $2,705 +652.8% | $128,500 +141.5% |
| 2024 | $359 | $53,200 +397.2% |
| 2023 | -- | $10,700 +7% |
| 2022 | -- | $10,000 +16.3% |
| 2021 | -- | $8,600 +26.5% |
| 2020 | -- | $6,800 -20.9% |
| 2018 | -- | $8,600 -4.4% |
| 2017 | -- | $9,000 -3.2% |
| 2016 | -- | $9,300 -2.1% |
| 2015 | -- | $9,500 -37.9% |
| 2014 | -- | $15,300 |
Find assessor info on the county website
Monthly payment
Est. payment
Payment breakdown
Explore the cost of this home by adjusting the details. Changes won't be saved.Climate risks
Neighborhood: 48612
Nearby schools
GreatSchools rating
- 5/10Beaverton Middle SchoolGrades: PK-5Distance: 1.3 mi
- 6/10Beaverton High SchoolGrades: 6-12Distance: 1.4 mi
Schools provided by the listing agent
- District: Beaverton Rural Schools
Source: MiRealSource. This data may not be complete. We recommend contacting the local school district to confirm school assignments for this home.
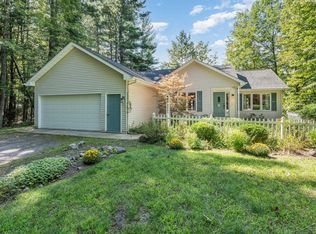
- $345,0004 bd2 ba2.3k sqft3205 N Branch Dr, Beaverton, MI 48612Off Market

- $230,0003 bd2 ba1.4k sqft3225 N Branch Dr, Gladwin, MI 48612Sold
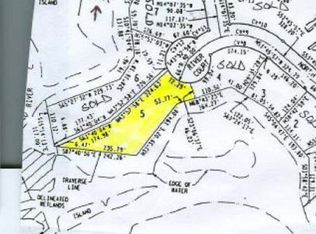
- $297,500-- bd-- ba-- sqft3571 Woodview Pass, Beaverton, MI 48612Off Market
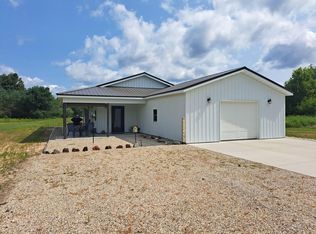
- $--0.5 Acres5 Unit Riv, Beaverton, MI 48612Off Market
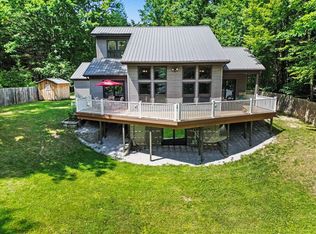
- $64,9001.38 AcresVl North Branch Dr, Beaverton, MI 48612Pending
- $15,800-- bd-- ba-- sqft11-48612 Eleven, Beaverton, MI 48612Off Market
- $33,600-- bd-- ba-- sqft12-48612 Twelve, Beaverton, MI 48612Off Market
- $40,200-- bd-- ba-- sqft13-48612 Thirteen, Beaverton, MI 48612Off Market
A local agent can set up tours, give advice and negotiate with sellers.
A local lender can help you make sure your offer is ready when you are.
Similar homes
- $364,9002 bd2 ba1.2k sqft4764 N Lang Rd, Beaverton, MI 48612For Sale
 MLS ID #50215822, BRENT DUFFETT, PEYTON PROPERTIES, LLC. MiRealSource
 - $409,0003 bd4 ba2.2k sqft2917 W Howard Rd, Beaverton, MI 48612For Sale
 MLS ID #50212884, SONYA LOOSE, CENTURY 21 SIGNATURE - MIDLAND. MiRealSource
 - $289,9003 bd2 ba1.4k sqft2283 S River Rd, Beaverton, MI 48612For Sale
 MLS ID #1943922, Josh Theisen. NGLRMLS
 - $295,0003 bd2 ba1.6k sqft4175 Hicks Rd, Beaverton, MI 48612For Sale
 MLS ID #50202407, Connie J Allen, Century 21 Signature Realty - Bay City. MiRealSource
 - $359,9003 bd3 ba1.5k sqft1225 W Sun Oil Rd, Gladwin, MI 48624For SaleMLS ID #50213766, Jenna Ochab, LADY OF THE LAKES NORTH. MiRealSource
- $399,9003 bd3 ba1.4k sqft233 Red Oak Dr, Beaverton, MI 48612For SaleMLS ID #50202998, JESSICA KIDD, COLDWELL BANKER PROFESSIONALS. MiRealSource
- $429,9004 bd3 ba1.9k sqft5331 Oakridge Dr, Beaverton, MI 48612For Sale
 MLS ID #50207583, Linda Barth, Coldwell Banker Professionals. MIDMLS
 - $219,9002 bd2 ba1.1k sqft408 Glidden Rd, Beaverton, MI 48612For SaleMLS ID #50206797, Nick L McNamara, RE/MAX RIVERHAVEN--SS. MiRealSource
- $239,9003 bd1 ba1.3k sqft1517 S Whitney Rd, Beaverton, MI 48612For SaleMLS ID #50215628, Calyb A Shaw, Berkshire Hathaway HomeServices, Bay City. MiRealSource
- $299,8503 bd2 ba1.6k sqft4772 S Bard Rd, Beaverton, MI 48612For Sale
 MLS ID #20261041230, Jessica Juel, Arterra Luxe Collection LLC. Realcomp II
 - $424,9003 bd2 ba1.5k sqft5458 Oakridge Dr, Beaverton, MI 48612For SaleMLS ID #50209482, Lauren Darrow, Century 21 Signature Realty. MiRealSource
- $269,9003 bd3 ba1.8k sqft3837 Pine Rd, Beaverton, MI 48612For SaleMLS ID #50202015, Dave Wieland, RE/MAX New Image. MiRealSource
- $425,0004 bd2 ba1.8k sqft1777 E Pratt Lake Rd, Gladwin, MI 48624For SaleMLS ID #50215762, ROBIN HANEL, COLDWELL BANKER PROFESSIONALS. MiRealSource
- $314,9983 bd2 ba2.2k sqft510 Mix Rd, Gladwin, MI 48624For SaleMLS ID #50202151, IVIE BAKER, Baker-Kehoe Realty LLC. MiRealSource
- $305,0003 bd2 ba1.6k sqft296 Island Dr, Beaverton, MI 48612For SaleMLS ID #50197614, Tyler Snyder, Ayre/Rhinehart-Midland. MiRealSource
- $419,9004 bd2 ba2.2k sqft2910 Ginger Dr, Coleman, MI 48618For SaleMLS ID #50212463, Bethany A Brokaw, The Brokaw Group. MiRealSource
- $289,9003 bd3 ba1.6k sqft4145 W Shearer Rd, Coleman, MI 48618For SaleMLS ID #50215215, PRESTON BOVEE, Local Real Estate, LLC. MiRealSource
- $379,0003 bd3 ba2.2k sqft3870 N M 30, Gladwin, MI 48624For SaleMLS ID #50208696, DEBORAH STOVER, RE/MAX RIVERHAVEN--SS. MiRealSource
- $360,0004 bd3 ba1.8k sqft2206 N Five Mile Rd, Midland, MI 48642For SaleMLS ID #50207949, Scott Fader, Joseph Walter Realty LLC. MiRealSource
- $375,0003 bd2 ba1.3k sqft3615 Pinelands Rd, Gladwin, MI 48624For SaleMLS ID #20261030594, Cheryl Condron, Real Estate Unlimited, Inc. Realcomp II
