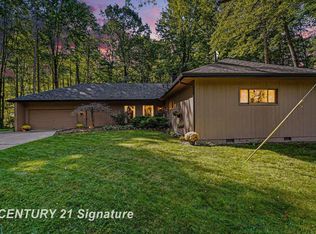
OFF THE BEATEN PATH...is where you'll find this beautifully maintained, one owner ranch in Lincoln Twp. Spacious living area includes 3 bedrooms, 2 full baths and convenient galley kitchen. The one acre lot boasts an underground sprinkler system and a 14x20 out building separate from the main house for storage or a workshop. Roof was new in 2022, sodded front lawn in 2021, hot water heater in 2024, carpet in 2016 and new stove and refrigerator within the last 3 years. Basement is unfinished and ready for new owners to added more living space if needed. This won't last long so call for a personal showing.
For sale
Price cut: $33.1K (9/20)
$299,900
139 E Hickory Ridge Dr, Midland, MI 48642
3beds
1,500sqft
Single Family Residence, 1 to 4 Units
Built in 1996
1 Acres Lot
$292,800 Zestimate®
$200/sqft
$-- HOA
What's special
Underground sprinkler systemOne acre lotConvenient galley kitchen
- 49 days
- 1,313
- 40
Zillow last checked:
Listing updated:
Listed by:
Linda Barth,
Coldwell Banker Professionals 989-631-1234
Source: MIDMLS,MLS#: 50219070
Facts & features
Interior
Bedrooms & bathrooms
- Bedrooms: 3
- Bathrooms: 2
- Full bathrooms: 2
Rooms
- Room types: Entry, First Floor Bedroom, First Flr Primary Bedroom, Living Room, Dining "L", Eat-In Kitchen
Bedroom 1
- Features: Carpet
- Level: First
- Area: 195
- Dimensions: 15 x 13
Bedroom 2
- Features: Carpet
- Level: First
- Area: 120
- Dimensions: 10 x 12
Bedroom 3
- Features: Carpet
- Level: First
- Area: 100
- Dimensions: 10 x 10
Bathroom 1
- Features: Linoleum Floor
- Level: First
- Area: 80
- Dimensions: 10 x 8
Bathroom 2
- Features: Linoleum Floor
- Level: First
- Area: 45
- Dimensions: 9 x 5
Kitchen
- Features: Laminate Floor
- Level: First
- Area: 220
- Dimensions: 20 x 11
Living room
- Features: Carpet
- Level: First
- Area: 390
- Dimensions: 26 x 15
Heating
- Natural Gas, Forced Air
Cooling
- Central Air
Appliances
- Included: Dishwasher, Microwave, Range/Oven, Refrigerator
Features
- Flooring: Carpet, Carpet, Carpet, Carpet, Linoleum, Linoleum, Laminate
- Windows: Storms/Screens
- Basement: Full,Interior Entry,Unfinished
- Has fireplace: Yes
- Fireplace features: Gas, Living Room
Interior area
- Total structure area: 15,001,500
- Total interior livable area: 1,500 sqft
- Finished area below ground: 0
Property
Parking
- Total spaces: 2
- Parking features: Attached, Garage Door Opener, 2 Spaces, Garage
- Attached garage spaces: 2
Features
- Levels: One
- Stories: 1
- Frontage type: Road
- Frontage length: 100
Lot
- Size: 1 Acres
- Dimensions: 1 acre
- Features: Large Lot - 65+ Ft.
Details
- Parcel number: 11059200004300
- Zoning description: Residential
Construction
Type & style
- Home type: SingleFamily
- Architectural style: Ranch
- Property subtype: Single Family Residence, 1 to 4 Units
Materials
- Vinyl Siding
- Foundation: Basement
Condition
- Year built: 1996
Utilities & green energy
- Sewer: Septic Tank
- Water: Public
- Utilities for property: Cable/Internet Avail.
Community & HOA
Community
- Subdivision: Lincoln Estates #4
HOA
- Has HOA: No
Location
- Region: Midland
Financial & listing details
- Price per square foot: $200/sqft
- Tax assessed value: $289,400
- Annual tax amount: $3,997
- Price range: $299.9K - $299.9K
- Date on market: 8/19/2026
- Cumulative days on market: 49 days
- Listing terms: Cash,Conventional
- Ownership: Private
Estimated market value
$292,800
$278,000 - $307,000
$1,803/mo
Price history
| Date | Event | Price |
|---|---|---|
| 9/20/2026 | Price change | $299,900-9.9%$200/sqft |
Source:  MIDMLS #50219070 Report a problem MIDMLS #50219070 Report a problem | ||
| 8/19/2026 | Listed for sale | $333,000$222/sqft |
Source: MIDMLS #50219070 Report a problem | ||
Public tax history
| Year | Property taxes | Tax assessment |
|---|---|---|
| 2025 | $3,907 +5.4% | $144,700 +6.3% |
| 2024 | $3,708 +9.9% | $136,100 +16.2% |
| 2023 | $3,374 | $117,100 +10.5% |
| 2022 | -- | $106,000 +4.2% |
| 2021 | -- | $101,700 +0.7% |
| 2020 | -- | $101,000 +1.7% |
| 2019 | -- | $99,300 -2.2% |
| 2018 | -- | $101,500 +1.1% |
| 2017 | -- | $100,400 +3.4% |
| 2016 | -- | $97,100 +3.6% |
| 2014 | -- | $93,700 +2.6% |
| 2013 | -- | $91,300 |
| 2012 | -- | $91,300 -2.2% |
| 2011 | -- | $93,400 +3.9% |
| 2010 | -- | $89,900 -1.9% |
| 2009 | -- | $91,600 -4.9% |
| 2008 | -- | $96,300 +3.8% |
| 2007 | -- | $92,800 +6.4% |
| 2006 | -- | $87,200 +3.6% |
| 2005 | -- | $84,200 +3.7% |
| 2004 | -- | $81,200 +0.7% |
| 2003 | -- | $80,600 |
Find assessor info on the county website
Monthly payment
Est. payment
Payment breakdown
Explore the cost of this home by adjusting the details. Changes won't be saved.Climate risks
Neighborhood: 48642
Nearby schools
Schools provided by the listing agent
- District: Meridian Public Schools
Source: MIDMLS. This data may not be complete. We recommend contacting the local school district to confirm school assignments for this home.
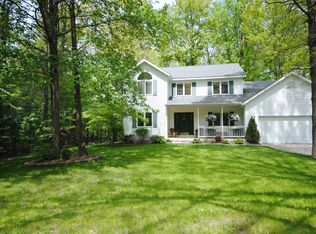
- $415,7004 bd3 ba2.4k sqft147 E Hickory Ridge Dr, Midland, MI 48642Off Market
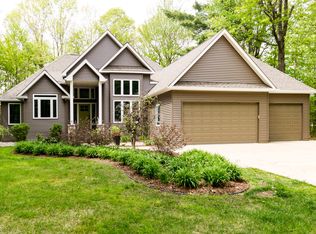
- $471,1004 bd3 ba3.3k sqft2405 N Birchridge Dr, Midland, MI 48642Off Market
- $331,100-- bd2 ba-- sqft199 E Hickory Ridge Dr, Midland, MI 48642Off Market
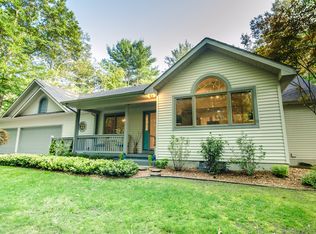
- $452,2004 bd4 ba1.9k sqft140 E Hickory Ridge Dr, Midland, MI 48642Off Market
Similar homes
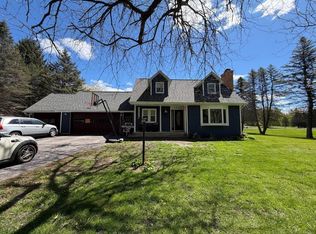
- $360,0004 bd3 ba1.8k sqft2206 N Five Mile Rd, Midland, MI 48642For Sale
 MLS ID #50207949, Scott Fader, Joseph Walter Realty LLC. MiRealSource
 - $309,9003 bd2 ba1.9k sqft547 Peterson Dr, Sanford, MI 48657For Sale
 MLS ID #50222350, Amber Wilson, Century 21 Signature Realty Midland. MiRealSource
 - $229,9003 bd1 ba1k sqft5726 N Jack Rd, Midland, MI 48642For Sale

 MLS ID #50224033, Christina Reimer, RE/MAX of Midland. MIDMLS
 - $279,0003 bd2 ba1.7k sqft3013 Highbrook Dr, Midland, MI 48642For Sale
 MLS ID #50221912, Linda Barth, Coldwell Banker Professionals. MIDMLS
 - $289,0003 bd3 ba1.7k sqft5312 Perrine Rd, Midland, MI 48640For SaleMLS ID #50218393, Yafreisy Melo Castillo, Century 21 Signature Realty Midland. MIDMLS
- $274,9003 bd2 ba1.8k sqft1452 W Isabella Rd, Midland, MI 48640For Sale
 MLS ID #20261072648, Steve Koleno, Beycome Brokerage Realty LLC. Realcomp II
 - $309,0003 bd3 ba1.6k sqft3400 Westbrier Ter, Midland, MI 48642For SaleMLS ID #50219698, Josh Cunningham, Modern Realty. MIDMLS
- $304,9002 bd2 ba1.1k sqft1133 S Westwood Dr, Midland, MI 48640For SaleMLS ID #50212451, Jeanne Adams, Ayre Rhinehart Real Estate Partners. MIDMLS
- $349,0004 bd4 ba1.8k sqft2340 N Woodland Estates Dr, Midland, MI 48642For SaleMLS ID #50219920, Christina Reimer, RE/MAX of Midland. MIDMLS
- $360,0005 bd3 ba2.2k sqft3801 Bobcat Ct, Midland, MI 48642For SaleMLS ID #50223021, Tustyn Yarger, PEYTON PROPERTIES, LLC. MiRealSource
- $179,9003 bd2 ba1.2k sqft762 E Red Keg Ct, Midland, MI 48642For SaleMLS ID #50216276, Margaret Walther, Century 21 Signature Realty - Bay City. MiRealSource
- $214,9004 bd2 ba1.6k sqft3712 Waldo Ave, Midland, MI 48642For SaleMLS ID #50223731, Jamie Broderick, eXp Realty. MiRealSource
- $339,9003 bd3 ba2.1k sqft6212 Sturgeon Creek Pkwy, Midland, MI 48640For SaleMLS ID #50220794, Margaret Walther, Century 21 Signature Realty - Bay City. MiRealSource
- $379,0003 bd2 ba1.8k sqft2737 N Lakeview Dr, Sanford, MI 48657For SaleMLS ID #20261061533, Steve Koleno, Beycome Brokerage Realty LLC. Realcomp II
- $385,0003 bd4 ba2k sqft5605 Woodview Pass St, Midland, MI 48642For SaleMLS ID #50216946, Cindy Munro, Century 21 Signature Realty Midland. MIDMLS
- $279,0004 bd2 ba2k sqft308 E Saint Andrews Rd, Midland, MI 48642For SaleMLS ID #50215218, Vanda Yaroch, Coldwell Banker Professionals. MIDMLS
- $299,0003 bd2 ba1.6k sqft313 Twin Lake Rd, Beaverton, MI 48612For SaleMLS ID #50218737, Denise Vinson, Century 21 Signature Realty Midland. MIDMLS
- $345,0005 bd3 ba2k sqft5315 Cortland St, Midland, MI 48642For SaleMLS ID #50220422, Carrie Postma, RE/MAX of Midland. MIDMLS
- $235,0004 bd2 ba1.4k sqft3308 Waldo Ave, Midland, MI 48642For SaleMLS ID #50221786, Kendra Baillargeon, Ayre Rhinehart Real Estate Partners. MIDMLS
- $205,0003 bd2 ba1.2k sqft617 E Ashman St, Midland, MI 48642For SaleMLS ID #50223651, Patrick Devereaux, RE/MAX New Image. MiRealSource
