Up in the Trees. In the Middle of Everything That Matters. Looking for something beyond the ordinary? This thoughtfully designed 2-bedroom 1.5 bath home offers a unique lifestyle surrounded by peaceful woods while still being close to everything Midland has to offer. Nearly all of the living space is elevated on the second floor, creating a bright, open living area with beautiful views of the surrounding trees from nearly every window. Whether you’re looking for a full-time residence, a weekend getaway, or an investment opportunity, this home offers something truly different. If you’ve been waiting for a home that’s anything but cookie-cutter, this forest retreat deserves a look. Highlights include: • 2 Bedrooms | 1.5 Bathrooms • located in a Private wooded setting on nearly an acre • Open-concept upper-level living area • Custom Kitchen • Modern finishes throughout • Cathedral ceilings, exposed beams and abundant natural light • Spacious 2.5-car garage • Large deck overlooking the woods • Low-maintenance lifestyle with year-round appeal •New roof 2020 •City water •Natural Gas Perfect for: -Remote workers seeking a peaceful workspace -Nature lovers wanting privacy and tranquility -Buyers looking for a home with character -Those searching for a unique Airbnb or vacation rental opportunity
For sale
$319,000
1133 S Westwood Dr, Midland, MI 48640
2beds
1,173sqft
Single Family Residence
Built in 2013
0.93 Acres Lot
$307,600 Zestimate®
$272/sqft
$-- HOA
What's special
Modern finishes throughoutAbundant natural lightCathedral ceilingsCustom kitchenExposed beams
- 65 days |
- 689 |
- 41 |
Zillow last checked:
Listing updated:
Listed by:
Jeanne Adams,
Ayre Rhinehart Real Estate Partners 989-631-7000
Source: MIDMLS,MLS#: 50212451
Facts & features
Interior
Bedrooms & bathrooms
- Bedrooms: 2
- Bathrooms: 2
- Full bathrooms: 1
- 1/2 bathrooms: 1
Bedroom 1
- Features: Wood Floor
- Level: First
- Area: 154
- Dimensions: 14 x 11
Bedroom 2
- Features: Wood Floor
- Level: Second
- Area: 121
- Dimensions: 11 x 11
Bathroom 1
- Level: Second
- Area: 25
- Dimensions: 5 x 5
Family room
- Features: Wood Floor
Kitchen
- Features: Wood Floor
Heating
- Natural Gas, Forced Air
Cooling
- Ceiling Fan(s), Central Air
Appliances
- Included: Bar Fridge, Dishwasher, Dryer, Microwave, Range/Oven, Refrigerator, Washer, Tankless Water Heater
Features
- Flooring: Wood, Wood, Wood, Wood, Tile, Wood
- Windows: Storms/Screens
- Has basement: No
- Has fireplace: Yes
- Fireplace features: Gas, Living Room
Interior area
- Total structure area: 11,730
- Total interior livable area: 1,173 sqft
- Finished area below ground: 0
Property
Parking
- Total spaces: 2.5
- Parking features: Attached, Garage
- Attached garage spaces: 2.5
Features
- Levels: Two
- Stories: 2
- Patio & porch: Deck, Patio
- Waterfront features: None
- Frontage type: Road
- Frontage length: 203
Lot
- Size: 0.93 Acres
- Dimensions: 203 x 195
- Features: Treed
Details
- Parcel number: 04086050009000
Construction
Type & style
- Home type: SingleFamily
- Property subtype: Single Family Residence
Materials
- Stone, Vinyl Siding, Vinyl Trim
- Foundation: Slab
Condition
- Year built: 2013
Utilities & green energy
- Sewer: Septic Tank
- Water: Public
Community & HOA
Community
- Subdivision: Westwood Sub
HOA
- Has HOA: No
Location
- Region: Midland
Financial & listing details
- Price per square foot: $272/sqft
- Tax assessed value: $229,000
- Annual tax amount: $2,529
- Price range: $319K - $319K
- Date on market: 6/23/2026
- Cumulative days on market: 66 days
- Listing terms: Cash,Conventional,FHA,VA Loan
- Ownership: Private
Estimated market value
$307,600
$292,000 - $323,000
$1,511/mo
Price history
| Date | Event | Price |
|---|---|---|
| 6/23/2026 | Listed for sale | $319,000+811.4%$272/sqft |
Source:  MIDMLS #50212451 Report a problem MIDMLS #50212451 Report a problem | ||
| 8/11/2006 | Sold | $35,000$30/sqft |
Source: Agent Provided Report a problem | ||
Public tax history
| Year | Property taxes | Tax assessment |
|---|---|---|
| 2025 | $2,506 -1.9% | $114,500 +6.2% |
| 2024 | $2,554 +29.6% | $107,800 +12.5% |
| 2023 | $1,970 | $95,800 +13.9% |
| 2022 | -- | $84,100 +6.9% |
| 2021 | -- | $78,700 +13.4% |
| 2020 | -- | $69,400 +4.8% |
| 2019 | $2,641 | $66,200 +9.2% |
| 2018 | $2,641 | $60,600 +0.2% |
| 2017 | -- | $60,500 -0.2% |
| 2016 | -- | $60,600 -9.7% |
| 2014 | -- | $67,100 +33.1% |
| 2013 | -- | $50,400 +34% |
| 2010 | -- | $37,600 +40.3% |
| 2009 | -- | $26,800 +57.6% |
| 2008 | -- | $17,000 +6.9% |
| 2007 | -- | $15,900 +1.9% |
| 2006 | -- | $15,600 +3.2% |
| 2005 | -- | $15,111 +5.2% |
| 2004 | -- | $14,359 +4.7% |
| 2003 | -- | $13,715 |
Find assessor info on the county website
Monthly payment
Est. payment
Payment breakdown
Explore the cost of this home by adjusting the details. Changes won't be saved.Climate risks
Neighborhood: 48640
Nearby schools
GreatSchools rating
- 8/10Floyd SchoolGrades: K-5Distance: 2.9 mi
- 7/10Bullock Creek Middle SchoolGrades: 6-8Distance: 3 mi
- 7/10Bullock Creek High SchoolGrades: 9-12Distance: 3 mi
Schools provided by the listing agent
- District: Bullock Creek School District
Source: MIDMLS. This data may not be complete. We recommend contacting the local school district to confirm school assignments for this home.
- $35,000-- bd-- ba-- sqft444 E Bannerstone Ct, Midland, MI 48640Off Market
- $--1 acre445 E Bannerstone Ct, Midland, MI 48640Off Market

- $373,5004 bd3 ba2.1k sqft383 E Bannerstone Ct, Midland, MI 48640Off Market
- $341,300-- bd2 ba-- sqft414 E Bannerstone Ct, Midland, MI 48640Off Market
- $400,7005 bd3 ba-- sqft1121 S Westwood Dr, Midland, MI 48640Off Market
- $387,9004 bd2 ba-- sqft444 E Bannerstone Ct, Midland, MI 48640Off Market
- $320,9003 bd2 ba-- sqft400 E Shale Ct, Midland, MI 48640Off Market
- $334,2004 bd2 ba2.6k sqft382 E Bannerstone Ct, Midland, MI 48640Off Market
A local agent can set up tours, give advice and negotiate with sellers.
Similar homes
- $319,9003 bd3 ba1.6k sqft3400 Westbrier Ter, Midland, MI 48642For Sale
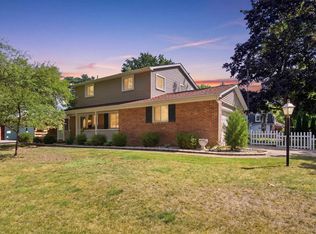
 MLS ID #50219698, Josh Cunningham, Modern Realty. MIDMLS
 - $299,0003 bd3 ba1.7k sqft5312 Perrine Rd, Midland, MI 48640For Sale
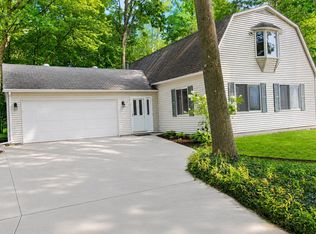 MLS ID #50218393, Yafreisy Melo Castillo, Century 21 Signature Realty Midland. MIDMLS
 - $333,0003 bd2 ba1.5k sqft139 E Hickory Ridge Dr, Midland, MI 48642For Sale
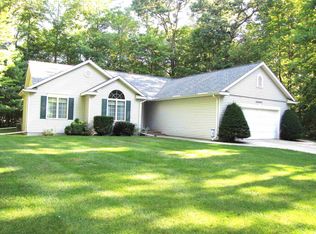 MLS ID #50219070, Linda Barth, Coldwell Banker Professionals. MIDMLS
 - $--3 bd2 ba1.3k sqft2614 Jefferson Ave, Midland, MI 48640Auction
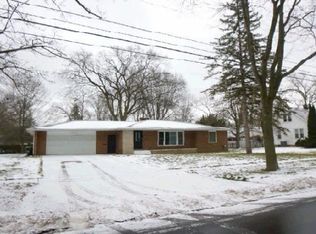 Auction.com 1
 - $210,0004 bd2 ba1.6k sqft130 W Bradford Rd, Midland, MI 48640For Sale
 MLS ID #50216092, Shelley Cluff, NextHome Park Place. MiRealSource
 - $180,0002 bd2 ba1k sqft2554 E Ashby Rd, Midland, MI 48640For SaleMLS ID #50217551, Jordan Hingston, RE/MAX of Midland. MiRealSource
- $339,9004 bd3 ba1.4k sqft212 W Collins St, Midland, MI 48640For SaleMLS ID #50218380, Alicia Manceau, Century 21 Signature Realty Midland. MIDMLS
- $180,0003 bd1 ba1.2k sqft1072 E Stewart Rd, Midland, MI 48640For SaleMLS ID #50217324, Brett Nowak, Modern Realty. MiRealSource
- $315,0003 bd3 ba1.5k sqft4621 Trotters Pointe Cir, Midland, MI 48642For SaleMLS ID #50218756, Christina Reimer, RE/MAX of Midland. MIDMLS
- $172,5004 bd1 ba1.6k sqft62 N Five Mile Rd, Midland, MI 48640For SaleMLS ID #50211008, Matt Smith, Modern Realty. MiRealSource
- $284,9004 bd2 ba1.7k sqft2008 Rapanos Dr, Midland, MI 48642For SaleMLS ID #50210870, Scott Cummings, eXp Realty. MiRealSource
- $185,0002 bd1 ba1.2k sqft3087 E Gordonville Rd, Midland, MI 48640For SaleMLS ID #50209373, Tracy Sampson, RE/MAX of Midland. MiRealSource
- $--3 bd1 ba988 sqft1113 Wallen St, Midland, MI 48642AuctionAuction.com 2
- $315,0003 bd2 ba1.6k sqft313 Twin Lake Rd, Beaverton, MI 48612For SaleMLS ID #50218737, Denise Vinson, Century 21 Signature Realty Midland. MIDMLS
- $345,0003 bd2 ba1.7k sqft21645 Swan Creek Rd, Merrill, MI 48637For SaleMLS ID #50218721, Natasha Jarzabkowski, White Realty. MiRealSource
- $264,9004 bd2 ba1.6k sqft4609 W Wackerly St, Midland, MI 48640For Sale
 MLS ID #20261014864, Zack Lessner, New Michigan Realty. Realcomp II
 - $324,9002 bd2 ba1.4k sqft4403 N Raucholz Rd, Hemlock, MI 48626For SaleMLS ID #50202567, Nicole Freed, EXP Realty. MiRealSource
- $309,9003 bd2 ba1.4k sqft9575 E Broomfield Rd, Mount Pleasant, MI 48858For Sale By Owner
- $319,9004 bd2 ba1.6k sqft8971 Highland Dr, Freeland, MI 48623For SaleMLS ID #20261059975, Jeremy Hoover, Keller Williams First. Realcomp II
- $374,9002 bd2 ba1.4k sqft5407 Westridge Dr, Midland, MI 48640For SaleMLS ID #50219329, Kelly Wall, Greystone Real Estate LLC. MIDMLS
