Recharge & Retreat on Raucholz! Looking for a property where you know exactly what you're buying? A recent home inspection, satisfactory well and septic reports, and contractor estimates for known improvements are available for buyers to review before making an offer. Buy with confidence, knowing the homework has already been done and the home has been priced with these considerations in mind. Whether you're searching for peaceful country living, a weekend getaway, or a furnished short-term rental opportunity, this one-of-a-kind property offers a lifestyle that's hard to find. Nestled on a beautiful setting with your own spring-fed, fully stocked pond, this property invites you to fish, kayak, swim, or simply unwind while taking in the peaceful views. Relax in the hot tub after a long day, enjoy coffee from the covered patio, and watch the abundant deer and turkey that frequent the property. Inside, you'll find a home that was tastefully updated in 2023, featuring fresh paint throughout, Lifeproof® waterproof luxury vinyl plank flooring, updated lighting fixtures, stylish finishes, and refreshed kitchen and bathrooms. Vaulted ceilings and abundant natural light create an inviting atmosphere, while the stunning floor-to-ceiling, locally sourced Michigan mosaic fieldstone see-through fireplace anchors the living and family rooms with warmth and timeless character. Currently offering 2 bedrooms plus flexible space (currently used at a bedroom but would make a great office or can be restored back to the entry/laundry area), the home also provides exciting potential to finish additional space into a guest suite with another bedroom, bathroom, and recreation room—creating the possibility of up to 4 bedrooms and 2.5 baths. Located just 10 minutes from Hemlock, 15 minutes from Freeland, and a short drive to Saginaw, Midland, and Bay City, you'll enjoy the perfect balance of peaceful privacy and everyday convenience. Furniture and hot tub can be included with full price offer. If you've been searching for a property with character, water, wildlife, privacy, and the opportunity to build equity, this is one you won't want to miss. Schedule your private showing today!
For sale
Price cut: $25K (8/17)
$324,900
4403 N Raucholz Rd, Hemlock, MI 48626
2beds
1,495sqft
Single Family Residence
Built in 1968
7.26 Acres Lot
$315,700 Zestimate®
$217/sqft
$-- HOA
What's special
Spring-fed fully stocked pondHot tubStylish finishesFresh paint throughoutAbundant natural lightCovered patioVaulted ceilings
- 171 days
- 2,296
- 206
Zillow last checked:
Listing updated:
Listed by:
Nicole Freed 989-573-3331,
EXP Realty 888-501-7085
Source: MiRealSource,MLS#: 50202567 Originating MLS: Saginaw Board of REALTORS
Originating MLS: Saginaw Board of REALTORSFacts & features
Interior
Bedrooms & bathrooms
- Bedrooms: 2
- Bathrooms: 2
- Full bathrooms: 1
- 1/2 bathrooms: 1
Rooms
- Room types: Den/Study/Lib, Entry, Family Room, Bedroom, Laundry, Great Room, Living Room, Recreation Room, Unfinished Room, Office, Bathroom, Dining Room
Bedroom 1
- Features: Carpet
- Level: Entry
- Area: 120
- Dimensions: 12 x 10
Bedroom 2
- Features: Carpet
- Level: Entry
- Area: 168
- Dimensions: 14 x 12
Bathroom 1
- Features: Luxury Vinyl
- Level: Entry
- Area: 80
- Dimensions: 10 x 8
Dining room
- Level: Entry
- Area: 406
- Dimensions: 14 x 29
Family room
- Features: Luxury Vinyl
- Level: Entry
- Area: 288
- Dimensions: 12 x 24
Kitchen
- Level: Entry
- Area: 98
- Dimensions: 7 x 14
Living room
- Features: Luxury Vinyl
- Level: Entry
- Area: 312
- Dimensions: 13 x 24
Office
- Level: Main
- Area: 70
- Dimensions: 10 x 7
Heating
- Forced Air, Propane
Cooling
- Ceiling Fan(s), Central Air
Appliances
- Included: Dishwasher, Dryer, Microwave, Range/Oven, Refrigerator, Washer
- Laundry: First Floor Laundry, Main Level
Features
- High Ceilings, Cathedral/Vaulted Ceiling
- Flooring: Carpet
- Basement: Crawl Space
- Number of fireplaces: 1
- Fireplace features: Living Room, Wood Burning
Interior area
- Total structure area: 1,495
- Total interior livable area: 1,495 sqft
- Finished area above ground: 1,495
- Finished area below ground: 0
Video & virtual tour
Property
Parking
- Total spaces: 3
- Parking features: 3 or More Spaces, Covered, Garage, Driveway, Detached
- Garage spaces: 2
Accessibility
- Accessibility features: Main Floor Laundry
Features
- Levels: One
- Stories: 1
- Patio & porch: Patio, Porch
- Has spa: Yes
- Spa features: Spa/Hot Tub, Bath
- Has view: Yes
- View description: Water, Rural View
- Has water view: Yes
- Water view: Water
- Waterfront features: Pond, Waterfront
- Body of water: Pond
- Frontage type: Road
- Frontage length: 334
Lot
- Size: 7.26 Acres
- Features: Deep Lot - 150+ Ft., Large Lot - 65+ Ft., Rural
Details
- Parcel number: 22122034007000
- Special conditions: Private
Construction
Type & style
- Home type: SingleFamily
- Architectural style: Ranch
- Property subtype: Single Family Residence
Materials
- Brick, Wood Siding
Condition
- New construction: No
- Year built: 1968
Utilities & green energy
- Sewer: Septic Tank
- Water: Private Well
- Utilities for property: Cable/Internet Avail.
Community & HOA
Community
- Subdivision: N/A
HOA
- Has HOA: No
Location
- Region: Hemlock
Financial & listing details
- Price per square foot: $217/sqft
- Tax assessed value: $266,800
- Annual tax amount: $6,444
- Date on market: 3/26/2026
- Cumulative days on market: 153 days
- Listing agreement: Exclusive Right To Sell
- Listing terms: Cash,Conventional,FHA,VA Loan,USDA Loan
- Road surface type: Paved
Estimated market value
$315,700
$300,000 - $331,000
$1,603/mo
Price history
| Date | Event | Price |
|---|---|---|
| 8/17/2026 | Price change | $324,900-7.1%$217/sqft |
Source:  MIDMLS #50203677 Report a problem MIDMLS #50203677 Report a problem | ||
| 7/3/2026 | Price change | $349,900-5.4%$234/sqft |
Source:  MiRealSource #50202567 Report a problem MiRealSource #50202567 Report a problem | ||
| 6/8/2026 | Price change | $369,900-2.6%$247/sqft |
Source: MiRealSource #50202567 Report a problem | ||
| 6/3/2026 | Listed for sale | $379,900$254/sqft |
Source: MIDMLS #50203677 Report a problem | ||
| 5/21/2026 | Pending sale | $379,900$254/sqft |
Source: MiRealSource #50202567 Report a problem | ||
| 4/29/2026 | Price change | $379,900-2.6%$254/sqft |
Source: MIDMLS #50203677 Report a problem | ||
| 4/8/2026 | Listed for sale | $389,900$261/sqft |
Source: MiRealSource #50202567 Report a problem | ||
| 4/4/2026 | Pending sale | $389,900$261/sqft |
Source: MiRealSource #50202567 Report a problem | ||
| 3/26/2026 | Listed for sale | $389,900-2.5%$261/sqft |
Source: MiRealSource #50202567 Report a problem | ||
| 3/2/2026 | Listing removed | $400,000$268/sqft |
Source:  Realcomp II #20251062164 Report a problem Realcomp II #20251062164 Report a problem | ||
| 2/4/2026 | Price change | $400,000-5.9%$268/sqft |
Source: Realcomp II #20251062164 Report a problem | ||
| 1/15/2026 | Listed for sale | $425,000+57.4%$284/sqft |
Source: Realcomp II #20251062164 Report a problem | ||
| 2/15/2023 | Sold | $270,000-10%$181/sqft |
Source: MiRealSource #50094071 Report a problem | ||
| 11/13/2022 | Pending sale | $300,000$201/sqft |
Source: MiRealSource #50094071 Report a problem | ||
| 11/11/2022 | Price change | $300,000-6.2%$201/sqft |
Source: MiRealSource #50094071 Report a problem | ||
| 10/24/2022 | Listed for sale | $319,900$214/sqft |
Source: MiRealSource #50094071 Report a problem | ||
Public tax history
| Year | Property taxes | Tax assessment |
|---|---|---|
| 2026 | $6,270 +6.7% | $133,400 +21.6% |
| 2025 | $5,873 +97.1% | $109,700 +6.6% |
| 2024 | $2,979 -2.2% | $102,900 +6.4% |
| 2023 | $3,045 | $96,700 +17.2% |
| 2022 | -- | $82,500 +3.9% |
| 2021 | $2,882 | $79,400 +2.3% |
| 2020 | $2,882 +20.3% | $77,600 +5.1% |
| 2018 | $2,397 +14% | $73,800 +4.1% |
| 2017 | $2,102 | $70,900 -3.8% |
| 2016 | $2,102 | $73,700 +5.3% |
| 2014 | $2,102 | $70,000 +2.9% |
| 2013 | -- | $68,000 -0.6% |
| 2011 | -- | $68,400 -8.2% |
| 2010 | -- | $74,500 -1.1% |
| 2009 | -- | $75,300 -3.2% |
| 2008 | -- | $77,800 -1.5% |
| 2007 | -- | $79,000 +0.3% |
| 2006 | -- | $78,800 +9.1% |
| 2005 | -- | $72,200 +1.4% |
| 2003 | -- | $71,200 +1% |
| 2002 | -- | $70,500 +11.2% |
| 2001 | -- | $63,400 +6.4% |
| 2000 | -- | $59,600 |
Find assessor info on the county website
Monthly payment
Est. payment
Payment breakdown
Explore the cost of this home by adjusting the details. Changes won't be saved.Climate risks
Neighborhood: 48626
Nearby schools
Schools provided by the listing agent
- Elementary: Ling Elementary
- Middle: Hemlock Middle
- High: Hemlock High
- District: Hemlock Public School District
Source: MiRealSource. This data may not be complete. We recommend contacting the local school district to confirm school assignments for this home.
Similar homes
- $284,9003 bd2 ba1.5k sqft3145 Navaho Trl, Hemlock, MI 48626For Sale
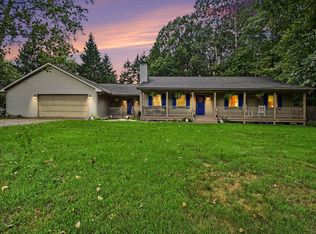
 MLS ID #201842745, Cindy Brabbs, Real Estate One of Gaylord. WWMLS
 - $349,0002 bd2 ba1.6k sqft2265 W Pine River Rd, Breckenridge, MI 48615For Sale
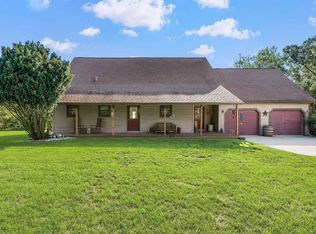
 MLS ID #50221365, Anjelica Yeck, Ayre Rhinehart Real Estate Partners. MIDMLS
 - $329,9002 bd2 ba1.6k sqft2412 Manor Dr, Midland, MI 48640For Sale
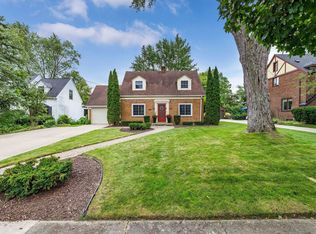 MLS ID #50221317, Peter Baiardi, Ayre Rhinehart Real Estate Partners. MIDMLS
 - $345,0003 bd2 ba1.7k sqft21645 Swan Creek Rd, Merrill, MI 48637For Sale

 MLS ID #50218721, Natasha Jarzabkowski, White Realty. MiRealSource
 - $359,9004 bd3 ba1.8k sqft1180 N River Rd, Saginaw, MI 48609For SaleMLS ID #50215286, Howard R Diefenbach, Century 21 Signature Realty - Bay City. MiRealSource
- $299,9003 bd2 ba1.8k sqft380 S Main St, Freeland, MI 48623For SaleMLS ID #50215222, Kimberly Kloha, EXP Realty. MiRealSource
- $325,0004 bd2 ba2.1k sqft371 E Saginaw Rd, Sanford, MI 48657For SaleMLS ID #50211408, Tracy Sampson, RE/MAX of Midland. MiRealSource
- $319,9004 bd2 ba1.6k sqft8971 Highland Dr, Freeland, MI 48623For Sale
 MLS ID #20261059975, Jeremy Hoover, Keller Williams First. Realcomp II
 - $319,9003 bd3 ba1.6k sqft3400 Westbrier Ter, Midland, MI 48642For SaleMLS ID #50219698, Josh Cunningham, Modern Realty. MIDMLS
- $409,0003 bd3 ba2k sqft12837 Whisper Ridge Dr, Freeland, MI 48623For SaleMLS ID #50221598, Natasha Jarzabkowski, White Realty. MiRealSource
- $374,9004 bd2 ba2k sqft5016 Airport Rd, Midland, MI 48642For SaleMLS ID #50218086, Nicole Freed, EXP Realty. MiRealSource
- $350,0005 bd3 ba2k sqft5315 Cortland St, Midland, MI 48642For SaleMLS ID #50220422, Carrie Postma, RE/MAX of Midland. MIDMLS
- $314,5003 bd2 ba2k sqft6371 Birchview Dr, Saginaw, MI 48609For SaleMLS ID #50218724, Lynn Moore, Berkshire Hathaway HomeServices. MiRealSource
- $319,0002 bd2 ba1.1k sqft1133 S Westwood Dr, Midland, MI 48640For SaleMLS ID #50212451, Jeanne Adams, Ayre Rhinehart Real Estate Partners. MIDMLS
- $309,0003 bd3 ba2.1k sqft9561 Swan Valley Dr, Saginaw, MI 48609For SaleMLS ID #50217495, Gavin Wilson, Wilson Realty. MiRealSource
- $299,0003 bd3 ba1.7k sqft5312 Perrine Rd, Midland, MI 48640For SaleMLS ID #50218393, Yafreisy Melo Castillo, Century 21 Signature Realty Midland. MIDMLS
- $369,0004 bd4 ba1.8k sqft2340 N Woodland Estates Dr, Midland, MI 48642For SaleMLS ID #50219920, Christina Reimer, RE/MAX of Midland. MIDMLS
- $302,9004 bd3 ba1.9k sqft3411 N Eastman Rd, Midland, MI 48642For SaleMLS ID #50216397, Kelly Stinson, MID-LAND REALTORS. MIDMLS
- $264,9003 bd2 ba1.1k sqft9949 Kessler Dr, Saginaw, MI 48609For SaleMLS ID #50219967, Brenna Ashton, Mid-Mitten Realty. MiRealSource
