Serenity & Comfort Can Be YOURS!! Updated Ranch on Nearly 2 Acres Just Minutes From Shields - Tons of Updates, Plenty of Privacy, Large Bedrooms, Open Floor Plan, 2 Full Baths . . Better Hurry!
For sale
$289,900
3444 S Gleaner Rd, Saginaw, MI 48609
3beds
1,620sqft
Single Family Residence
Built in 1973
1.72 Acres Lot
$282,000 Zestimate®
$179/sqft
$-- HOA
What's special
Open floor planPlenty of privacyLarge bedrooms
- 13 days
- 713
- 25
Zillow last checked:
Listing updated:
Listed by:
Joe Harris 989-284-3375,
EXP Realty 888-501-7085
Source: MiRealSource,MLS#: 50225678 Originating MLS: Saginaw Board of REALTORS
Facts & features
Interior
Bedrooms & bathrooms
- Bedrooms: 3
- Bathrooms: 2
- Full bathrooms: 2
Rooms
- Room types: Laundry
Bedroom 1
- Level: First
- Area: 195
- Dimensions: 15 x 13
Bedroom 2
- Level: First
- Area: 168
- Dimensions: 14 x 12
Bedroom 3
- Level: First
- Area: 168
- Dimensions: 14 x 12
Bathroom 1
- Level: First
Bathroom 2
- Level: First
Kitchen
- Level: First
- Area: 210
- Dimensions: 15 x 14
Living room
- Level: First
- Area: 380
- Dimensions: 20 x 19
Heating
- Forced Air, Natural Gas
Cooling
- Ceiling Fan(s), Central Air
Appliances
- Included: Dryer, Range/Oven, Refrigerator, Washer, Gas Water Heater
- Laundry: First Floor Laundry
Features
- Basement: Crawl Space
- Number of fireplaces: 1
- Fireplace features: Gas, Living Room
Interior area
- Total structure area: 1,620
- Total interior livable area: 1,620 sqft
- Finished area above ground: 1,620
- Finished area below ground: 0
Property
Parking
- Total spaces: 2
- Parking features: Attached
- Attached garage spaces: 2
Features
- Levels: One
- Stories: 1
- Patio & porch: Porch
- Exterior features: Garden
- Has view: Yes
- View description: Rural View
- Frontage type: Road
- Frontage length: 120
Lot
- Size: 1.72 Acres
- Dimensions: 120 x 627
- Features: Deep Lot - 150+ Ft., Large Lot - 65+ Ft., Wooded, Rural
Details
- Additional structures: Barn(s), Shed(s)
- Parcel number: 26113071017000
- Zoning description: Residential
- Special conditions: Private
Construction
Type & style
- Home type: SingleFamily
- Architectural style: Contemporary,Ranch
- Property subtype: Single Family Residence
Materials
- Brick, Vinyl Siding
Condition
- Year built: 1973
Utilities & green energy
- Sewer: Septic Tank
- Water: Public
- Utilities for property: Cable/Internet Avail.
Community & HOA
Community
- Subdivision: None
HOA
- Has HOA: No
Location
- Region: Saginaw
Financial & listing details
- Price per square foot: $179/sqft
- Tax assessed value: $211,000
- Annual tax amount: $2,645
- Date on market: 10/22/2026
- Cumulative days on market: 13 days
- Listing agreement: Exclusive Right To Sell
- Listing terms: Cash,Conventional,FHA,VA Loan,USDA Loan
Estimated market value
$282,000
$268,000 - $296,000
$1,747/mo
Price history
| Date | Event | Price |
|---|---|---|
| 10/22/2026 | Listed for sale | $289,900+716.6%$179/sqft |
Source:  MiRealSource #50225678 Report a problem | ||
| 11/12/1996 | Sold | $35,500$22/sqft |
Source: Agent Provided Report a problem | ||
Public tax history
| Year | Property taxes | Tax assessment |
|---|---|---|
| 2026 | $2,342 +3.3% | $105,500 -11% |
| 2025 | $2,267 +13.4% | $118,500 +25.5% |
| 2024 | $1,998 -3.6% | $94,400 +20.1% |
| 2023 | $2,074 | $78,600 +8.1% |
| 2022 | -- | $72,700 +7.2% |
| 2021 | $1,991 | $67,800 +1% |
| 2020 | $1,991 +16.7% | $67,100 +10.9% |
| 2018 | $1,706 +21.2% | $60,500 -5% |
| 2017 | $1,408 | $63,700 +5.3% |
| 2016 | $1,408 | $60,500 +14.4% |
| 2014 | $1,408 | $52,900 |
| 2013 | -- | $52,900 -0.4% |
| 2012 | -- | $53,100 -7% |
| 2011 | -- | $57,100 -9.7% |
| 2010 | -- | $63,200 |
| 2009 | -- | $63,200 -4.8% |
| 2008 | -- | $66,400 |
| 2007 | -- | $66,400 |
| 2006 | -- | $66,400 |
| 2005 | -- | $66,400 +5.6% |
| 2003 | -- | $62,900 +3.1% |
| 2002 | -- | $61,000 |
| 2001 | -- | $61,000 +2.2% |
| 2000 | -- | $59,700 |
Find assessor info on the county website
Monthly payment
Est. payment
Payment breakdown
Explore the cost of this home by adjusting the details. Changes won't be saved.Climate risks
Neighborhood: 48609
Nearby schools
Schools provided by the listing agent
- District: St Charles Community Schools
Source: MiRealSource. This data may not be complete. We recommend contacting the local school district to confirm school assignments for this home.
Similar homes
- $229,0003 bd2 ba1.5k sqft180 E Pineview Dr, Saginaw, MI 48609For Sale

 MLS ID #50226710, Scott Wilson, Wilson Realty. MiRealSource
- $299,9003 bd3 ba2.1k sqft9561 Swan Valley Dr, Saginaw, MI 48609For Sale
 MLS ID #50217495, Gavin Wilson, Wilson Realty. MiRealSource
- $259,0003 bd2 ba1.3k sqft7701 Laurie Ln S, Saginaw, MI 48609For Sale
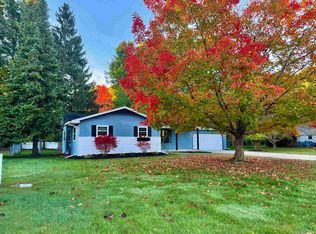 MLS ID #50225582, Shelli Kelsey, Kelsey Realty and Associates Inc. MiRealSource
- $269,9003 bd2 ba1.4k sqft7740 Luann St, Saginaw, MI 48609For Sale
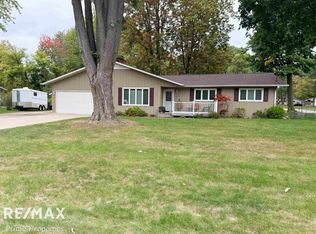 MLS ID #50224304, Jonny P Mydock, REMAX Prime Properties. MiRealSource
- $249,9003 bd2 ba1.1k sqft9949 Kessler Dr, Saginaw, MI 48609For SaleMLS ID #50219967, Brenna Ashton, Mid-Mitten Realty. MiRealSource
- $269,9003 bd3 ba1.8k sqft3797 Eton Pl, Saginaw, MI 48603For SaleMLS ID #50226802, Jamie Broderick, eXp Realty. MiRealSource
- $256,0003 bd2 ba1.6k sqft4249 Kirkwood Dr, Saginaw, MI 48638For SaleMLS ID #50226408, Caleen Murin, Kelsey Realty and Associates Inc. MiRealSource
- $289,9003 bd3 ba1.8k sqft3241 Barrington Cir, Saginaw, MI 48603For SaleMLS ID #50225540, Robert Young II, Riverview Realty. MiRealSource
- $349,9004 bd3 ba1.8k sqft1180 N River Rd, Saginaw, MI 48609For SaleMLS ID #50215286, Howard R Diefenbach, Century 21 Signature Realty - Bay City. MiRealSource
- $199,9003 bd1 ba1.3k sqft287 E Gloucester Dr, Saginaw, MI 48609For SaleMLS ID #50225666, Scott Wilson, Wilson Realty. MiRealSource
- $239,0003 bd2 ba1.3k sqft2530 Sierra Dr, Saginaw, MI 48609For SaleMLS ID #50213974, Annie Houlihan, Berkshire Hathaway HomeServices. MiRealSource
- $223,5003 bd2 ba1.4k sqft6490 Stroebel Rd, Saginaw, MI 48609For SaleMLS ID #50210272, Diana Smith, Berkshire Hathaway HomeServices. MiRealSource
- $278,9003 bd2 ba1.9k sqft4677 Bloomfield Dr, Bay City, MI 48706For SaleMLS ID #50226652, Robin Yost-Ellison, RE/MAX Results. MiRealSource
- $324,9004 bd3 ba2.3k sqft64 Davis Dr, Saginaw, MI 48602For SaleMLS ID #50225506, Abby Stevenson, NextHome Greater Tri-cities. MiRealSource
- $174,9003 bd2 ba1.5k sqft2535 Midland Rd, Saginaw, MI 48603For SaleMLS ID #50225504, Lucy W Ham, Ham Group Realty. MiRealSource
- $325,0003 bd2 ba1.7k sqft21645 Swan Creek Rd, Merrill, MI 48637For SaleMLS ID #50218721, Natasha Jarzabkowski, White Realty. MiRealSource
- $299,9002 bd2 ba1.4k sqft4403 N Raucholz Rd, Hemlock, MI 48626For SaleMLS ID #50202567, Nicole Freed, EXP Realty. MiRealSource
- $249,9004 bd2 ba1.9k sqft4800 Arboretum Dr, Saginaw, MI 48638For SaleMLS ID #50213714, Jennifer Horton, RE/MAX of Midland. MiRealSource
- $309,9003 bd3 ba2.1k sqft2815 Dunkirk Dr, Saginaw, MI 48603For SaleMLS ID #50218779, Donald Moffett, Berkshire Hathaway HomeServices. MiRealSource
- $325,0003 bd3 ba2.1k sqft2821 Churchhill Ln, Saginaw, MI 48603For SaleMLS ID #50203943, Jean Ann Styn-DeShano, RE/MAX Results. MiRealSource
