Room to gather, space to unwind, and a backyard framed by mature trees! Welcome to 5800 Lamplighter Lane in Midland, where a versatile floor plan offers comfortable everyday living and room to make it your own. The spacious living room connects to a separate dining area, creating an inviting setting for entertaining. In the kitchen, white cabinetry, generous counter space, a peninsula, stainless steel refrigerator and gas range, and a built-in desk keep everything within easy reach. An additional eating area provides a spot for casual meals. A separate main-floor family room centers around a brick fireplace, with a door leading outside to the patio and tree-lined backyard. Three bedrooms and approximately 1,922 square feet provide room to spread out, while a finished basement recreation room adds flexible space for movie nights, hobbies, or exercise. An attached garage completes the home. Bring your personal style and make this Lamplighter Lane address your own!
For sale
$325,000
5800 Lamplighter Ln, Midland, MI 48642
3beds
1,922sqft
Single Family Residence
Built in 1978
0.27 Acres Lot
$317,100 Zestimate®
$169/sqft
$-- HOA
What's special
Brick fireplaceTree-lined backyardFinished basement recreation roomAttached garageBuilt-in deskGenerous counter spaceAdditional eating area
- 2 days
- 459
- 18
Zillow last checked:
Listing updated:
Listed by:
Christina Reimer,
RE/MAX of Midland 989-832-0090
Source: MIDMLS,MLS#: 50224275
Facts & features
Interior
Bedrooms & bathrooms
- Bedrooms: 3
- Bathrooms: 3
- Full bathrooms: 2
- 1/2 bathrooms: 1
Bedroom 1
- Features: Carpet
- Level: Second
- Area: 170
- Dimensions: 17 x 10
Bedroom 2
- Features: Carpet
- Level: Second
- Area: 130
- Dimensions: 13 x 10
Bedroom 3
- Features: Carpet
- Level: Second
- Area: 110
- Dimensions: 11 x 10
Bathroom 1
- Level: Second
Bathroom 2
- Level: Second
Dining room
- Features: Carpet
- Level: First
- Area: 120
- Dimensions: 10 x 12
Family room
- Features: Carpet
- Level: First
- Area: 242
- Dimensions: 22 x 11
Kitchen
- Features: Vinyl Floor
- Level: First
- Area: 110
- Dimensions: 10 x 11
Living room
- Features: Carpet
- Level: First
- Area: 208
- Dimensions: 16 x 13
Heating
- Natural Gas, Forced Air
Cooling
- Central Air
Appliances
- Included: Dishwasher, Dryer, Range/Oven, Refrigerator, Washer, Gas Water Heater
Features
- Flooring: Carpet, Carpet, Carpet, Carpet, Carpet, Carpet, Vinyl
- Basement: Partially Finished,Partial
- Has fireplace: Yes
- Fireplace features: Family Room
Interior area
- Total structure area: 1,922,819
- Total interior livable area: 1,922 sqft
- Finished area below ground: 700
Property
Parking
- Total spaces: 2
- Parking features: Attached, Garage Door Opener
- Attached garage spaces: 2
Features
- Levels: Two
- Stories: 2
- Patio & porch: Patio, Porch
- Frontage type: Road
- Frontage length: 90
Lot
- Size: 0.27 Acres
- Dimensions: 90 x 135
Details
- Parcel number: 140270086
Construction
Type & style
- Home type: SingleFamily
- Architectural style: Traditional
- Property subtype: Single Family Residence
Materials
- Vinyl Siding
- Foundation: Basement, Crawl
Condition
- Year built: 1978
Utilities & green energy
- Sewer: Public Sanitary
- Water: Public
Community & HOA
Community
- Subdivision: TANGLEWOOD
HOA
- Has HOA: No
Location
- Region: Midland
Financial & listing details
- Price per square foot: $169/sqft
- Tax assessed value: $274,800
- Annual tax amount: $3,526
- Price range: $325K - $325K
- Date on market: 10/8/2026
- Listing terms: Cash,Conventional,FHA,VA Loan
- Ownership: Private
Estimated market value
$317,100
$301,000 - $333,000
$2,031/mo
Price history
| Date | Event | Price |
|---|---|---|
| 10/8/2026 | Listed for sale | $325,000+165.3%$169/sqft |
Source:  MIDMLS #50224275 Report a problem MIDMLS #50224275 Report a problem | ||
| 11/1/1993 | Sold | $122,500$64/sqft |
Source: Agent Provided Report a problem | ||
Public tax history
| Year | Property taxes | Tax assessment |
|---|---|---|
| 2025 | -- | $137,400 +7.8% |
| 2024 | -- | $127,500 +23.7% |
| 2023 | -- | $103,100 |
| 2022 | -- | $103,100 +3.8% |
| 2021 | -- | $99,300 +21.7% |
| 2020 | -- | $81,600 +7.2% |
| 2019 | $2,927 | $76,100 -20.2% |
| 2018 | -- | $95,400 +23.9% |
| 2017 | -- | $77,000 -0.5% |
| 2016 | -- | $77,400 +18.7% |
| 2012 | -- | $65,200 |
| 2011 | -- | $65,200 |
| 2010 | -- | $65,200 -4% |
| 2009 | -- | $67,900 -14.5% |
| 2008 | -- | $79,400 |
| 2007 | -- | $79,400 |
| 2006 | -- | $79,400 +1% |
| 2005 | -- | $78,600 +1.9% |
| 2004 | -- | $77,100 +2.9% |
| 2003 | -- | $74,900 |
Find assessor info on the county website
Monthly payment
Est. payment
Payment breakdown
Explore the cost of this home by adjusting the details. Changes won't be saved.Climate risks
Neighborhood: 48642
Nearby schools
Schools provided by the listing agent
- Elementary: Adams Elementary
- Middle: Northeast Intermediate
- High: Midland High School
- District: Midland Public Schools
Source: MIDMLS. This data may not be complete. We recommend contacting the local school district to confirm school assignments for this home.
Similar homes
- $325,0004 bd3 ba1.8k sqft5315 Swede Ave, Midland, MI 48642For Sale
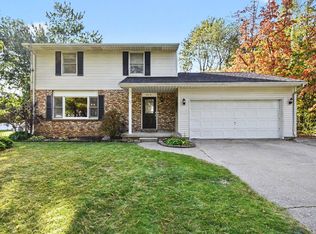
 MLS ID #50224109, Carrie Postma, RE/MAX of Midland. MIDMLS
 - $314,9004 bd2 ba1.9k sqft5202 Plainfield St, Midland, MI 48642For Sale
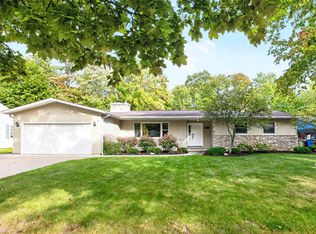
 MLS ID #50223236, Ryan Nagel, Ayre/Rhinehart Bay REALTORS. MiRealSource
 - $345,0005 bd3 ba2k sqft5315 Cortland St, Midland, MI 48642For Sale
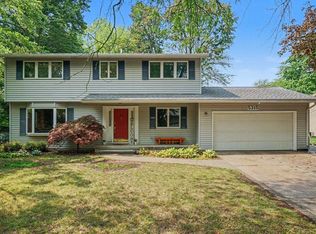 MLS ID #50220422, Carrie Postma, RE/MAX of Midland. MIDMLS
 - $347,5003 bd2 ba1.3k sqft3416 N Sturgeon Rd, Midland, MI 48642For Sale
 MLS ID #50224382, Michael Meehleder, Ayre/Rhinehart Bay REALTORS. MiRealSource
 - $335,0003 bd3 ba2.3k sqft2305 Plymouth St, Midland, MI 48642For SaleMLS ID #50217459, Emilee Davey, Modern Realty. MiRealSource
- $310,0004 bd3 ba2k sqft4603 Concord Ct, Midland, MI 48642For SaleMLS ID #50222593, Kendra Baillargeon, Ayre Rhinehart Real Estate Partners. MIDMLS
- $219,0003 bd1 ba1.8k sqft709 Coolidge Dr, Midland, MI 48642For SaleMLS ID #50224222, Bryan Gardner, Modern Realty. MiRealSource
- $309,0003 bd3 ba1.6k sqft3400 Westbrier Ter, Midland, MI 48642For SaleMLS ID #50219698, Josh Cunningham, Modern Realty. MIDMLS
- $340,0003 bd2 ba2.7k sqft3952 E Kens Ln, Midland, MI 48642For SaleMLS ID #50219947, Christine Morley, Ayre/Rhinehart-Midland. MiRealSource
- $279,0003 bd2 ba1.7k sqft3013 Highbrook Dr, Midland, MI 48642For SaleMLS ID #50221912, Linda Barth, Coldwell Banker Professionals. MIDMLS
- $349,0004 bd4 ba1.8k sqft2340 N Woodland Estates Dr, Midland, MI 48642For SaleMLS ID #50219920, Christina Reimer, RE/MAX of Midland. MIDMLS
- $275,0003 bd3 ba1.8k sqft4936 W Bis Rd, Midland, MI 48642For SaleMLS ID #50223820, Kelly Stinson, MID-LAND REALTORS. MIDMLS
- $269,9003 bd2 ba1.4k sqft1417 E Wheeler St, Midland, MI 48642For SaleMLS ID #50223005, Pamela Dancu, National Realty Center. MIDMLS
- $484,9003 bd3 ba2.8k sqft1401 Montague St, Midland, MI 48642For SaleMLS ID #50222902, Alicia Manceau, Century 21 Signature Realty Midland. MIDMLS
- $350,0003 bd3 ba2.3k sqft162 Cheryl Dr, Midland, MI 48640For SaleMLS ID #50223923, Kyle Skinner, Ayre/Rhinehart-Midland. MiRealSource
- $339,9003 bd3 ba2.1k sqft6212 Sturgeon Creek Pkwy, Midland, MI 48640For SaleMLS ID #50220794, Margaret Walther, Century 21 Signature Realty - Bay City. MiRealSource
- $295,0004 bd3 ba1.8k sqft1308 Dilloway Dr, Midland, MI 48640For SaleMLS ID #50222374, Barbara Rice, MID-LAND REALTORS. MIDMLS
- $339,0003 bd2 ba2.1k sqft651 S Patterson Rd, Midland, MI 48640For SaleMLS ID #50224309, Mo Bringard, NextHome Park Place. MiRealSource
