WELCOME HOME! Discover the warmth and character of one of Midland’s charming original farmhouses, beautifully refreshed for today’s lifestyle while preserving the details that make this home so special! Set on a gentle rise across from Plymouth Park and community pool, this move-in-ready home offers approximately 1,400 sq. ft., 3 bedrooms, 2 full baths and an exceptional oversized detached garage. Step inside to a light-filled interior where country charm meets modern comfort. Hardwood floors and abundant natural light create an inviting atmosphere. The updated kitchen features newer countertops, appliances and flooring, while the first-floor primary suite, additional full bath and extra-large main-floor laundry make everyday living easy. Up the freshly carpeted stairs, discover two charming knotty-pine bedrooms and a versatile loft/den, perfect for an office, reading retreat or additional sleeping space. Enjoy morning coffee in the inviting three-season room or unwind on one of the home's covered porches. Outside a lovely large yard with beautiful landscaping and an apple tree creates a wonderful setting for gardening, outdoor gatherings or simply enjoying the seasons. Major improvements include a NEW ROOF and exterior paint in 2025, beautiful coppertone exterior accents, gutters and downspouts, plus numerous electrical and plumbing updates, fixtures, ceiling fans, blinds, smoke/CO detectors and more. The extra-deep detached garage offers tandem parking for up to 4 vehicles, plus storage cabinets and a utility sink—ideal for vehicles, hobbies and storage. Served by Adams Elementary, Northeast Middle School and Midland High School, plus convenient access to shopping, dining and recreation. This special Wheeler Street farmhouse brings together timeless country charm, thoughtful updates, a spacious yard and a location that makes everyday living easy. Come experience its warmth, character and possibilities—and imagine making this delightful Midland farmhouse your own! Virtually staged – home features unchanged.
For sale
Price cut: $900 (10/21)
$249,000
1417 E Wheeler St, Midland, MI 48642
3beds
1,400sqft
Single Family Residence
Built in 1880
0.26 Acres Lot
$243,000 Zestimate®
$178/sqft
$-- HOA
What's special
- 42 days
- 3,412
- 360
Zillow last checked:
Listing updated:
Listed by:
Pamela Dancu,
National Realty Center 248-724-1234
Source: MIDMLS,MLS#: 50223005
Facts & features
Interior
Bedrooms & bathrooms
- Bedrooms: 3
- Bathrooms: 2
- Full bathrooms: 2
Bedroom 1
- Features: Carpet
- Level: First
- Area: 210
- Dimensions: 14 x 15
Bedroom 2
- Features: Wood Floor
- Level: Second
- Area: 120
- Dimensions: 8 x 15
Bedroom 3
- Features: Wood Floor
- Level: Second
- Area: 64
- Dimensions: 8 x 8
Bathroom 1
- Features: Vinyl Floor
- Level: First
- Area: 40
- Dimensions: 5 x 8
Bathroom 2
- Features: Vinyl Floor
- Level: First
- Area: 48
- Dimensions: 6 x 8
Dining room
- Level: First
- Area: 165
- Dimensions: 11 x 15
Kitchen
- Level: First
- Area: 132
- Dimensions: 11 x 12
Living room
- Level: First
- Area: 165
- Dimensions: 11 x 15
Heating
- Natural Gas, Forced Air
Cooling
- Central Air
Appliances
- Included: Dishwasher, Microwave, Range/Oven, Refrigerator, Gas Water Heater
- Laundry: First Level, Linoleum Floor
Features
- Flooring: Carpet, Wood, Wood, Luxury Vinyl, Luxury Vinyl, Linoleum, Carpet, Wood, Vinyl, Vinyl, Luxury Vinyl
- Basement: Unfinished
- Has fireplace: No
Interior area
- Total structure area: 1,400,583
- Total interior livable area: 1,400 sqft
- Finished area below ground: 0
Property
Parking
- Total spaces: 2.5
- Parking features: Detached, Garage Door Opener, Garage Faces Side, Garage
- Attached garage spaces: 2.5
Features
- Levels: Two
- Stories: 2
- Patio & porch: Porch
- Frontage type: Road
- Frontage length: 85
Lot
- Size: 0.26 Acres
- Dimensions: 85 x 131
Details
- Parcel number: 140340062
- Zoning description: Residential
Construction
Type & style
- Home type: SingleFamily
- Property subtype: Single Family Residence
Materials
- Vinyl Siding
- Foundation: Basement
Condition
- Year built: 1880
Utilities & green energy
- Sewer: Public Sanitary
- Water: Public
Community & HOA
Community
- Subdivision: Meter & Bounds
HOA
- Has HOA: No
Location
- Region: Midland
Financial & listing details
- Price per square foot: $178/sqft
- Tax assessed value: $175,000
- Annual tax amount: $3,482
- Price range: $249K - $249K
- Date on market: 9/25/2026
- Cumulative days on market: 43 days
- Listing terms: Cash,Conventional,FHA,VA Loan
- Ownership: Private
- Road surface type: Paved
Estimated market value
$243,000
$231,000 - $255,000
$1,674/mo
Price history
| Date | Event | Price |
|---|---|---|
| 10/21/2026 | Price change | $249,000-0.4%$178/sqft |
Source:  MIDMLS #50223005 Report a problem | ||
| 10/19/2026 | Price change | $249,900-7.4%$179/sqft |
Source:  Realcomp II #20261076391 Report a problem | ||
| 9/22/2026 | Listed for sale | $269,900+38.4%$193/sqft |
Source: Realcomp II #20261076391 Report a problem | ||
| 7/14/2023 | Sold | $195,000$139/sqft |
Source:  MiRealSource #50109783 Report a problem | ||
| 6/8/2023 | Pending sale | $195,000$139/sqft |
Source: MIDMLS #50109784 Report a problem | ||
| 6/2/2023 | Listed for sale | $195,000$139/sqft |
Source: MiRealSource #50109783 Report a problem | ||
| 5/26/2023 | Pending sale | $195,000$139/sqft |
Source: MIDMLS #50109784 Report a problem | ||
| 5/23/2023 | Listed for sale | $195,000+16.8%$139/sqft |
Source: MiRealSource #50109783 Report a problem | ||
| 2/24/2023 | Sold | $167,000+6%$119/sqft |
Source: MiRealSource #50101193 Report a problem | ||
| 2/12/2023 | Pending sale | $157,500$113/sqft |
Source: MiRealSource #50101193 Report a problem | ||
| 2/9/2023 | Listed for sale | $157,500+37.1%$113/sqft |
Source: MiRealSource #50101193 Report a problem | ||
| 11/7/2009 | Listing removed | $114,900$82/sqft |
Source: CENTURY 21 Central #082215 Report a problem | ||
| 4/10/2009 | Price change | $114,900-11.5%$82/sqft |
Source: CENTURY 21 Central #082215 Report a problem | ||
| 4/6/2009 | Listed for sale | $129,900$93/sqft |
Source: CENTURY 21 Central #082215 Report a problem | ||
Public tax history
| Year | Property taxes | Tax assessment |
|---|---|---|
| 2025 | $3,447 +84.4% | $87,500 +3.3% |
| 2024 | $1,869 | $84,700 |
Find assessor info on the county website
Monthly payment
Est. payment
Payment breakdown
Explore the cost of this home by adjusting the details. Changes won't be saved.Climate risks
Neighborhood: 48642
Nearby schools
Schools provided by the listing agent
- District: Midland Public Schools
Source: MIDMLS. This data may not be complete. We recommend contacting the local school district to confirm school assignments for this home.

Similar homes
- $264,9004 bd2 ba1.4k sqft2304 Judith Ct, Midland, MI 48642For Sale
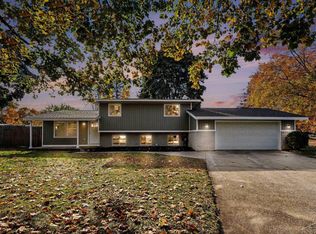
 MLS ID #50226481, Polly Hollis, Homes by Hollis EXP. MiRealSource
- $255,0003 bd2 ba1.6k sqft3481 Flajole Rd, Midland, MI 48642For Sale By Owner

- $--3 bd1 ba988 sqft1113 Wallen St, Midland, MI 48642Auction
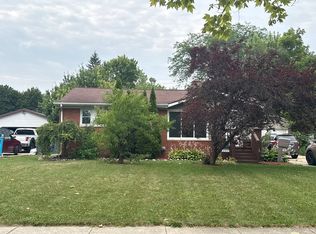 Auction.com 2
- $215,0003 bd2 ba1.5k sqft106 E Saint Andrews Rd, Midland, MI 48642For Sale
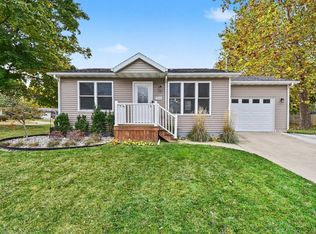 MLS ID #1952126, Nicholas Curtiss. NGLRMLS
- $292,5004 bd3 ba2k sqft4603 Concord Ct, Midland, MI 48642For Sale
 MLS ID #50222593, Kendra Baillargeon, Ayre Rhinehart Real Estate Partners. MIDMLS
- $199,9003 bd2 ba1.5k sqft4101 Swede Ave, Midland, MI 48642For SaleMLS ID #50223359, April Richards, Century 21 Signature Realty Midland. MiRealSource
- $299,5004 bd2 ba1.9k sqft5202 Plainfield St, Midland, MI 48642For SaleMLS ID #50223236, Ryan Nagel, Ayre/Rhinehart Bay REALTORS. MiRealSource
- $186,9003 bd1 ba912 sqft2901 Abbott Rd, Midland, MI 48642For SaleMLS ID #50226977, Howard R Diefenbach, Century 21 Signature Realty - Bay City. MiRealSource
- $220,0004 bd2 ba1.4k sqft3308 Waldo Ave, Midland, MI 48642For SaleMLS ID #50221786, Kendra Baillargeon, Ayre Rhinehart Real Estate Partners. MIDMLS
- $235,0003 bd2 ba1.5k sqft4121 Jefferson Ave, Midland, MI 48640For SaleMLS ID #50220821, Linda Bennett Dice, Ayre Rhinehart Real Estate Partners. MIDMLS
- $299,0003 bd3 ba1.9k sqft5800 Lamplighter Ln, Midland, MI 48642For SaleMLS ID #50224275, Christina Reimer, RE/MAX of Midland. MIDMLS
- $230,0003 bd1 ba1.2k sqft2918 Braley Ct, Midland, MI 48640For SaleMLS ID #50226391, Tyler Snyder, Ayre/Rhinehart-Midland. MiRealSource
- $359,0003 bd4 ba1.6k sqft331 Burning Bush Ln, Midland, MI 48642For SaleMLS ID #50226615, Christina Reimer, RE/MAX of Midland. MIDMLS
- $295,0003 bd3 ba1.6k sqft3400 Westbrier Ter, Midland, MI 48642For SaleMLS ID #50219698, Josh Cunningham, Modern Realty. MIDMLS
- $240,0003 bd2 ba1.9k sqft529 S Meridian Rd, Midland, MI 48640For SaleMLS ID #50226641, Cassie Cohoon, Modern Realty. MiRealSource
- $195,0003 bd1 ba1.5k sqft4044 Miner Dr, Midland, MI 48642For SaleMLS ID #50226364, Matthew Montbriand, RE/MAX of Midland. MiRealSource
- $225,0003 bd2 ba1.7k sqft2906 Braley Ct, Midland, MI 48640For SaleMLS ID #50223534, Judi Hughes, Modern Realty. MiRealSource
