Classic charm meets thoughtful functionality at 4603 Concord Court! This all-brick 4-bedroom, 2.5-bath home offers 2,093 square feet of comfortable living space, beautiful hardwood floors, and an impressive lot and a half that provides room to enjoy both indoors and out. Ideally located within walking distance of Plymouth Elementary and Northeast Middle School, this home offers both convenience and a wonderful neighborhood setting. The inviting layout offers generous living areas and a versatile bedroom configuration with plenty of space for family, guests, or a home office. The kitchen features a built-in spice rack, adding a thoughtful touch of convenience and organization. Solar panels provide an energy-conscious feature, while the all-brick exterior delivers timeless curb appeal and lasting durability. A spacious two-car garage adds valuable storage and parking. 4603 Concord Court is a home that offers space, character, and features that are hard to find!
For sale
Price cut: $17.5K (10/14)
$292,500
4603 Concord Ct, Midland, MI 48642
4beds
2,093sqft
Single Family Residence
Built in 1954
0.35 Acres Lot
$286,800 Zestimate®
$140/sqft
$-- HOA
What's special
Solar panelsVersatile bedroom configurationBeautiful hardwood floorsAll-brick exteriorTimeless curb appealLasting durabilitySpacious two-car garage
- 27 days
- 1,538
- 92
Zillow last checked:
Listing updated:
Listed by:
Kendra Baillargeon,
Ayre Rhinehart Real Estate Partners 989-631-7000
Source: MIDMLS,MLS#: 50222593
Facts & features
Interior
Bedrooms & bathrooms
- Bedrooms: 4
- Bathrooms: 3
- Full bathrooms: 2
- 1/2 bathrooms: 1
Rooms
- Room types: Family Room, Living Room, Lower Level Laundry, Primary Bedroom, Primary Bathroom, Home Office, Second Flr Full Bathroom, Eat-In Kitchen, Formal Dining Room
Bedroom 1
- Features: Wood Floor
- Level: Upper
- Area: 132
- Dimensions: 12 x 11
Bedroom 2
- Features: Wood Floor
- Level: Upper
- Area: 120
- Dimensions: 12 x 10
Bedroom 3
- Features: Wood Floor
- Level: Upper
- Area: 99
- Dimensions: 11 x 9
Bedroom 4
- Features: Wood Floor
- Level: Upper
- Area: 99
- Dimensions: 11 x 9
Bathroom 1
- Features: Linoleum Floor
- Level: Upper
- Area: 132
- Dimensions: 12 x 11
Bathroom 2
- Features: Linoleum Floor
- Level: Upper
- Area: 48
- Dimensions: 8 x 6
Dining room
- Features: Carpet
- Level: Lower
- Area: 140
- Dimensions: 14 x 10
Family room
- Features: Carpet
- Level: Lower
- Area: 192
- Dimensions: 16 x 12
Kitchen
- Features: Linoleum Floor
- Level: Lower
- Area: 130
- Dimensions: 13 x 10
Living room
- Features: Carpet
- Level: Main
- Area: 238
- Dimensions: 17 x 14
Office
- Features: Wood Floor
- Level: Lower
- Area: 80
- Dimensions: 10 x 8
Heating
- Natural Gas, Forced Air
Cooling
- Central Air, Whole House Fan
Appliances
- Included: Dishwasher, Dryer, Range/Oven, Refrigerator, Washer, Water Softener Owned, Gas Water Heater
- Laundry: In Basement, Concrete Floor
Features
- Flooring: Hardwood, Linoleum, Wood, Wood, Wood, Wood, Carpet, Carpet, Carpet, Concrete, Wood, Linoleum, Linoleum, Linoleum
- Basement: Block,Sump Pump
- Has fireplace: Yes
- Fireplace features: Living Room
Interior area
- Total structure area: 2,093,427
- Total interior livable area: 2,093 sqft
- Finished area below ground: 0
Video & virtual tour
Property
Parking
- Total spaces: 2
- Parking features: Attached, Garage Faces Side, Garage
- Attached garage spaces: 2
Features
- Levels: Tri-Level
- Patio & porch: Patio
- Frontage type: Road
- Frontage length: 90
Lot
- Size: 0.35 Acres
- Dimensions: 90 x 169
Details
- Parcel number: 141080454
- Zoning description: Residential
- Other equipment: Sump Pump
Construction
Type & style
- Home type: SingleFamily
- Architectural style: Traditional
- Property subtype: Single Family Residence
Materials
- Brick
- Foundation: Basement
Condition
- Year built: 1954
Utilities & green energy
- Sewer: Public Sanitary
- Water: Public
Community & HOA
Community
- Subdivision: Homestead Add
HOA
- Has HOA: No
Location
- Region: Midland
Financial & listing details
- Price per square foot: $140/sqft
- Tax assessed value: $230,800
- Annual tax amount: $3,463
- Price range: $292.5K - $292.5K
- Date on market: 9/22/2026
- Cumulative days on market: 28 days
- Listing terms: Cash,Conventional,FHA,VA Loan
- Ownership: Trust
Estimated market value
$286,800
$272,000 - $301,000
$2,057/mo
Price history
| Date | Event | Price |
|---|---|---|
| 10/14/2026 | Price change | $292,500-5.6%$140/sqft |
Source:  MIDMLS #50222593 Report a problem | ||
| 9/22/2026 | Listed for sale | $310,000$148/sqft |
Source: MIDMLS #50222593 Report a problem | ||
Public tax history
| Year | Property taxes | Tax assessment |
|---|---|---|
| 2025 | $3,337 +4% | $115,400 +16.1% |
| 2024 | $3,208 | $99,400 |
Find assessor info on the county website
Monthly payment
Est. payment
Payment breakdown
Explore the cost of this home by adjusting the details. Changes won't be saved.Climate risks
Neighborhood: 48642
Nearby schools
Schools provided by the listing agent
- District: Midland Public Schools
Source: MIDMLS. This data may not be complete. We recommend contacting the local school district to confirm school assignments for this home.
Similar homes
- $304,9004 bd2 ba1.9k sqft5202 Plainfield St, Midland, MI 48642For Sale
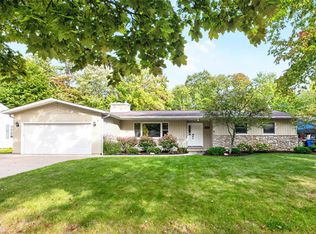
 MLS ID #50223236, Ryan Nagel, Ayre/Rhinehart Bay REALTORS. MiRealSource
- $325,0004 bd3 ba1.8k sqft5315 Swede Ave, Midland, MI 48642For Sale
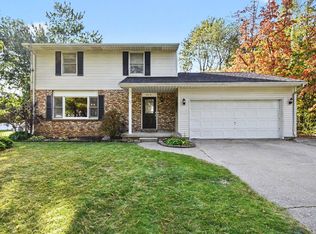
 MLS ID #50224109, Carrie Postma, RE/MAX of Midland. MIDMLS
- $279,0004 bd2 ba2k sqft308 E Saint Andrews Rd, Midland, MI 48642For Sale
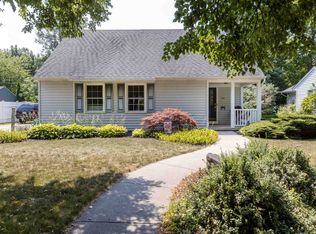 MLS ID #50215218, Vanda Yaroch, Coldwell Banker Professionals. MIDMLS
- $315,0003 bd3 ba1.9k sqft5800 Lamplighter Ln, Midland, MI 48642For Sale
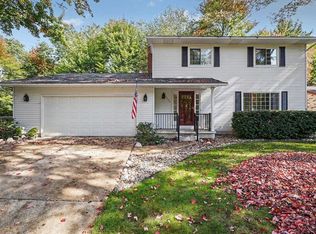 MLS ID #50224275, Christina Reimer, RE/MAX of Midland. MIDMLS
- $295,0004 bd3 ba1.8k sqft1308 Dilloway Dr, Midland, MI 48640For SaleMLS ID #50222374, Barbara Rice, MID-LAND REALTORS. MIDMLS
- $269,9003 bd2 ba1.4k sqft1417 E Wheeler St, Midland, MI 48642For SaleMLS ID #50223005, Pamela Dancu, National Realty Center. MIDMLS
- $309,0003 bd3 ba1.6k sqft3400 Westbrier Ter, Midland, MI 48642For SaleMLS ID #50219698, Josh Cunningham, Modern Realty. MIDMLS
- $345,0005 bd3 ba2k sqft5315 Cortland St, Midland, MI 48642For SaleMLS ID #50220422, Carrie Postma, RE/MAX of Midland. MIDMLS
- $279,0003 bd2 ba1.7k sqft3013 Highbrook Dr, Midland, MI 48642For SaleMLS ID #50221912, Linda Barth, Coldwell Banker Professionals. MIDMLS
- $325,0003 bd3 ba2.3k sqft2305 Plymouth St, Midland, MI 48642For SaleMLS ID #50217459, Emilee Davey, Modern Realty. MiRealSource
- $305,0003 bd3 ba1.5k sqft4621 Trotters Pointe Cir, Midland, MI 48642For SaleMLS ID #50221068, Bryan Gardner, Modern Realty. MiRealSource
- $223,0003 bd3 ba2.2k sqft2706 Dawn Dr, Midland, MI 48642For Sale
 MLS ID #26054840, Michelle Hernandez Sarto, Five Star RE Ludington. MichRIC
- $413,0004 bd3 ba2.9k sqft301 E Chapel Ln, Midland, MI 48642For SaleMLS ID #50225242, Miaomiao (Ava) Dong, Century 21 Signature Realty Midland. MiRealSource
- $379,9004 bd4 ba2.3k sqft7621 Winding Creek Ct, Midland, MI 48642For SaleMLS ID #50225135, Abby Enszer, Berkshire Hathaway HomeServices. MiRealSource
- $389,9004 bd3 ba2.3k sqft2617 Hearthstone Cir, Midland, MI 48642For SaleMLS ID #50224800, Patricia Gonzales, Century 21 Signature Realty. MiRealSource
- $230,0003 bd1 ba1.3k sqft4883 S Flajole Rd, Midland, MI 48642For SaleMLS ID #50225387, Peter Buist, Modern Realty. MiRealSource
- $275,0003 bd3 ba1.8k sqft4936 W Bis Rd, Midland, MI 48642For SaleMLS ID #50223820, Kelly Stinson, MID-LAND REALTORS. MIDMLS
- $230,0003 bd2 ba2k sqft5313 Sturgeon Creek Pkwy, Midland, MI 48640For SaleMLS ID #50225031, Erin Peffer, Five Star Real Estate. MiRealSource
