Welcome home to 4883 Flajole! This charming, beautifully updated 3-bedroom, 1-bath 1200 sq ft ranch is move-in ready and offers comfortable living, flexible spaces, and an incredible backyard on a generous ½-acre lot. Inside, the home offers two separate living spaces, providing plenty of room for relaxing, entertaining, or creating a dedicated family room, office, playroom, or hobby space. The updated eat-in kitchen offers a comfortable space for everyday meals and opens directly to the deck, creating an easy transition to outdoor living and entertaining. Step outside and discover what makes this property truly special. The spacious backyard features beautifully maintained raised garden beds and plenty of green space for pets, play, gatherings, or simply enjoying the outdoors. The deck provides the perfect spot for morning coffee, summer dinners, or entertaining friends and family. And then there’s the 24x20 detached garage, a true backyard retreat and man cave! More than just a place to park or store your things, this versatile space features a covered porch, ceiling fan, and TV hookup, creating the perfect spot to watch the game, host friends, work on projects, or unwind at the end of the day. Whether you envision it as a man cave, hobby space, entertaining area, or simply an incredible bonus space, the possibilities are endless. The attached garage provides convenient everyday parking and additional storage, while the detached 24x20 garage offers even more room for hobbies, equipment, projects, or entertaining. With thoughtful updates, two living spaces, a spacious eat-in kitchen, a generous ½-acre lot, raised garden beds, and an exceptional detached bonus space, 4883 Flajole offers the perfect combination of comfort, functionality, and outdoor living. Come see all this charming ranch has to offer!!
Pending
$230,000
4883 S Flajole Rd, Midland, MI 48642
3beds
1,333sqft
Single Family Residence
Built in 1960
0.53 Acres Lot
$230,500 Zestimate®
$173/sqft
$-- HOA
What's special
Spacious backyardComfortable living flexible spacesThoughtful updatesTwo separate living spacesUpdated eat-in kitchen
- 8 days
- 3,266
- 155
Zillow last checked:
Listing updated:
Listed by:
Peter Buist 989-708-8875,
Modern Realty 989-486-9770
Source: MiRealSource,MLS#: 50225387 Originating MLS: Saginaw Board of REALTORS
Facts & features
Interior
Bedrooms & bathrooms
- Bedrooms: 3
- Bathrooms: 1
- Full bathrooms: 1
- Main level bathrooms: 1
- Main level bedrooms: 3
Rooms
- Room types: Family Room, Master Bedroom, Living Room
Primary bedroom
- Level: First
Bedroom 1
- Level: Main
- Area: 110
- Dimensions: 10 x 11
Bedroom 2
- Level: Main
- Area: 110
- Dimensions: 10 x 11
Bedroom 3
- Level: Main
- Area: 132
- Dimensions: 11 x 12
Bathroom 1
- Level: Main
Dining room
- Level: Main
- Area: 72
- Dimensions: 8 x 9
Family room
- Level: Main
- Area: 192
- Dimensions: 12 x 16
Kitchen
- Level: Main
- Area: 80
- Dimensions: 8 x 10
Living room
- Level: Main
- Area: 168
- Dimensions: 12 x 14
Heating
- Forced Air, Natural Gas
Cooling
- Central Air
Appliances
- Included: Gas Water Heater
- Laundry: First Floor Laundry
Features
- Flooring: Hardwood
- Windows: Bay Window(s)
- Basement: Crawl Space
- Has fireplace: No
Interior area
- Total structure area: 1,333
- Total interior livable area: 1,333 sqft
- Finished area above ground: 1,333
- Finished area below ground: 0
Property
Parking
- Total spaces: 1
- Parking features: Garage, Attached, Garage Door Opener
- Attached garage spaces: 1
Features
- Levels: One
- Stories: 1
- Patio & porch: Deck
- Frontage type: Road
- Frontage length: 100
Lot
- Size: 0.53 Acres
- Dimensions: 100 x 200
- Features: Subdivision, Wooded
Details
- Additional structures: Pole Barn
- Parcel number: 140B0500001000
- Zoning description: Residential
- Special conditions: Private
Construction
Type & style
- Home type: SingleFamily
- Architectural style: Ranch
- Property subtype: Single Family Residence
Materials
- Vinyl Siding
Condition
- Year built: 1960
Utilities & green energy
- Sewer: Public Sanitary
- Water: Public
Community & HOA
Community
- Subdivision: Bis Subdivision
HOA
- Has HOA: No
Location
- Region: Midland
Financial & listing details
- Price per square foot: $173/sqft
- Annual tax amount: $4,064
- Date on market: 10/20/2026
- Cumulative days on market: 8 days
- Listing agreement: Exclusive Right To Sell
- Listing terms: Cash,Conventional,FHA,VA Loan
- Road surface type: Paved
Estimated market value
$230,500
$219,000 - $242,000
$1,540/mo
Price history
| Date | Event | Price |
|---|---|---|
| 10/23/2026 | Pending sale | $230,000$173/sqft |
Source:  MIDMLS #50225388 Report a problem | ||
| 10/20/2026 | Listed for sale | $230,000+27.8%$173/sqft |
Source:  MiRealSource #50225387 Report a problem | ||
| 2/22/2022 | Sold | $180,000+9.1%$135/sqft |
Source: MiRealSource #50064322 Report a problem | ||
| 1/24/2022 | Pending sale | $165,000$124/sqft |
Source: MiRealSource #50064322 Report a problem | ||
| 1/18/2022 | Listed for sale | $165,000$124/sqft |
Source: MIDMLS #50064321 Report a problem | ||
Public tax history
Tax history is unavailable.
Monthly payment
Est. payment
Payment breakdown
Explore the cost of this home by adjusting the details. Changes won't be saved.Climate risks
Neighborhood: 48642
Nearby schools
Schools provided by the listing agent
- District: Bay City School District
Source: MiRealSource. This data may not be complete. We recommend contacting the local school district to confirm school assignments for this home.


Similar homes
- $225,0004 bd2 ba1.4k sqft3308 Waldo Ave, Midland, MI 48642For Sale
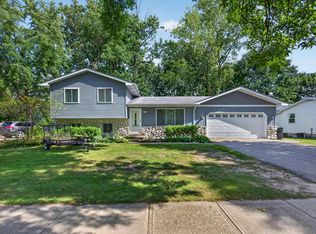
 MLS ID #50221786, Kendra Baillargeon, Ayre Rhinehart Real Estate Partners. MIDMLS
- $215,0003 bd2 ba1.1k sqft715 Smith Rd, Midland, MI 48640For Sale
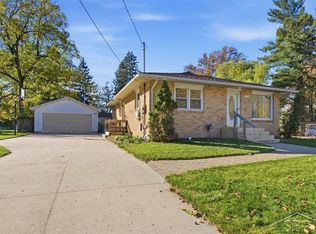
 MLS ID #50225624, Jennafer Tipton, Modern Realty. MiRealSource
- $182,0005 bd2 ba1.8k sqft3115 Dawn Dr, Midland, MI 48642For Sale
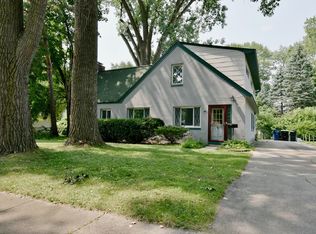 MLS ID #50225790, Carrie Postma, RE/MAX of Midland. MiRealSource
- $229,9003 bd1 ba1k sqft5726 N Jack Rd, Midland, MI 48642For Sale
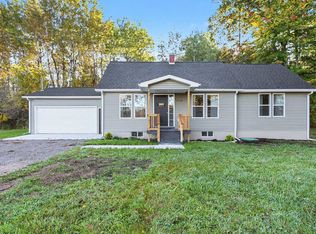 MLS ID #50224033, Christina Reimer, RE/MAX of Midland. MIDMLS
- $285,0003 bd3 ba1.9k sqft3411 N Eastman Rd, Midland, MI 48642For SaleMLS ID #50225677, Christina Reimer, RE/MAX of Midland. MIDMLS
- $235,0003 bd2 ba1.5k sqft4121 Jefferson Ave, Midland, MI 48640For SaleMLS ID #50220821, Linda Bennett Dice, Ayre Rhinehart Real Estate Partners. MIDMLS
- $219,0003 bd1 ba1.4k sqft960 E Noyes Dr, Midland, MI 48640For Sale
 MLS ID #20261081545, Brittnay Ruff, Knockout Real Estate. Realcomp II
- $295,0003 bd3 ba1.6k sqft3400 Westbrier Ter, Midland, MI 48642For SaleMLS ID #50219698, Josh Cunningham, Modern Realty. MIDMLS
- $249,4004 bd2 ba1.5k sqft113 Maple St, Auburn, MI 48611For SaleMLS ID #50221504, Scott Clay, Baystone Realty. MiRealSource
- $230,0003 bd2 ba1.1k sqft1859 N Diana Dr, Sanford, MI 48657For SaleMLS ID #50225275, Gwen Breault, Ayre Rhinehart Real Estate Partners. MIDMLS
- $155,0003 bd2 ba1.1k sqft2209 Carolina St, Midland, MI 48642For SaleMLS ID #50224739, Drew Dulaney, RE/MAX of Midland. MiRealSource
- $190,0002 bd1 ba1k sqft3697 N Sturgeon Rd, Midland, MI 48642For SaleMLS ID #50224229, Jennafer Tipton, Modern Realty. MiRealSource
- $235,0002 bd2 ba1.6k sqft4925 W Freeland Rd, Saginaw, MI 48604For SaleMLS ID #50225089, Hechlik Group, Berkshire Hathaway HomeServices, Bay City. MiRealSource
- $165,0003 bd1 ba1.4k sqft1610 E Ashman St, Midland, MI 48642For SaleMLS ID #50219396, Emily Dickerson, Modern Realty. MiRealSource
- $219,9004 bd2 ba1.8k sqft10021 Briarwood Ln, Freeland, MI 48623For SaleMLS ID #50224164, Breann L Wass, Ayre/Rhinehart Bay REALTORS. MiRealSource
- $289,0003 bd3 ba1.7k sqft2910 Manor Dr, Midland, MI 48640For SaleMLS ID #50225479, Linda Owen, Ayre Rhinehart Real Estate Partners. MIDMLS
- $215,0003 bd2 ba1.9k sqft114 Vail St, Midland, MI 48642For SaleMLS ID #50224200, Angela Zolinski, MI Skye Realty LLC. MiRealSource
- $229,9004 bd2 ba1.7k sqft3095 Midland Rd, Saginaw, MI 48603For SaleMLS ID #50221049, Jennette Lewis, NextHome Greater Tri-cities. MiRealSource
