Welcome to 113 Maple St. in Auburn! This move-in-ready 4-bedroom, 2-bath home has been beautifully remodeled and is ready for its new owners. Enjoy peace of mind with a newer roof, approximately 3–4 years old, along with a new pool liner and pump. The full basement provides plenty of additional space and storage. Outside, you’ll love the in-ground pool and back patio—perfect for relaxing, entertaining, and enjoying summer nights. Conveniently located close to schools and everything Auburn has to offer. Schedule your showing today! Open house this Sunday, Sept 13th, 11am-1pm
For sale
$249,900
113 Maple St, Auburn, MI 48611
4beds
1,511sqft
Single Family Residence
Built in 1953
0.35 Acres Lot
$-- Zestimate®
$165/sqft
$-- HOA
What's special
In-ground poolNewer roof
- 17 days
- 1,450
- 136
Zillow last checked:
Listing updated:
Listed by:
Scott Clay 989-332-1712,
Baystone Realty 989-249-3566
Source: MiRealSource,MLS#: 50221504 Originating MLS: Saginaw Board of REALTORS
Originating MLS: Saginaw Board of REALTORSFacts & features
Interior
Bedrooms & bathrooms
- Bedrooms: 4
- Bathrooms: 2
- Full bathrooms: 2
Bedroom 1
- Features: Carpet
- Level: First
- Area: 144
- Dimensions: 12 x 12
Bedroom 2
- Features: Carpet
- Level: First
- Area: 120
- Dimensions: 12 x 10
Bedroom 3
- Features: Carpet
- Level: First
- Area: 169
- Dimensions: 13 x 13
Bedroom 4
- Features: Carpet
- Level: First
- Area: 140
- Dimensions: 14 x 10
Bathroom
- Features: Not Applicable
Bathroom 1
- Features: Tile
- Level: First
- Area: 64
- Dimensions: 8 x 8
Bathroom 2
- Level: First
- Area: 42
- Dimensions: 6 x 7
Dining room
- Features: Vinyl
- Level: First
- Area: 150
- Dimensions: 15 x 10
Kitchen
- Features: Vinyl
- Level: First
- Area: 210
- Dimensions: 15 x 14
Living room
- Features: Carpet
- Level: First
- Area: 228
- Dimensions: 19 x 12
Heating
- Forced Air, Natural Gas
Cooling
- Ceiling Fan(s), Central Air
Appliances
- Included: Dishwasher, Disposal, Range/Oven, Gas Water Heater
Features
- Flooring: Carpet, Vinyl
- Windows: Storms/Screens
- Basement: Block,Full
- Has fireplace: No
Interior area
- Total structure area: 2,266
- Total interior livable area: 1,511 sqft
- Finished area above ground: 1,511
- Finished area below ground: 0
Property
Parking
- Total spaces: 1
- Parking features: 1 Space, 2 Spaces, 3 or More Spaces, Garage, Detached
- Garage spaces: 1
Features
- Levels: One
- Stories: 1
- Patio & porch: Patio, Porch
- Exterior features: Sidewalks, Street Lights
- Has private pool: Yes
- Pool features: In Ground
- Fencing: Fenced,Fence Owned
- Frontage type: Road
- Frontage length: 30
Lot
- Size: 0.35 Acres
- Dimensions: 30 x 80
- Features: Rural, City Lot
Details
- Parcel number: 150B1000001900
- Zoning description: Residential
Construction
Type & style
- Home type: SingleFamily
- Architectural style: Ranch
- Property subtype: Single Family Residence
Materials
- Vinyl Siding
- Foundation: Basement
Condition
- New construction: No
- Year built: 1953
Utilities & green energy
- Sewer: Public Sanitary
- Water: Public
Community & HOA
Community
- Subdivision: Browns Sub
HOA
- Has HOA: No
Location
- Region: Auburn
Financial & listing details
- Price per square foot: $165/sqft
- Tax assessed value: $158,800
- Annual tax amount: $4,933
- Date on market: 9/11/2026
- Cumulative days on market: 18 days
- Listing agreement: Exclusive Right To Sell
- Listing terms: Cash,Conventional,FHA,VA Loan,USDA Loan,MIStateHsDevAuthority
- Ownership type: LLC
Estimated market value
Not available
Estimated sales range
Not available
$2,086/mo
Price history
| Date | Event | Price |
|---|---|---|
| 9/11/2026 | Listed for sale | $249,900+92.2%$165/sqft |
Source:  MiRealSource #50221504 Report a problem MiRealSource #50221504 Report a problem | ||
| 10/10/2023 | Sold | $130,000-9.9%$86/sqft |
Source:  Realcomp II #60050112841 Report a problem Realcomp II #60050112841 Report a problem | ||
| 8/7/2023 | Pending sale | $144,250$95/sqft |
Source: Realcomp II #60050112841 Report a problem | ||
| 7/31/2023 | Price change | $144,250-3.4%$95/sqft |
Source: Realcomp II #60050112841 Report a problem | ||
| 7/5/2023 | Price change | $149,250-3.2%$99/sqft |
Source: Realcomp II #60050112841 Report a problem | ||
| 6/27/2023 | Price change | $154,250-3.1%$102/sqft |
Source: Realcomp II #60050112841 Report a problem | ||
| 6/21/2023 | Listed for sale | $159,250+47.5%$105/sqft |
Source: Realcomp II #60050112841 Report a problem | ||
| 6/16/2023 | Sold | $108,000-27.5%$71/sqft |
Source: Public Record Report a problem | ||
| 10/31/2019 | Sold | $149,000-3.8%$99/sqft |
Source: MiRealSource #31391018 Report a problem | ||
| 8/30/2019 | Pending sale | $154,900$103/sqft |
Source: Bay City #31391018 Report a problem | ||
| 8/15/2019 | Listed for sale | $154,900$103/sqft |
Source: Berkshire Hathaway HomeServices, Bay City #31391018 Report a problem | ||
Public tax history
| Year | Property taxes | Tax assessment |
|---|---|---|
| 2025 | $4,688 +84.3% | $79,400 +11.7% |
| 2024 | $2,544 +5% | $71,100 +7.7% |
| 2023 | $2,423 +6.3% | $66,000 +6.3% |
| 2022 | $2,279 +6.6% | $62,100 +3% |
| 2021 | $2,139 +12% | $60,300 +23.6% |
| 2020 | $1,910 +2.6% | $48,800 +2.7% |
| 2019 | $1,861 | $47,500 +5.3% |
| 2018 | $1,861 +12.2% | $45,100 +2.3% |
| 2017 | $1,659 | $44,100 +1.8% |
| 2016 | $1,659 | $43,300 +3.6% |
| 2015 | $1,659 | $41,800 |
| 2014 | -- | $41,800 |
| 2013 | -- | $41,800 |
| 2012 | -- | $41,800 |
| 2011 | -- | $41,800 |
| 2010 | -- | $41,800 -7.1% |
| 2009 | -- | $45,000 -5.1% |
| 2008 | -- | $47,400 -2.3% |
| 2007 | -- | $48,500 +5.9% |
| 2006 | -- | $45,800 +4.2% |
| 2005 | -- | $43,950 +3.5% |
| 2004 | -- | $42,450 +1% |
| 2003 | -- | $42,050 +3.2% |
| 2002 | -- | $40,750 +6.5% |
| 2001 | -- | $38,250 |
Find assessor info on the county website
Monthly payment
Est. payment
Payment breakdown
Explore the cost of this home by adjusting the details. Changes won't be saved.Climate risks
Neighborhood: 48611
Nearby schools
Schools provided by the listing agent
- District: Bay City School District
Source: MiRealSource. This data may not be complete. We recommend contacting the local school district to confirm school assignments for this home.
Similar homes
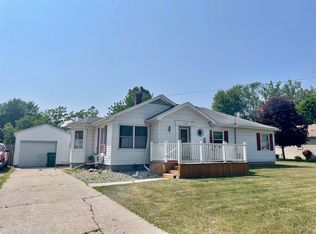
- $239,0004 bd2 ba1.7k sqft1152 Midland Rd, Bay City, MI 48706For Sale
 MLS ID #1948579, Kaley Visser. NGLRMLS
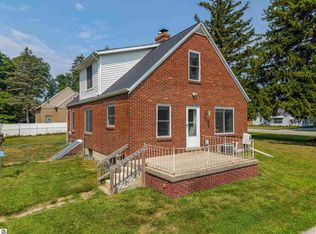
 - $235,0004 bd2 ba1.4k sqft3308 Waldo Ave, Midland, MI 48642For Sale
 MLS ID #50221786, Kendra Baillargeon, Ayre Rhinehart Real Estate Partners. MIDMLS
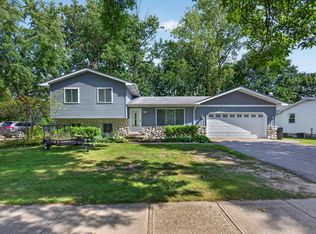
 - $254,9003 bd1 ba2k sqft1372 S Nine Mile Rd, Kawkawlin, MI 48631For Sale

 MLS ID #50221581, Daniel Matthews, Berkshire Hathaway HomeServices, Bay City. MiRealSource
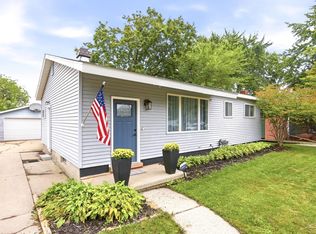
 - $217,9994 bd2 ba1.8k sqft1414 Clay St, Midland, MI 48642For Sale
 MLS ID #50221051, Jenny McCulloch, Keller Williams Preferred. MiRealSource
 - $229,9004 bd2 ba1.7k sqft3095 Midland Rd, Saginaw, MI 48603For SaleMLS ID #50221049, Jennette Lewis, NextHome Greater Tri-cities. MiRealSource
- $254,9003 bd2 ba1.7k sqft3373 Old Kawkawlin Rd, Bay City, MI 48706For SaleMLS ID #50218026, Robin Yost-Ellison, RE/MAX Results. MiRealSource
- $265,0003 bd2 ba1.2k sqft602 Webb Dr, Bay City, MI 48706For SaleMLS ID #50221069, J & H Home Group, Berkshire Hathaway HomeServices, Bay City. MiRealSource
- $279,9003 bd2 ba1.9k sqft4677 Bloomfield Dr, Bay City, MI 48706For SaleMLS ID #50220176, Robin Yost-Ellison, RE/MAX Results. MiRealSource
- $244,0002 bd2 ba1.6k sqft4925 W Freeland Rd, Saginaw, MI 48604For SaleMLS ID #50218797, Hechlik Group, Berkshire Hathaway HomeServices, Bay City. MiRealSource
- $235,0003 bd2 ba1.5k sqft4121 Jefferson Ave, Midland, MI 48640For SaleMLS ID #50220821, Linda Bennett Dice, Ayre Rhinehart Real Estate Partners. MIDMLS
- $278,0003 bd2 ba1.4k sqft838 S Powell Rd, Essexville, MI 48732For SaleMLS ID #50222203, Daniel Matthews, Berkshire Hathaway HomeServices, Bay City. MiRealSource
- $249,9003 bd2 ba1.4k sqft860 N Knight Rd, Essexville, MI 48732New ConstructionMLS ID #50217949, Dwight McCulloch, Ayre/Rhinehart Bay REALTORS. MiRealSource
- $209,9004 bd2 ba2.1k sqft2818 E Brooks Rd, Freeland, MI 48623For SaleMLS ID #50222007, Taylor Cobb, HOMEFLO. MiRealSource
- $249,9004 bd2 ba1.9k sqft4800 Arboretum Dr, Saginaw, MI 48638For SaleMLS ID #50213714, Jennifer Horton, RE/MAX of Midland. MiRealSource
- $250,0003 bd2 ba1.8k sqft3434 N Meridian Rd, Sanford, MI 48657For SaleMLS ID #50221176, Matthew Sawaya, Century 21 Signature - Clare. MiRealSource
- $215,0003 bd2 ba1.7k sqft1449 Lathrup Ave, Saginaw, MI 48638For SaleMLS ID #50222048, Barbara Appold, Berkshire Hathaway HomeServices, Bay City. MiRealSource
- $299,9003 bd2 ba1.8k sqft380 S Main St, Freeland, MI 48623For SaleMLS ID #50215222, Kimberly Kloha, EXP Realty. MiRealSource
- $229,9003 bd2 ba1.4k sqft4408 Darla Dr, Bay City, MI 48706For SaleMLS ID #50221787, Jeremy Owen, Bay Realty Michigan. MiRealSource
- $229,9003 bd2 ba1.5k sqft1888 E Erickson Rd, Pinconning, MI 48650For SaleMLS ID #50221687, Hechlik Group, Berkshire Hathaway HomeServices, Bay City. MiRealSource
- $224,9003 bd2 ba1.1k sqft3715 Shattuck Rd, Saginaw, MI 48603For SaleMLS ID #50221776, Joe Harris, EXP Realty. MiRealSource
