Welcome home to this spacious and beautifully updated 5-bedroom, 3-bath home offering a perfect combination of comfort, character, and functionality. Beautifully gleaming wood floors and fresh paint add warmth and timeless appeal. The bright updated kitchen is ideal for cooking, gathering, and entertaining, while two fireplaces add a cozy touch for the upcoming cooler weather. The main floor features two spacious living areas, providing exceptional flexibility for everyday living. Oversized primary bedroom with en suite bath gives you plenty of room to unwind and relax. Four additional bedrooms provide all the space you need for family, guests, a home office, or hobbies. The partially finished basement adds even more usable space and includes an egress window, great for a home gym, office, or additional living area. Outside, the landscaped yard has room to play, garden, entertain, or simply enjoy the outdoors, with a large concrete patio and fire pit. Recent updates include fresh main-floor paint throughout, new water heater, and new carpet on stairs and hallway. A convenient attached 2-car garage for parking and storage check off another box on that "must-have" list. This is a home that truly offers room for everyone.
For sale
Price cut: $5K (9/23)
$345,000
5315 Cortland St, Midland, MI 48642
5beds
2,465sqft
Single Family Residence
Built in 1962
0.37 Acres Lot
$340,800 Zestimate®
$140/sqft
$-- HOA
What's special
Beautifully gleaming wood floors
- 3 days
- 200
- 10
Zillow last checked:
Listing updated:
Listed by:
Carrie Postma,
RE/MAX of Midland 989-832-0090
Source: MiRealSource,MLS#: 50225770 Originating MLS: Bay County REALTOR Association
Originating MLS: Bay County REALTOR AssociationFacts & features
Interior
Bedrooms & bathrooms
- Bedrooms: 5
- Bathrooms: 3
- Full bathrooms: 2
- 1/2 bathrooms: 1
Rooms
- Room types: Family Room, Living Room, Laundry, Utility/Laundry Room, Master Bedroom, Master Bathroom, Bonus Room, First Flr Lavatory, Second Flr Full Bathroom, Shared Bathroom, Dining Room
Bedroom 1
- Features: Wood
- Level: Second
- Area: 240
- Dimensions: 15 x 16
Bedroom 2
- Features: Wood
- Level: Second
- Area: 143
- Dimensions: 13 x 11
Bedroom 3
- Features: Wood
- Level: Second
- Area: 99
- Dimensions: 11 x 9
Bedroom 4
- Features: Wood
- Level: Second
- Area: 120
- Dimensions: 12 x 10
Bedroom 5
- Features: Wood
- Level: Second
- Area: 108
- Dimensions: 9 x 12
Bathroom 1
- Level: Second
Bathroom 2
- Level: Second
Family room
- Features: Wood
- Level: Main
- Area: 228
- Dimensions: 12 x 19
Kitchen
- Features: Wood
- Level: Main
- Area: 192
- Dimensions: 16 x 12
Living room
- Features: Wood
- Area: 221
- Dimensions: 17 x 13
Heating
- Forced Air, Natural Gas
Cooling
- Ceiling Fan(s), Central Air
Appliances
- Included: Dishwasher, Microwave, Range/Oven, Refrigerator, Gas Water Heater
- Laundry: Lower Level, Laundry Room, In Basement
Features
- Bar
- Flooring: Hardwood, Wood
- Windows: Bay Window(s)
- Basement: Daylight,Partially Finished
- Number of fireplaces: 2
- Fireplace features: Basement, Gas, Living Room, Natural Fireplace
Interior area
- Total structure area: 2,824
- Total interior livable area: 2,465 sqft
- Finished area above ground: 2,009
- Finished area below ground: 456
Property
Parking
- Total spaces: 2
- Parking features: Garage, Attached, Electric in Garage, Garage Door Opener
- Attached garage spaces: 2
Features
- Levels: Two
- Stories: 2
- Patio & porch: Patio, Porch
- Exterior features: Lawn Sprinkler, Sidewalks
- Frontage type: Road
- Frontage length: 90
Lot
- Size: 0.37 Acres
- Dimensions: 90 x 140
- Features: Walk to School, Sidewalks, City Lot
Details
- Parcel number: 140260290
- Zoning description: Residential
- Special conditions: Private
Construction
Type & style
- Home type: SingleFamily
- Architectural style: Traditional
- Property subtype: Single Family Residence
Materials
- Vinyl Siding
- Foundation: Basement
Condition
- Year built: 1962
Utilities & green energy
- Sewer: Public Sanitary
- Water: Public
Community & HOA
Community
- Subdivision: Na
HOA
- Has HOA: No
Location
- Region: Midland
Financial & listing details
- Price per square foot: $140/sqft
- Tax assessed value: $271,400
- Annual tax amount: $5,558
- Date on market: 10/23/2026
- Cumulative days on market: 55 days
- Listing agreement: Exclusive Right To Sell
- Listing terms: Cash,Conventional,FHA,VA Loan
- Road surface type: Paved
Estimated market value
$340,800
$324,000 - $358,000
$2,193/mo
Price history
| Date | Event | Price |
|---|---|---|
| 9/23/2026 | Price change | $345,000-1.4%$140/sqft |
Source:  MIDMLS #50220422 Report a problem MIDMLS #50220422 Report a problem | ||
| 9/1/2026 | Listed for sale | $350,000+9.4%$142/sqft |
Source: MIDMLS #50220422 Report a problem | ||
| 7/15/2024 | Pending sale | $320,000$130/sqft |
Source:  RE/MAX of Michigan #50147976 Report a problem RE/MAX of Michigan #50147976 Report a problem | ||
| 7/10/2024 | Listed for sale | $320,000+72%$130/sqft |
Source: RE/MAX of Michigan #50147976 Report a problem | ||
| 5/19/2014 | Sold | $186,000-3.1%$75/sqft |
Source: Agent Provided Report a problem | ||
| 4/16/2014 | Pending sale | $192,000$78/sqft |
Source: CENTURY 21 Signature Realty #392649 Report a problem | ||
| 3/22/2014 | Listed for sale | $192,000+137%$78/sqft |
Source: CENTURY 21 Signature Realty #392649 Report a problem | ||
| 8/1/1986 | Sold | $81,000$33/sqft |
Source: Agent Provided Report a problem | ||
Public tax history
| Year | Property taxes | Tax assessment |
|---|---|---|
| 2025 | -- | $135,700 +7.7% |
| 2024 | -- | $126,000 +13% |
| 2023 | -- | $111,500 |
| 2022 | -- | $111,500 +13.5% |
| 2021 | -- | $98,200 +21.8% |
| 2020 | -- | $80,600 +7% |
| 2019 | $3,307 | $75,300 -21.2% |
| 2018 | -- | $95,600 +21.3% |
| 2017 | -- | $78,800 -1.6% |
| 2016 | -- | $80,100 +7.7% |
| 2012 | -- | $74,400 |
| 2011 | -- | $74,400 |
| 2010 | -- | $74,400 -3% |
| 2009 | -- | $76,700 -5% |
| 2008 | -- | $80,700 |
| 2007 | -- | $80,700 |
| 2006 | -- | $80,700 +1% |
| 2005 | -- | $79,900 +2% |
| 2004 | -- | $78,300 +3% |
| 2003 | -- | $76,000 |
Find assessor info on the county website
Monthly payment
Est. payment
Payment breakdown
Explore the cost of this home by adjusting the details. Changes won't be saved.Climate risks
Neighborhood: 48642
Nearby schools
Schools provided by the listing agent
- District: Midland Public Schools
Source: MiRealSource. This data may not be complete. We recommend contacting the local school district to confirm school assignments for this home.

Similar homes
- $315,0004 bd3 ba2.6k sqft5315 Swede Ave, Midland, MI 48642For Sale
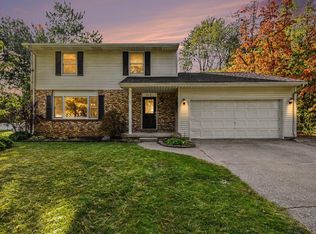
 MLS ID #50225786, Carrie Postma, RE/MAX of Midland. MiRealSource
 - $315,0003 bd3 ba1.9k sqft5800 Lamplighter Ln, Midland, MI 48642For Sale
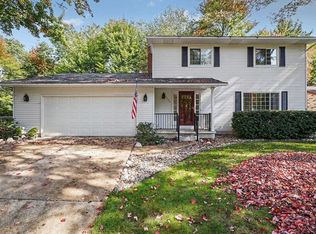
 MLS ID #50224275, Christina Reimer, RE/MAX of Midland. MIDMLS
 - $389,0004 bd3 ba2.5k sqft5104 Stony Creek Dr, Midland, MI 48640For Sale
 MLS ID #50225586, Alicia Sheridan, RE/MAX Results. MiRealSource
 - $182,0005 bd2 ba1.8k sqft3115 Dawn Dr, Midland, MI 48642For Sale
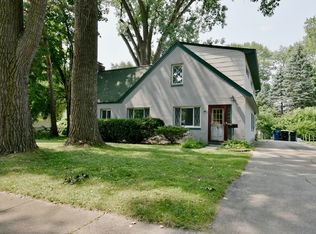 MLS ID #50225790, Carrie Postma, RE/MAX of Midland. MiRealSource
 - $379,0006 bd4 ba3k sqft4501 Forestview Dr, Midland, MI 48642For SaleMLS ID #50222104, Paul Clarke, Modern Realty. MiRealSource
- $379,9004 bd4 ba2.3k sqft7621 Winding Creek Ct, Midland, MI 48642For SaleMLS ID #50225135, Abby Enszer, Berkshire Hathaway HomeServices. MiRealSource
- $285,0003 bd3 ba1.9k sqft3411 N Eastman Rd, Midland, MI 48642For SaleMLS ID #50225677, Christina Reimer, RE/MAX of Midland. MIDMLS
- $379,0005 bd3 ba2.4k sqft5513 Siebert St, Midland, MI 48640For SaleMLS ID #50215422, Vicky Sowden, RE/MAX New Image Saginaw. MIDMLS
- $229,9003 bd2 ba1.7k sqft3820 Salem St, Midland, MI 48642For SaleMLS ID #50225605, Christian Cousar, Ayre/Rhinehart REALTORS. MiRealSource
- $309,0003 bd3 ba1.6k sqft3400 Westbrier Ter, Midland, MI 48642For SaleMLS ID #50219698, Josh Cunningham, Modern Realty. MIDMLS
- $379,0004 bd3 ba2.2k sqft5416 Wanetah Dr, Midland, MI 48640For SaleMLS ID #50221244, Katrin Thorson, Ayre Rhinehart Real Estate Partners. MIDMLS
- $400,0004 bd4 ba2.4k sqft6006 Summerset Dr, Midland, MI 48640For SaleMLS ID #50225292, Katrin Thorson, Ayre Rhinehart Real Estate Partners. MIDMLS
- $385,0004 bd3 ba2.8k sqft301 Mayfield Ln, Midland, MI 48640For SaleMLS ID #50221888, Miaomiao (Ava) Dong, Century 21 Signature Realty Midland. MiRealSource
- $435,0004 bd3 ba2.2k sqft2804 Hollyberry Dr, Midland, MI 48642For SaleMLS ID #50222074, Vanda Yaroch, Coldwell Banker Professionals. MIDMLS
- $329,9003 bd3 ba2.1k sqft6212 Sturgeon Creek Pkwy, Midland, MI 48640For SaleMLS ID #50220794, Margaret Walther, Century 21 Signature Realty - Bay City. MiRealSource
- $279,0004 bd2 ba2k sqft308 E Saint Andrews Rd, Midland, MI 48642For SaleMLS ID #50215218, Vanda Yaroch, Coldwell Banker Professionals. MIDMLS
- $419,0003 bd3 ba2.6k sqft2468 N Woodland Estates Dr, Midland, MI 48642For SaleMLS ID #50221753, Katrin Thorson, Ayre Rhinehart Real Estate Partners. MIDMLS
- $289,0003 bd3 ba1.7k sqft2910 Manor Dr, Midland, MI 48640For SaleMLS ID #50225479, Linda Owen, Ayre Rhinehart Real Estate Partners. MIDMLS
- $389,0003 bd3 ba2.2k sqft404 Hunters Rdg, Midland, MI 48640For SaleMLS ID #50208947, Michelle Hill, Ayre Rhinehart Real Estate Partners. MIDMLS
