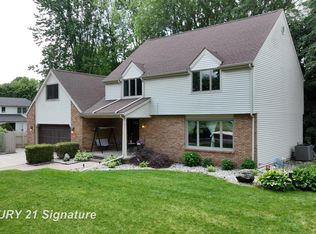
FRIENDS GATHER HERE! Perfectly placed in one of Midland's favorite neighborhoods, this 4 bedroom, 2 full and 2 half bath home is a must see. Flooded with natural light, busy days flow easily through the open concept floor plan. A main floor primary suite provides a serene private space, while the 3 upstairs bedrooms offer ample room for sleep, study and play. Need an office, home gym, or additional play space? The basement family room is a comfortable space with a large egress window. Kids of all ages will love the access across the street to the Jefferson Middle School practice fields, tennis courts, and wooded Beyer park with a hidden creek and sled hill. Premium location, walking distance to Siebert Elementary and Jefferson Middle School and easy access to the Tennis Center, Soccer Complex and Plymouth Park. Less than 10 minutes to the mall, Meijer, US10, Library and Center for the Arts, Downtown Midland, Loons Stadium and M-20. If you are looking for a well maintained home, with a great floor plan, in a terrific location, this could be your next home!
For sale
$400,000
6006 Summerset Dr, Midland, MI 48640
4beds
2,428sqft
Single Family Residence
Built in 1991
0.34 Acres Lot
$390,000 Zestimate®
$165/sqft
$-- HOA
What's special
Flooded with natural lightOpen concept floor planMain floor primary suite
- 3 hours
- 273
- 18
Zillow last checked:
Listing updated:
Listed by:
Katrin Thorson,
Ayre Rhinehart Real Estate Partners 989-631-7000
Source: MIDMLS,MLS#: 50225292
Facts & features
Interior
Bedrooms & bathrooms
- Bedrooms: 4
- Bathrooms: 4
- Full bathrooms: 2
- 1/2 bathrooms: 2
Rooms
- Room types: Entry, Family Room, First Floor Bedroom, First Flr Primary Bedroom, Living Room, Primary Bedroom, Primary Bathroom, Basement Lavatory, First Flr Lavatory, First Flr Full Bathroom, Second Flr Full Bathroom, Eat-In Kitchen
Bedroom 1
- Features: Carpet
- Level: First
- Area: 304
- Dimensions: 16 x 19
Bedroom 2
- Features: Carpet
- Level: Second
- Area: 168
- Dimensions: 14 x 12
Bedroom 3
- Features: Carpet
- Level: Second
- Area: 216
- Dimensions: 12 x 18
Bedroom 4
- Features: Carpet
- Level: Second
- Area: 196
- Dimensions: 14 x 14
Bathroom 1
- Features: Ceramic Floor
- Level: First
- Area: 110
- Dimensions: 10 x 11
Bathroom 2
- Features: Ceramic Floor
- Level: Second
- Area: 56
- Dimensions: 8 x 7
Family room
- Features: Carpet
- Level: Basement
- Area: 286
- Dimensions: 13 x 22
Kitchen
- Features: Ceramic Floor
- Level: First
- Area: 252
- Dimensions: 14 x 18
Heating
- Natural Gas, Forced Air
Cooling
- Central Air
Appliances
- Included: Disposal, Dryer, Range/Oven, Refrigerator, Washer, Gas Water Heater
- Laundry: In Basement
Features
- Flooring: Laminate, Ceramic, Carpet, Carpet, Carpet, Carpet, Carpet, Laminate, Ceramic, Ceramic, Ceramic
- Basement: Egress/Daylight Windows,Partially Finished
- Has fireplace: Yes
- Fireplace features: Living Room, Natural Fireplace
Interior area
- Total structure area: 2,428,996
- Total interior livable area: 2,428 sqft
- Finished area below ground: 286
Property
Parking
- Total spaces: 2.5
- Parking features: Attached, Electric in Garage, Garage Door Opener
- Attached garage spaces: 2.5
Features
- Levels: One and One Half
- Stories: 1
- Patio & porch: Deck, Porch
- Frontage type: Road
- Frontage length: 92
Lot
- Size: 0.34 Acres
- Dimensions: 92 x 165
Details
- Parcel number: 140410324
Construction
Type & style
- Home type: SingleFamily
- Architectural style: Contemporary
- Property subtype: Single Family Residence
Materials
- Wood
- Foundation: Crawl, Partial Basement
Condition
- Year built: 1991
Utilities & green energy
- Sewer: Public Sanitary
- Water: Public
Community & HOA
Community
- Subdivision: Sterling Park
HOA
- Has HOA: No
Location
- Region: Midland
Financial & listing details
- Price per square foot: $165/sqft
- Tax assessed value: $395,400
- Annual tax amount: $5,851
- Price range: $400K - $400K
- Date on market: 10/19/2026
- Listing terms: Cash,Conventional,FHA,VA Loan
- Ownership: Trust
- Road surface type: Paved
Estimated market value
$390,000
$371,000 - $410,000
$2,201/mo
Price history
| Date | Event | Price |
|---|---|---|
| 10/19/2026 | Listed for sale | $400,000$165/sqft |
Source:  MIDMLS #50225292 Report a problem | ||
Public tax history
| Year | Property taxes | Tax assessment |
|---|---|---|
| 2025 | -- | $197,700 +6.3% |
| 2024 | -- | $186,000 +38.5% |
| 2023 | -- | $134,300 |
| 2022 | -- | $134,300 -2.4% |
| 2021 | -- | $137,600 +4.4% |
| 2020 | -- | $131,800 +3% |
| 2019 | $4,727 | $127,900 -10% |
| 2018 | -- | $142,100 +13.8% |
| 2017 | -- | $124,900 -0.2% |
| 2016 | -- | $125,200 -0.2% |
| 2012 | -- | $125,500 +0.9% |
| 2011 | -- | $124,400 +4.8% |
| 2010 | -- | $118,700 -1% |
| 2009 | -- | $119,900 -12% |
| 2008 | -- | $136,200 |
| 2007 | -- | $136,200 |
| 2006 | -- | $136,200 +1% |
| 2005 | -- | $134,900 +2% |
| 2004 | -- | $132,300 +3% |
| 2003 | -- | $128,400 |
Find assessor info on the county website
Monthly payment
Est. payment
Payment breakdown
Explore the cost of this home by adjusting the details. Changes won't be saved.Climate risks
Neighborhood: 48640
Nearby schools
Schools provided by the listing agent
- Elementary: Siebert
- Middle: Jefferson
- High: Dow High
- District: Midland Public Schools
Source: MIDMLS. This data may not be complete. We recommend contacting the local school district to confirm school assignments for this home.

Similar homes
- $413,0004 bd3 ba2.9k sqft301 E Chapel Ln, Midland, MI 48642For Sale

 MLS ID #50225242, Miaomiao (Ava) Dong, Century 21 Signature Realty Midland. MiRealSource
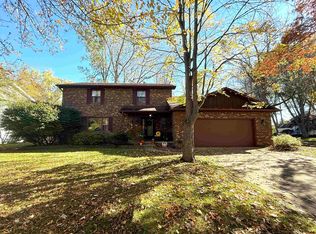
- $385,0004 bd3 ba2.8k sqft301 Mayfield Ln, Midland, MI 48640For Sale
 MLS ID #50221888, Miaomiao (Ava) Dong, Century 21 Signature Realty Midland. MiRealSource
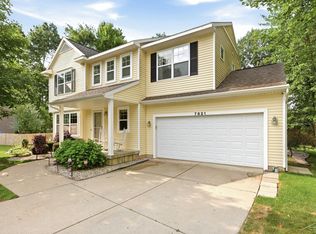
- $385,0004 bd3 ba2.2k sqft5416 Wanetah Dr, Midland, MI 48640For Sale
 MLS ID #50221244, Katrin Thorson, Ayre Rhinehart Real Estate Partners. MIDMLS
- $379,9004 bd4 ba2.3k sqft7621 Winding Creek Ct, Midland, MI 48642For Sale
 MLS ID #50225135, Abby Enszer, Berkshire Hathaway HomeServices. MiRealSource
- $379,0005 bd3 ba2.4k sqft5513 Siebert St, Midland, MI 48640For SaleMLS ID #50215422, Vicky Sowden, RE/MAX New Image Saginaw. MIDMLS
- $389,0003 bd3 ba2.2k sqft404 Hunters Rdg, Midland, MI 48640For SaleMLS ID #50208947, Michelle Hill, Ayre Rhinehart Real Estate Partners. MIDMLS
- $375,0003 bd3 ba2.3k sqft3113 Camberley Ln, Midland, MI 48640For SaleMLS ID #50224613, Bridget Sonntag, Ayre Rhinehart Real Estate Partners. MIDMLS
- $379,0004 bd3 ba2.3k sqft3004 Camberley Ln, Midland, MI 48640For SaleMLS ID #50222310, Miaomiao (Ava) Dong, Century 21 Signature Realty Midland. MIDMLS
- $389,9004 bd3 ba2.3k sqft2617 Hearthstone Cir, Midland, MI 48642For SaleMLS ID #50224800, Patricia Gonzales, Century 21 Signature Realty. MiRealSource
- $440,0004 bd4 ba3.3k sqft5905 Schade Dr, Midland, MI 48640For SaleMLS ID #50222470, Adam Hansen, Modern Realty. MiRealSource
- $435,0004 bd4 ba2.6k sqft6102 Oak Meadows Ct, Midland, MI 48640For SaleMLS ID #50222612, Kelly Wolf, Berkshire Hathaway HomeServices. MiRealSource
- $370,0004 bd3 ba2.5k sqft1020 E Park Dr, Midland, MI 48640For SaleMLS ID #50223517, Bryan Gardner, Modern Realty. MiRealSource
- $419,0003 bd4 ba2.6k sqft4409 Moorland Dr, Midland, MI 48640For SaleMLS ID #50222068, Edward Jason Merry, Modern Realty. MIDMLS
- $450,0005 bd4 ba3.3k sqft1901 Trail Wood Cir E, Midland, MI 48642For SaleMLS ID #50224826, Jerri Scurfield, Ayre/Rhinehart REALTORS. MiRealSource
- $400,0003 bd3 ba1.6k sqft1212 & 1310 Vance Rd, Midland, MI 48640For SaleMLS ID #50219018, Katrin Thorson, Ayre Rhinehart Real Estate Partners. MIDMLS
- $420,0004 bd3 ba2.4k sqft3887 E Tupelo Dr, Midland, MI 48642For SaleMLS ID #50222564, Glenn Wyman, Modern Realty. MiRealSource
