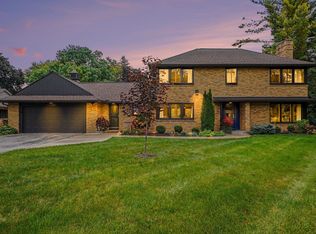
Some Midland homes can be replicated. This location and this kind of character, cannot. Welcome to 1225 W. Saint Andrews Road, where more than 2, 500 square feet of living space, a 0.64-acre lot and views overlooking the greens of Midland Country Club come together in one of the city’s most distinctive settings. Built in 1951 and thoughtfully updated through the years, this is the kind of home that offers something increasingly difficult to find: substantial space and an established setting without sacrificing the architectural character that makes an older home special. Expansive windows and abundant natural light immediately set the tone. Warm hardwood floors, original woodwork and distinctive architectural details have been preserved, while carefully chosen improvements complement rather than erase the home’s mid-century personality. The beautifully remodeled kitchen features abundant cabinetry, generous counter space, casual seating and an incredible wall of windows that fills the room with natural light. Nearby, the spacious dining area opens directly to the patio and backyard, while a dedicated beverage station makes entertaining effortless. And this home was made for gathering. Two oversized main-floor living spaces provide the flexibility that today’s buyers want without losing the warmth and character of the original home. One is anchored by a beautiful stone fireplace and hardwood floors; the other is wrapped in expansive windows that bring the surrounding greenery in. Host a crowd, curl up beside the fire, create a dedicated work-from-home space or simply enjoy a quiet morning overlooking the property, there is room here for life to evolve. A striking geometric staircase leads upstairs to three remarkably spacious bedrooms, each featuring hardwood floors, generous closets and abundant natural light. The expansive primary bedroom easily accommodates a king-size bed while still offering room for a sitting area, reading nook or workspace. The unfinished basement offers tall ceilings, tremendous storage and exciting potential for additional finished living space. Outside, the 0.64-acre setting gives you room to breathe while keeping you in the heart of Midland. Enjoy the patio, refreshed landscaping and views toward Midland Country Club, with some of the city’s favorite recreation, trails and amenities just minutes away. Meaningful improvements add confidence to the character: expansive replacement windows, new roof and patio in 2023, updated siding, improvements to the shed—including new windows and convenient riding-mower access—and fresh landscaping completed in 2026. For the buyer who has been waiting for more space but doesn’t want a house that looks or feels like everyone else’s, 1225 W. Saint Andrews offers a rare combination: character, substantial living space, an oversized lot, thoughtful updates and an established Midland location that simply cannot be recreated.
For sale
Price cut: $30K (10/30)
$499,900
1225 W Saint Andrews Road, Midland, MI 48640-6320
3beds
2,995sqft
Single Family Residence
Built in 1951
0.64 Acres Lot
$488,800 Zestimate®
$167/sqft
$-- HOA
What's special
Beautiful stone fireplaceOriginal woodworkCasual seatingUpdated sidingDistinctive architectural detailsAbundant natural lightHardwood floors
- 30 days
- 957
- 35
Zillow last checked:
Listing updated:
Listed by:
Jamie Broderick,
eXp Realty 888-501-7085
Source: eXp Realty,MLS#: 50223613Originating MLS: Midland Board of REALTORS
Facts & features
Interior
Bedrooms & bathrooms
- Bedrooms: 3
- Bathrooms: 2
- Full bathrooms: 2
Bedroom 1
- Level: Second
- Area: 360 Square Feet
- Dimensions: 15 x 24
Bedroom 2
- Level: Second
- Area: 150 Square Feet
- Dimensions: 15 x 10
Bedroom 3
- Level: Second
- Area: 150 Square Feet
- Dimensions: 15 x 10
Bathroom 1
- Level: First
- Area: 50 Square Feet
- Dimensions: 10 x 5
Bathroom 2
- Level: Second
- Area: 49 Square Feet
- Dimensions: 7 x 7
Dining room
- Level: First
- Area: 330 Square Feet
- Dimensions: 15 x 22
Family room
- Level: First
- Area: 396 Square Feet
- Dimensions: 22 x 18
Kitchen
- Level: First
- Area: 144 Square Feet
- Dimensions: 16 x 9
Living room
- Level: First
- Area: 360 Square Feet
- Dimensions: 15 x 24
Heating
- Natural Gas, Forced Air
Cooling
- Ceiling Fan(s), Central Air
Features
- Has fireplace: Yes
- Fireplace features: Living Room
Interior area
- Total structure area: 2,995
- Total interior livable area: 2,995 sqft
- Finished area above ground: 2,526
- Finished area below ground: 469
Property
Parking
- Total spaces: 2
- Parking features: 3 or More Spaces
- Attached garage spaces: 2
Features
- Levels: Two
- Stories: 2
- Patio & porch: Patio
- Frontage length: 112
Lot
- Size: 0.64 Acres
- Dimensions: 112 x 250
- Features: On Golf Course
Details
- Additional structures: Shed(s)
- Parcel number: 140950114
- Special conditions: Standard
Construction
Type & style
- Home type: SingleFamily
- Architectural style: Traditional
- Property subtype: Single Family Residence
Materials
- Brick
Condition
- Year built: 1951
Utilities & green energy
- Sewer: Public Sewer
- Water: Public
Community & HOA
Community
- Subdivision: Broadmoor Add
HOA
- Has HOA: No
Location
- Region: Midland
Financial & listing details
- Price per square foot: $167/sqft
- Tax assessed value: $450,200
- Annual tax amount: $8,127
- Date on market: 10/21/2026
- Cumulative days on market: 50 days
- Listing agreement: Exclusive Right To Sell
- Listing terms: Cash,Conventional,FHA,VA Loan
Estimated market value
$488,800
$464,000 - $513,000
$2,280/mo
Price history
| Date | Event | Price |
|---|---|---|
| 10/30/2026 | Price change | $499,900-5.7%$167/sqft |
Source: eXp Realty #50223613 Report a problem | ||
| 10/21/2026 | Listed for sale | $529,900+58.2%$177/sqft |
Source: eXp Realty #50223613 Report a problem | ||
| 8/21/2024 | Listing removed | $335,000$112/sqft |
Source:  MIDMLS #50048054 Report a problem | ||
| 8/20/2021 | Sold | $335,000$112/sqft |
Source: eXp Realty #223363462 Report a problem | ||
| 7/15/2021 | Pending sale | $335,000$112/sqft |
Source: MIDMLS #50048054 Report a problem | ||
| 7/12/2021 | Listed for sale | $335,000$112/sqft |
Source: MIDMLS #50048054 Report a problem | ||
| 9/20/2020 | Listing removed | $335,000$112/sqft |
Source: eXp Realty-Bricks Real Estate Experts #50008856 Report a problem | ||
| 8/5/2020 | Price change | $335,000-1.5%$112/sqft |
Source: eXp Realty-Bricks Real Estate Experts #50008856 Report a problem | ||
| 7/17/2020 | Price change | $340,000-4.2%$114/sqft |
Source: eXp Realty-Bricks Real Estate Experts #50008856 Report a problem | ||
| 3/23/2020 | Listed for sale | $355,000+6%$119/sqft |
Source: eXp Realty-Bricks Real Estate Experts #50008856 Report a problem | ||
| 8/16/2019 | Sold | $335,000-23.7%$112/sqft |
Source:  MiRealSource #31384188 Report a problem | ||
| 6/28/2019 | Pending sale | $439,000$147/sqft |
Source: Ayre/Rhinehart REALTORS #31384188 Report a problem | ||
| 6/19/2019 | Listed for sale | $439,000+95.2%$147/sqft |
Source: Ayre/Rhinehart REALTORS #31384188 Report a problem | ||
| 10/1/2001 | Sold | $224,900$75/sqft |
Source: Agent Provided Report a problem | ||
Public tax history
| Year | Property taxes | Tax assessment |
|---|---|---|
| 2025 | -- | $225,100 +6.8% |
| 2024 | -- | $210,700 +17.5% |
| 2023 | -- | $179,300 |
| 2022 | -- | $179,300 +25.2% |
| 2021 | -- | $143,200 +1.8% |
| 2020 | -- | $140,700 +6.9% |
| 2019 | $4,151 | $131,600 -1.9% |
| 2018 | -- | $134,100 +26.7% |
| 2017 | -- | $105,800 +6.1% |
| 2016 | -- | $99,700 +2% |
| 2012 | -- | $97,700 -15.8% |
| 2011 | -- | $116,100 -1% |
| 2010 | -- | $117,300 -8% |
| 2009 | -- | $127,500 -0.6% |
| 2008 | -- | $128,300 |
| 2007 | -- | $128,300 |
| 2006 | -- | $128,300 +1% |
| 2005 | -- | $127,000 +2% |
| 2004 | -- | $124,500 +3% |
| 2003 | -- | $120,900 |
Find assessor info on the county website
Monthly payment
Est. payment
Payment breakdown
Explore the cost of this home by adjusting the details. Changes won't be saved.Climate risks
Neighborhood: 48640
Nearby schools
Schools provided by the listing agent
- District: Midland Public Schools
Source: eXp Realty. This data may not be complete. We recommend contacting the local school district to confirm school assignments for this home.
- $499,9003 bd2 ba2.9k sqft1225 W Saint Andrews Rd, Midland, MI 48640For Sale
- $467,9003 bd3 ba3k sqft1221 W Saint Andrews Rd, Midland, MI 48640Off Market
- $366,700-- bd-- ba-- sqft1221 W Saint Andrews Rd, Midland, MI 48640Off Market
- $595,5005 bd3 ba3.8k sqft1309 W Saint Andrews Rd, Midland, MI 48640Off Market
Similar homes
- $499,9003 bd2 ba2.9k sqft1225 W Saint Andrews Rd, Midland, MI 48640For Sale
 MLS ID #50223701, Jamie Broderick, eXp Realty. MiRealSource
- $499,0004 bd5 ba2.9k sqft6006 Oak Hollow Ct, Midland, MI 48640For Sale

 MLS ID #50220118, Gordon Hall, RE/MAX of Midland. MIDMLS
- $439,9004 bd4 ba4.2k sqft2503 Brookwood Drive, Midland, MI 48640-2430For Sale
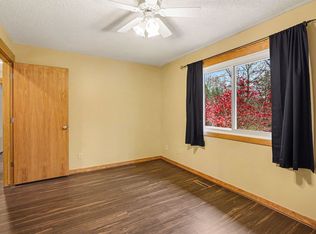 MLS ID #50224035, Jamie Broderick. eXp Realty
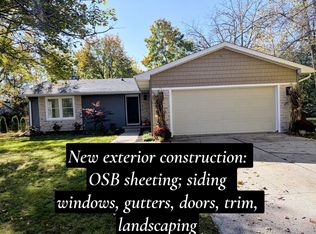
- $429,9004 bd4 ba2.4k sqft201 Nakoma Dr, Midland, MI 48640For Sale By Owner
- $439,9004 bd4 ba4.2k sqft2503 Brookwood Dr, Midland, MI 48640For SaleMLS ID #50224036, Jamie Broderick, eXp Realty. MiRealSource
- $700,0003 bd2 ba1.9k sqft7 Snowfield Ct, Midland, MI 48640For SaleMLS ID #50225430, Rick Loose, Ayre Rhinehart Real Estate Partners. MIDMLS
- $389,0004 bd3 ba2.5k sqft5104 Stony Creek Dr, Midland, MI 48640For SaleMLS ID #50225586, Alicia Sheridan, RE/MAX Results. MiRealSource
- $400,0004 bd4 ba2.4k sqft6006 Summerset Dr, Midland, MI 48640For SaleMLS ID #50225292, Katrin Thorson, Ayre Rhinehart Real Estate Partners. MIDMLS
- $385,0004 bd3 ba2.8k sqft301 Mayfield Ln, Midland, MI 48640For SaleMLS ID #50221888, Miaomiao (Ava) Dong, Century 21 Signature Realty Midland. MiRealSource
- $499,0004 bd4 ba2.6k sqft2482 N Trail Rd, Midland, MI 48642For SaleMLS ID #50213495, Michelle Hill, Ayre Rhinehart Real Estate Partners. MIDMLS
- $419,0003 bd4 ba2.6k sqft4409 Moorland Dr, Midland, MI 48640For SaleMLS ID #50222068, Edward Jason Merry, Modern Realty. MIDMLS
- $389,0003 bd3 ba2.2k sqft404 Hunters Rdg, Midland, MI 48640For SaleMLS ID #50208947, Michelle Hill, Ayre Rhinehart Real Estate Partners. MIDMLS
- $524,9004 bd4 ba3.9k sqft6203 Peachtree Cir, Midland, MI 48642For SaleMLS ID #50224083, Christina Reimer, RE/MAX of Midland. MiRealSource
- $470,0004 bd3 ba3.5k sqft6119 Courtside, Midland, MI 48642For SaleMLS ID #50221162, Holly Reinke, Berkshire Hathaway HomeServices. MiRealSource
- $326,9003 bd3 ba2.1k sqft6212 Sturgeon Creek Pkwy, Midland, MI 48640For SaleMLS ID #50227535, Margaret Walther, Century 21 Signature Realty - Bay City. MiRealSource
- $379,0004 bd3 ba2.2k sqft5416 Wanetah Dr, Midland, MI 48640For SaleMLS ID #50221244, Katrin Thorson, Ayre Rhinehart Real Estate Partners. MIDMLS
- $475,0003 bd3 ba1.8k sqft100 Broadhead Dr, Midland, MI 48642For SaleMLS ID #50219914, Peter Baiardi, Ayre Rhinehart Real Estate Partners. MIDMLS
- $299,9003 bd3 ba2.5k sqft3802 McKeith Rd, Midland, MI 48642For SaleMLS ID #50227948, WAYNE WALTS II, RE/MAX RIVER HAVEN. MiRealSource
- $379,0005 bd3 ba2.4k sqft5513 Siebert St, Midland, MI 48640For SaleMLS ID #50215422, Vicky Sowden, RE/MAX New Image Saginaw. MIDMLS
- $390,0004 bd4 ba2.6k sqft6102 Oak Meadows Ct, Midland, MI 48640For SaleMLS ID #50222612, Kelly Wolf, Berkshire Hathaway HomeServices. MiRealSource
