The Bergstein Residence — An Alden B. Dow Architectural Masterpiece A rare opportunity to own The Bergstein Residence, an exceptional Mid-Century Modern home designed by renowned Midland architect Alden B. Dow, thoughtfully situated on a private one-acre wooded setting. Surrounded by mature trees and natural myrtle ground cover, this distinctive residence offers a remarkable blend of architectural integrity, modern luxury, and effortless indoor-outdoor living. The entire home has been meticulously updated and upgraded with high-end finishes carefully integrated into Dow’s original design. Original edge-grain fir built-ins and trim remain throughout, complemented by custom-designed hardwood flooring with tile accents. Floor-to-ceiling windows in the living and dining rooms bring the surrounding landscape into the home, while a gas fireplace creates a warm focal point in the living room. Heated floors extend throughout most of the main living areas. The chef’s kitchen combines sophisticated design with professional-grade performance, featuring Kucht, Viking, and Sub-Zero appliances, a skylight, and thoughtful custom detailing. Main-floor laundry includes an ASKO Swedish washer, dryer, and drying cabinet. Outdoor living is equally impressive, with a screened porch featuring a built-in charcoal grill and chimney, along with a patio, deck, custom water fountain, and LP copper fire pit. The oversized two-car heated garage and drive-through carport provide exceptional utility and convenience. Significant recent improvements include a newer roof, water heater, central air and furnace, newer gutters, upgraded electrical service and wiring, majority replacement of windows, upgraded attic and exterior-wall insulation, asphalt and concrete driveway improvements, and fresh interior and exterior paint. The basement family room features new carpeting. A newly accessed, lighted attic provides an expansive and highly usable storage area. Several trees have been selectively removed to improve safety and allow additional natural light into the residence while preserving the wooded character of the property. Ideally located near Grace A. Dow Memorial Library, Whiting Forest, Dow Gardens, Midland Center for the Arts, Midland Country Club, the Rail Trail, and downtown Midland’s shopping, dining, and entertainment, this is an extraordinary opportunity to experience a significant piece of Midland’s architectural heritage—updated for today while honoring the vision of Alden B. Dow.
For sale
$700,000
7 Snowfield Ct, Midland, MI 48640
3beds
1,981sqft
Single Family Residence
Built in 1952
1.01 Acres Lot
$672,500 Zestimate®
$353/sqft
$-- HOA
What's special
Drive-through carportPrivate one-acre wooded settingLp copper fire pitOversized two-car heated garageCustom water fountainNewer roofNewer gutters
- 15 days
- 2,734
- 196
Zillow last checked:
Listing updated:
Listed by:
Rick Loose,
Ayre Rhinehart Real Estate Partners 989-631-7000
Source: MIDMLS,MLS#: 50225430
Facts & features
Interior
Bedrooms & bathrooms
- Bedrooms: 3
- Bathrooms: 2
- Full bathrooms: 2
Rooms
- Room types: Family Room, First Floor Bedroom, First Floor Laundry, Living Room, Utility/Laundry Room, First Flr Full Bathroom, Formal Dining Room
Bedroom 1
- Features: Wood Floor
- Level: Main
- Area: 221
- Dimensions: 17 x 13
Bedroom 2
- Features: Wood Floor
- Level: Main
- Area: 187
- Dimensions: 17 x 11
Bedroom 3
- Features: Wood Floor
- Level: Main
- Area: 120
- Dimensions: 12 x 10
Bathroom 1
- Features: Wood Floor
- Level: Main
- Area: 91
- Dimensions: 13 x 7
Bathroom 2
- Features: Ceramic Floor
- Level: Main
- Area: 32
- Dimensions: 8 x 4
Dining room
- Features: Wood Floor
- Level: Main
- Area: 144
- Dimensions: 12 x 12
Kitchen
- Features: Wood Floor
- Level: Main
- Area: 162
- Dimensions: 18 x 9
Living room
- Features: Wood Floor
- Level: Main
- Area: 544
- Dimensions: 34 x 16
Heating
- Natural Gas, Boiler, Forced Air, Hot Water, Radiant
Cooling
- Central Air
Appliances
- Included: Bar Fridge, Dishwasher, Disposal, Dryer, Range/Oven, Refrigerator, Washer, Gas Water Heater
- Laundry: Main Level
Features
- Flooring: Ceramic, Hardwood, Wood, Wood, Wood, Wood, Wood, Tile, Wood, Ceramic, Wood
- Windows: Skylight(s)
- Basement: Block,Partially Finished,Interior Entry
- Has fireplace: Yes
- Fireplace features: Gas, Living Room
Interior area
- Total structure area: 19,811,981
- Total interior livable area: 1,981 sqft
- Finished area below ground: 800
Property
Parking
- Total spaces: 2
- Parking features: Carport, Detached, Electric in Garage, Garage Door Opener, Heated Garage, Workshop in Garage, 3 or More Spaces, Covered, Garage
- Garage spaces: 2
- Has carport: Yes
Features
- Levels: One
- Stories: 1
- Patio & porch: Deck, Patio
- Exterior features: Built-in Barbecue
- Spa features: Interior Spa/Hot Tub
- Frontage type: Road
- Frontage length: 180
Lot
- Size: 1.01 Acres
- Dimensions: 180 x 245
- Features: Deep Lot - 150+ Ft., Large Lot - 65+ Ft., Treed
Details
- Parcel number: 140820030
- Zoning description: Residential
Construction
Type & style
- Home type: SingleFamily
- Architectural style: Ranch
- Property subtype: Single Family Residence
Materials
- Brick
- Foundation: Basement
Condition
- Year built: 1952
Utilities & green energy
- Sewer: Public Sanitary
- Water: Public
- Utilities for property: Cable/Internet Avail.
Community & HOA
Community
- Subdivision: LONGMEADOW SUB
HOA
- Has HOA: No
Location
- Region: Midland
Financial & listing details
- Price per square foot: $353/sqft
- Tax assessed value: $376,600
- Annual tax amount: $7,170
- Price range: $700K - $700K
- Date on market: 10/20/2026
- Cumulative days on market: 16 days
- Listing terms: Cash,Conventional
- Ownership: Private
- Road surface type: Paved
Estimated market value
$672,500
$639,000 - $706,000
$2,311/mo
Price history
| Date | Event | Price |
|---|---|---|
| 10/20/2026 | Listed for sale | $700,000+16.7%$353/sqft |
Source:  MIDMLS #50225430 Report a problem | ||
| 10/10/2022 | Sold | $600,000+5.3%$303/sqft |
Source:  MiRealSource #50090901 Report a problem | ||
| 9/27/2022 | Pending sale | $569,900$288/sqft |
Source: MiRealSource #50090901 Report a problem | ||
| 9/25/2022 | Listed for sale | $569,900+111.1%$288/sqft |
Source: MiRealSource #50090901 Report a problem | ||
| 6/29/2007 | Sold | $270,000+250.6%$136/sqft |
Source: Agent Provided Report a problem | ||
| 3/1/1976 | Sold | $77,000$39/sqft |
Source: Agent Provided Report a problem | ||
Public tax history
| Year | Property taxes | Tax assessment |
|---|---|---|
| 2025 | -- | $188,300 +10.9% |
| 2024 | -- | $169,800 +8.6% |
| 2023 | -- | $156,300 |
| 2022 | -- | $156,300 +6.5% |
| 2021 | -- | $146,800 -1% |
| 2020 | -- | $148,300 +4.1% |
| 2019 | $5,618 | $142,500 -10% |
| 2018 | -- | $158,300 +9.4% |
| 2017 | -- | $144,700 +5.1% |
| 2016 | -- | $137,700 -2.6% |
| 2012 | -- | $141,400 +9.2% |
| 2011 | -- | $129,500 |
| 2010 | -- | $129,500 |
| 2009 | -- | $129,500 -4.1% |
| 2008 | -- | $135,100 |
| 2007 | -- | $135,100 |
| 2006 | -- | $135,100 +1% |
| 2005 | -- | $133,800 +2% |
| 2004 | -- | $131,200 +3% |
| 2003 | -- | $127,400 |
Find assessor info on the county website
Monthly payment
Est. payment
Payment breakdown
Explore the cost of this home by adjusting the details. Changes won't be saved.Climate risks
Neighborhood: 48640
Nearby schools
Schools provided by the listing agent
- Elementary: Central Park
- Middle: Jefferson
- High: HH Dow
- District: Midland Public Schools
Source: MIDMLS. This data may not be complete. We recommend contacting the local school district to confirm school assignments for this home.
Similar homes
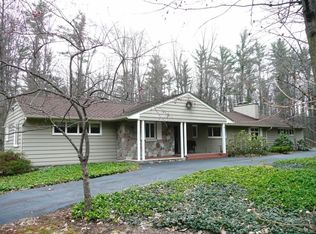
- $429,9004 bd4 ba2.4k sqft201 Nakoma Dr, Midland, MI 48640For Sale By Owner
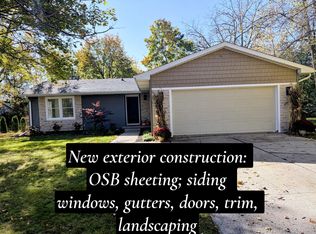
- $400,0004 bd4 ba2.4k sqft6006 Summerset Dr, Midland, MI 48640For Sale
 MLS ID #50225292, Katrin Thorson, Ayre Rhinehart Real Estate Partners. MIDMLS
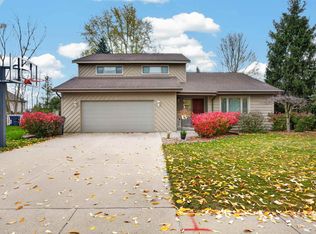
- $389,0003 bd3 ba2.2k sqft404 Hunters Rdg, Midland, MI 48640For Sale
 MLS ID #50208947, Michelle Hill, Ayre Rhinehart Real Estate Partners. MIDMLS
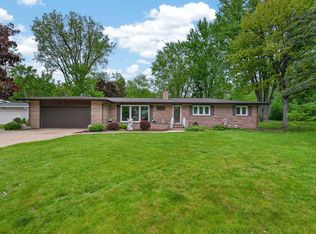
- $389,0004 bd3 ba2.5k sqft5104 Stony Creek Dr, Midland, MI 48640For Sale

 MLS ID #50225586, Alicia Sheridan, RE/MAX Results. MiRealSource
- $379,0004 bd3 ba2.2k sqft5416 Wanetah Dr, Midland, MI 48640For SaleMLS ID #50221244, Katrin Thorson, Ayre Rhinehart Real Estate Partners. MIDMLS
- $399,0004 bd3 ba2.1k sqft509 Stillmeadow Ln, Midland, MI 48642For SaleMLS ID #50226349, Tina Patnode, Century 21 Signature Realty Midland. MIDMLS
- $389,0003 bd3 ba2k sqft208 Sylvan Ln, Midland, MI 48640For SaleMLS ID #50225611, Patrick Devereaux, RE/MAX New Image. MiRealSource
- $419,0003 bd4 ba2.6k sqft4409 Moorland Dr, Midland, MI 48640For SaleMLS ID #50222068, Edward Jason Merry, Modern Realty. MIDMLS
- $525,0004 bd5 ba2.9k sqft6006 Oak Hollow Ct, Midland, MI 48640For SaleMLS ID #50220118, Gordon Hall, RE/MAX of Midland. MIDMLS
- $379,0005 bd3 ba2.4k sqft5513 Siebert St, Midland, MI 48640For SaleMLS ID #50215422, Vicky Sowden, RE/MAX New Image Saginaw. MIDMLS
- $385,0004 bd3 ba2.8k sqft301 Mayfield Ln, Midland, MI 48640For SaleMLS ID #50221888, Miaomiao (Ava) Dong, Century 21 Signature Realty Midland. MiRealSource
- $525,0003 bd2 ba2.1k sqft1800 W Shepherd Rd, Midland, MI 48642For SaleMLS ID #50211637, Rod Barriger, Modern Realty. MiRealSource
- $799,9004 bd4 ba2.2k sqft3014 Hidden Meadows Dr, Midland, MI 48642New ConstructionMLS ID #50208471, Carolyn Mayne, Century 21 Signature Realty Midland. MIDMLS
- $410,0004 bd4 ba2.6k sqft6102 Oak Meadows Ct, Midland, MI 48640For SaleMLS ID #50222612, Kelly Wolf, Berkshire Hathaway HomeServices. MiRealSource
- $699,9003 bd3 ba2k sqft6201 Switchgrass Cir, Midland, MI 48642For SaleMLS ID #50206962, Kelly Wall, Greystone Real Estate LLC. MIDMLS
- $499,0004 bd4 ba2.6k sqft2482 N Trail Rd, Midland, MI 48642For SaleMLS ID #50213495, Michelle Hill, Ayre Rhinehart Real Estate Partners. MIDMLS
- $565,0003 bd2 ba1.9k sqft215 E Saginaw Rd, Sanford, MI 48657For SaleMLS ID #50223805, Anna Merillat, Coldwell Banker Professionals. MiRealSource
- $475,0003 bd3 ba1.8k sqft100 Broadhead Dr, Midland, MI 48642For SaleMLS ID #50219914, Peter Baiardi, Ayre Rhinehart Real Estate Partners. MIDMLS
- $374,9004 bd4 ba2.3k sqft7621 Winding Creek Ct, Midland, MI 48642For SaleMLS ID #50225135, Abby Enszer, Berkshire Hathaway HomeServices. MiRealSource
- $495,9003 bd2 ba1.6k sqft3863 E Letts Rd, Midland, MI 48642For SaleMLS ID #50216876, Karah Ralph, Century 21 Signature Realty Midland. MiRealSource
